Skip main navigation
Sold
  • Listed by: John L. Scott, Inc.
    Bought with: Coldwell Banker Bain
    $695,000

    5216 133rd Street SE, Everett, WA 98208

    3beds
    1,368sqft
    Single Family Residence
    Built in 1976
    8,712 Square Feet Lot
    $694,800 Zestimate®
    $508/sqft
    $3,060 Estimated rent

    Home value

    $694,800

    $653,000 - $736,000

    $3,060/mo

    Zestimate® history
    Loading
    Loading...

    Owner options

    List your home for rent

    $3,060/mo

    Rent Zestimate®

    Find your next renter with Zillow Rental Manager. Plus, with online applications, you can quickly screen prospective tenants – for free.

    Learn more

    $3,060/mo

    Rent Zestimate®

    Refinance and save

    $4,162/mo

    Est. payment

    Refinancing to a lower rate could help reduce your monthly payments and save thousands over the life of the loan.

    See today's rates

    $4,162/mo

    Est. payment

    Explore your selling options

    Work with a Zillow partner agent

    Leverage their expertise and Zillow's premium Showcase listings to get your home seen by more buyers.

    Get started

    List with your own agent

    Get your home in front of millions of buyers by listing it on Zillow.

    Learn how to do it

    Sell it yourself

    Take full control of how buyers see your home on Zillow by listing For Sale by Owner (FSBO).

    List your home

    What's special

    Cozy gas fireplaceOne-level livingUpdated kitchenMature landscapingDouble closetsExpansive south-facing backyardFront-loading washer and dryer
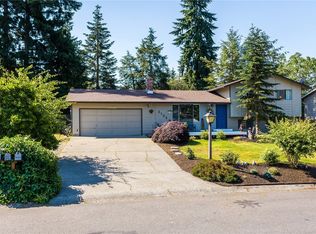
    Welcome to easy one-level living in this move-in ready home, ideally situated on a premium corner lot with mature landscaping and a peaceful setting. The spacious living room offers a warm and inviting atmosphere, while the updated kitchen features quartz countertops and great flow for everyday living and entertaining. The dining area opens seamlessly to the great room with a cozy gas fireplace and sliding door leading to the expansive south-facing backyard. Enjoy outdoor living with a large patio perfect for entertaining, outdoor dining, gardening, or relaxing in the fully fenced yard. The bright and spacious primary suite includes double closets and a private ¾ bath. 2 more bedrooms and a full bath. Additional highlights include an attached 2-car garage with workbench and storage, front-loading washer and dryer, and a large storage shed for extra space and functionality. Pre-inspected for buyer confidence and includes a one-year home warranty for peace of mind. No HOA dues! Conveniently located just minutes from shopping, dining, parks, schools, and everyday amenities while still offering a tranquil neighborhood feel. A wonderful opportunity for comfortable, low-maintenance living!

    Zillow last checked:

    Listing updated:

    Listed by:

    Cindy Chase,

    John L. Scott, Inc.

    Bought with:

    Hannah Wilson-Hillard, 20118204

    Coldwell Banker Bain

    Source: NWMLS as distributed by MLS GRID,MLS#: 2524330MLS Logo

    Facts & features

    Interior

    Bedrooms & bathrooms
    • Bedrooms: 3
    • Bathrooms: 2
    • Full bathrooms: 1
    • 3/4 bathrooms: 1
    • Main level bathrooms: 2
    • Main level bedrooms: 3
    Primary bedroom
    • Level: Main
    Bedroom
    • Level: Main
    Bedroom
    • Level: Main
    Bathroom full
    • Level: Main
    Bathroom three quarter
    • Level: Main
    Dining room
    • Level: Main
    Entry hall
    • Level: Main
    Family room
    • Level: Main
    Kitchen without eating space
    • Level: Main
    Living room
    • Level: Main
    Heating
    • Fireplace, Forced Air, Natural Gas
    Cooling
    • None
    Appliances
    • Included: Dishwasher, Disposal, Dryer, Refrigerator, Stove(s)/Range(s), Washer, Dishwasher(s), Dryer(s), Garbage Disposal, Refrigerator(s), Washer(s), Water Heater: Gas, Water Heater Location: Garage
    Features
    • Bath Off Primary, Dining Room
    • Flooring: Ceramic Tile, Laminate, Carpet
    • Windows: Skylight(s)
    • Basement: None
    • Number of fireplaces: 1
    • Fireplace features: Gas, Main Level: 1, Fireplace
    Interior area
    • Total structure area: 1,368
    • Total interior livable area: 1,368 sqft

    Property

    Parking
    • Total spaces: 2
    • Parking features: Attached Garage
    • Has attached garage: Yes
    • Covered spaces: 2
    Features
    • Levels: One
    • Stories: 1
    • Entry location: Main
    • Patio & porch: Bath Off Primary, Dining Room, Fireplace, Skylight(s), Water Heater
    Lot
    • Size: 8,712 sqft
    • Features: Curbs, Paved, Fenced-Fully, Outbuildings, Patio
    • Topography: Level,Partial Slope
    Details
    • Parcel number: 00641000005300
    • Special conditions: Standard

    Construction

    Type & style
    • Home type: SingleFamily
    • Architectural style: 1 Story
    • Property subtype: Single Family Residence
    Materials
    • Brick, Wood Siding
    • Foundation: Poured Concrete
    • Roof: Composition
    Condition
    • Year built: 1976
    • Major remodel year: 1976

    Utilities & green energy

    • Electric: Company: Snohomish PUD
    • Sewer: Sewer Connected, Company: Silverlake
    • Water: Public, Company: Silverlake

    Community & neighborhood

    Location
    • Region: Everett
    • Subdivision: Silver Firs

    Other

    Other facts
    • Listing terms: Conventional,FHA,VA Loan
    • Cumulative days on market: 4 days

    Price history

    DateEventPrice
    6/24/2026Sold$695,000$508/sqft
    Source: NWMLS as distributed by MLS GRID #2524330 Report a problem
    5/18/2026Pending sale$695,000$508/sqft
    Source: NWMLS as distributed by MLS GRID #2524330 Report a problem
    5/16/2026Listed for sale$695,000+49.8%$508/sqft
    Source: NWMLS as distributed by MLS GRID #2524330 Report a problem
    8/6/2019Sold$464,000-1.1%$339/sqft
    Source: NWMLS as distributed by MLS GRID #1450519 Report a problem
    7/15/2019Pending sale$469,000$343/sqft
    Source: Coldwell Banker Danforth #1450519 Report a problem
    6/11/2019Price change$469,000-0.6%$343/sqft
    Source: Coldwell Banker Danforth #1450519 Report a problem
    5/31/2019Price change$472,000+1.5%$345/sqft
    Source: Coldwell Banker Danforth #1450519 Report a problem
    5/19/2019Listed for sale$465,000$340/sqft
    Source: Coldwell Banker Danforth #1450519 Report a problem
    5/17/2019Pending sale$465,000$340/sqft
    Source: Coldwell Banker Danforth #1450519 Report a problem
    5/9/2019Price change$465,000-2.9%$340/sqft
    Source: Coldwell Banker Danforth #1450519 Report a problem
    5/3/2019Listed for sale$479,000+150.8%$350/sqft
    Source: Coldwell Banker Danforth #1450519 Report a problem
    9/4/2001Sold$191,000+34.8%$140/sqft
    Source: NWMLS as distributed by MLS GRID #21080482 Report a problem
    12/14/1995Sold$141,688$104/sqft
    Source: Public Record Report a problem

    Public tax history

    YearProperty taxesTax assessment
    2024$5,818 +7.1%$628,400 +6%
    2023$5,433 -18.7%$592,700 -24.1%
    2022$6,680 +32.3%$781,400 +52%
    2021$5,048 +4.2%$514,000 +14.4%
    2020$4,846 -7.9%$449,400 +4.2%
    2019$5,261 $431,300 +12.4%
    2018-- $383,700 +22.8%
    2017$928 -12.2%$312,500 +5.4%
    2016$1,057 $296,400 +10.3%
    2015$1,057 -67.1%$268,700 +26.2%
    2013$3,209 $213,000
    2012-- --
    2011-- --
    2010-- --
    2009-- --
    2008-- --
    2007-- --
    2002-- --
    2001$2,069 -2.3%$134,600
    2000$2,118 $134,600

    Find assessor info on the county website

    Neighborhood: 98208

    Nearby schools

    GreatSchools rating
    Get a cash offer in 3 minutes
    Find out how much your home could sell for in as little as 3 minutes with a no-obligation cash offer.
    Estimated market value
    $694,800
    Get a cash offer in 3 minutes
    Find out how much your home could sell for in as little as 3 minutes with a no-obligation cash offer.
    Estimated market value
    $694,800