Skip main navigation
Sold
  • Listed by: John L. Scott Mill Creek
    Bought with: Best Choice Realty LLC
    $1,030,000

    5308 134th Street SE, Everett, WA 98208

    5beds
    2,400sqft
    Single Family Residence
    Built in 1976
    0.27 Acres Lot
    $1,054,100 Zestimate®
    $429/sqft
    $3,802 Estimated rent

    Home value

    $1,054,100

    $1.00M - $1.11M

    $3,802/mo

    Zestimate® history
    Loading
    Loading...

    Owner options

    List your home for rent

    $3,802/mo

    Rent Zestimate®

    Find your next renter with Zillow Rental Manager. Plus, with online applications, you can quickly screen prospective tenants – for free.

    Learn more

    $3,802/mo

    Rent Zestimate®

    Refinance and save

    $6,162/mo

    Est. payment

    Refinancing to a lower rate could help reduce your monthly payments and save thousands over the life of the loan.

    See today's rates

    $6,162/mo

    Est. payment

    Explore your selling options

    Work with a Zillow partner agent

    Leverage their expertise and Zillow's premium Showcase listings to get your home seen by more buyers.

    Get started

    List with your own agent

    Get your home in front of millions of buyers by listing it on Zillow.

    Learn how to do it

    Sell it yourself

    Take full control of how buyers see your home on Zillow by listing For Sale by Owner (FSBO).

    List your home

    What's special

    Landscaped yardVersatile den or officeShaker-style cabinetryDedicated shop areaRec room with fireplaceSpacious primary suiteLarge center island
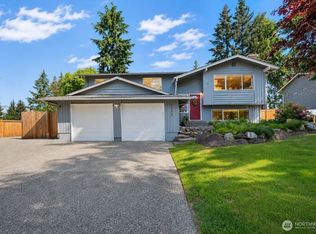
    Stunning, like-new split-level home tucked into a quiet cul-de-sac just off Seattle Hill, set on a serene, park-like lot with abundant parking, including RV space and a dedicated shop area. Ideally located near schools, parks, and shopping, this fully renovated home blends timeless charm with modern elegance throughout. The beautifully updated kitchen featuring shaker-style cabinetry, granite countertops, a large center island, premium hardware, and high-end stainless-steel appliances flows seamlessly on hardwood and tile floors into the dining area and inviting living room with a fireplace featuring a tile surround and mantle, plus oversized windows that flood the space with natural light. A sunroom with a built-in BBQ and outdoor kitchen, with French doors leading out to the pool, creates the perfect setting for year-round entertaining. The spacious Primary Suite offers a luxurious en-suite bath, oversized walk-in closet, and private balcony overlooking the backyard and pool. Upstairs also includes three additional bedrooms, a versatile den or office, and an updated full bath. The lower level features a rec room with fireplace, full bath, laundry room, and a fifth bedroom with separate entry, ideal for guests or multi-generational living. Outside, enjoy a landscaped yard, heated pool, turf area, fire pit, and elevated view deck. Finished 2-car garage plus shop. Located minutes from Mill Creek and Snohomish with easy access to Hwy 9 and I-405 and Boeing.

    Zillow last checked:

    Listing updated:

    Listed by:

    T.C. Hyatt,

    John L. Scott Mill Creek

    Bought with:

    Ana Bujor, 23012490

    Best Choice Realty LLC

    Source: NWMLS as distributed by MLS GRID,MLS#: 2510466MLS Logo

    Facts & features

    Interior

    Bedrooms & bathrooms
    • Bedrooms: 5
    • Bathrooms: 3
    • Full bathrooms: 3
    Primary bedroom
    • Level: Second
    Bedroom
    • Level: Second
    Bedroom
    • Level: Second
    Bedroom
    • Level: Second
    Bedroom
    • Level: Lower
    Bathroom full
    • Level: Second
    Bathroom full
    • Level: Second
    Bathroom full
    • Level: Lower
    Other
    • Description: Sunroom with BBQ
    • Level: Second
    Den office
    • Level: Second
    Dining room
    • Level: Second
    Entry hall
    • Level: Split
    Family room
    • Level: Lower
    Kitchen with eating space
    • Level: Second
    Living room
    • Level: Second
    Utility room
    • Level: Lower
    Heating
    • Fireplace, Ductless, Forced Air, Electric, Natural Gas
    Cooling
    • Ductless, Forced Air
    Appliances
    • Included: Dishwasher, Microwave, Refrigerator, Stove(s)/Range(s), Tankless Water Heater, Dishwasher(s), Microwave(s), Refrigerator(s)
    Features
    • Bath Off Primary, Dining Room
    • Flooring: Ceramic Tile, Engineered Hardwood, Vinyl Plank, Carpet
    • Doors: French Doors
    • Windows: Dbl Pane/Storm Window, Skylight(s)
    • Basement: Daylight,Finished
    • Number of fireplaces: 2
    • Fireplace features: Gas, Lower Level: 1, Upper Level: 1, Fireplace
    Interior area
    • Total structure area: 2,400
    • Total interior livable area: 2,400 sqft

    Property

    Parking
    • Total spaces: 10
    • Parking features: Driveway, Attached Garage, RV Parking
    • Has attached garage: Yes
    • Covered spaces: 2
    • Uncovered spaces: 8
    Features
    • Levels: Multi/Split
    • Entry location: Split
    • Patio & porch: Bath Off Primary, Dbl Pane/Storm Window, Dining Room, Fireplace, French Doors, Jetted Tub, Skylight(s), Walk-In Closet(s)
    • Pool features: Above Ground
    • Has spa: Yes
    • Spa features: Bath
    • Has view: Yes
    • View description: Territorial
    Lot
    • Size: 0.27 Acres
    • Features: Cul-De-Sac, Paved, Sidewalk, Cabana/Gazebo, Cable TV, Deck, Dog Run, Electric Car Charging, Fenced-Fully, Gas Available, High Speed Internet, Hot Tub/Spa, Outbuildings, Patio, RV Parking, Sprinkler System
    • Topography: Level,Terraces
    Details
    • Parcel number: 00641000007200
    • Special conditions: Standard

    Construction

    Type & style
    • Home type: SingleFamily
    • Architectural style: Traditional,Split Entry
    • Property subtype: Single Family Residence
    Materials
    • Cement/Concrete, Cement Planked, Stone, Wood Siding, Cement Plank
    • Roof: Composition
    Condition
    • Very Good
    • Year built: 1976

    Utilities & green energy

    • Electric: Company: Snohomish Co. PUD
    • Sewer: Sewer Connected, Company: Silver Lake Water District
    • Water: Public, Company: Silver Lake Water District
    • Utilities for property: Xfinity, Xfinity

    Community & neighborhood

    Location
    • Region: Everett
    • Subdivision: Seattle Hill

    Other

    Other facts
    • Listing terms: Conventional,FHA,VA Loan
    • Cumulative days on market: 7 days

    Price history

    DateEventPrice
    6/1/2026Sold$1,030,000-1.9%$429/sqft
    Source: NWMLS as distributed by MLS GRID #2510466 Report a problem
    4/29/2026Pending sale$1,049,950$437/sqft
    Source: NWMLS as distributed by MLS GRID #2510466 Report a problem
    4/23/2026Listed for sale$1,049,950+171%$437/sqft
    Source: NWMLS as distributed by MLS GRID #2510466 Report a problem
    1/27/2016Sold$387,500-0.6%$161/sqft
    Source: NWMLS as distributed by MLS GRID #875745 Report a problem
    12/10/2015Listed for sale$389,950+52.9%$162/sqft
    Source: Pro Realty Options Report a problem
    1/13/2009Sold$255,000-24.4%$106/sqft
    Source: NWMLS as distributed by MLS GRID #28186859 Report a problem
    11/4/2008Sold$337,120-7.6%$140/sqft
    Source: Public Record Report a problem
    6/1/2008Listing removed$365,000$152/sqft
    Source: Cevado Technologies #28047271 Report a problem
    5/8/2008Listed for sale$365,000-7.1%$152/sqft
    Source: Cevado Technologies #28047271 Report a problem
    9/29/2006Sold$393,000+40.2%$164/sqft
    Source: Public Record Report a problem
    5/16/2006Sold$280,280+17%$117/sqft
    Source: Public Record Report a problem
    12/11/2002Sold$239,500$100/sqft
    Source: Public Record Report a problem

    Public tax history

    YearProperty taxesTax assessment
    2024$7,834 +8.3%$852,800 +7.2%
    2023$7,232 -6.5%$795,200 -12.4%
    2022$7,739 +30.1%$907,400 +49.2%
    2021$5,950 +6.2%$608,000 +16.7%
    2020$5,601 -7.4%$520,900 +4.7%
    2019$6,049 $497,600 +13%
    2018-- $440,400 +28.4%
    2017$5,076 +28.9%$343,100 +5.1%
    2016$3,938 $326,300 +9.9%
    2015$3,938 +11.4%$296,900 +26.1%
    2013$3,535 $235,500
    2012-- --
    2011-- --
    2010-- --
    2009-- --
    2008-- --
    2007-- --
    2002-- --
    2001$2,304 -2.3%$150,100
    2000$2,358 $150,100

    Find assessor info on the county website

    Neighborhood: 98208

    Nearby schools

    GreatSchools rating
    Get a cash offer in 3 minutes
    Find out how much your home could sell for in as little as 3 minutes with a no-obligation cash offer.
    Estimated market value
    $1,054,100
    Get a cash offer in 3 minutes
    Find out how much your home could sell for in as little as 3 minutes with a no-obligation cash offer.
    Estimated market value
    $1,054,100