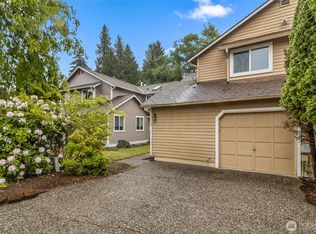
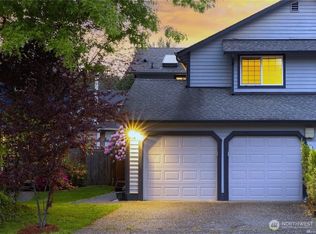
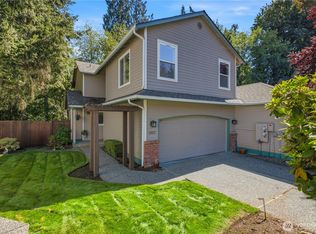
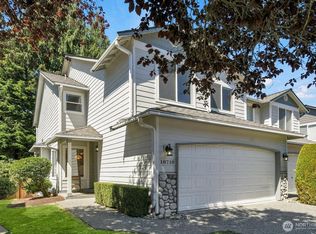
NO HOA DUES! This exceptional Bothell townhome is a rare opportunity you won’t want to miss! Welcome home to this updated 3-bedroom, 2.5-bath townhome tucked away on a quiet cul-de-sac in the desirable Bothell community. This move-in-ready home offers the perfect combination of modern updates, comfort, and convenience. The main floor features an inviting open-concept living and dining area, perfect for everyday living and entertaining. Step outside to enjoy the stunning private backyard overlooking a peaceful greenbelt, an ideal retreat for relaxing, gardening, or hosting gatherings. Upstairs, you’ll find a spacious primary suite featuring a fully remodeled bathroom with a luxurious shower, along with two additional bedrooms, a beautifully updated full guest bathroom, and convenient upstairs laundry. Recent updates include a newer stainless-steel stove, dishwasher, water heater, carpet, interior paint, and a mini-split heat pump providing efficient heating and cooling year-round. Additional features include a spacious 2-car garage, low-maintenance yard, and a prime location with easy access to I-405, Bothell-Everett Highway, shopping, dining, parks, and the highly regarded Northshore School District.
Sold
Zillow last checked:
Listing updated:
Bought with:
Eric Shulda, 22013609
John L. Scott Woodinville
Source: NWMLS as distributed by MLS GRID,MLS#: 2554263
Price history
| Date | Event | Price |
|---|---|---|
| 8/21/2026 | Sold | $652,000-1.2%$477/sqft |
Source:  NWMLS as distributed by MLS GRID #2554263 Report a problem NWMLS as distributed by MLS GRID #2554263 Report a problem | ||
| 7/25/2026 | Pending sale | $660,000$482/sqft |
Source: NWMLS as distributed by MLS GRID #2554263 Report a problem | ||
| 7/16/2026 | Listed for sale | $660,000+1.2%$482/sqft |
Source: NWMLS as distributed by MLS GRID #2554263 Report a problem | ||
| 8/2/2024 | Sold | $652,000+8.7%$477/sqft |
Source: NWMLS as distributed by MLS GRID #2242844 Report a problem | ||
| 7/15/2024 | Pending sale | $599,950$439/sqft |
Source: NWMLS as distributed by MLS GRID #2242844 Report a problem | ||
| 7/10/2024 | Listed for sale | $599,950+376.2%$439/sqft |
Source: NWMLS as distributed by MLS GRID #2242844 Report a problem | ||
| 4/15/1994 | Sold | $126,000$92/sqft |
Source: Public Record Report a problem | ||
Get a cash offer in 3 minutes
Find out how much your home could sell for in as little as 3 minutes with a no-obligation cash offer.
Estimated market value
$649,100
