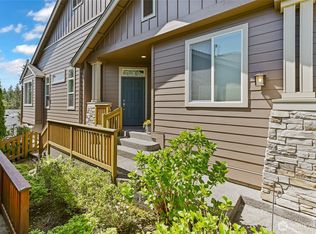
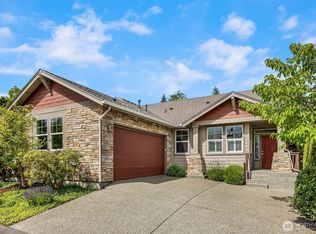
Here it is, one of Trilogy’s most popular floorplans, the Whidbey! Not too large and not too small, the Whidbey’s 1680sf layout hits the sweet spot for the perfect amount of square footage without any wasted, unneeded space. Gleaming hardwood floors make a fabulous first impression while the 9' ceilings create a light and airy living environment. The kitchen is the heart of every home and this one is right in the middle of all of the action. The oversized island, with its fabulous breakfast bar, provides the perfect focal point. The open-concept floorplan blends seamlessly with the great room that is flanked by several oversized windows, this is such a comfortable space. The Whidbey offers 2 amply-sized bedrooms including a primary suite that comes complete with a walk-in closet and dual vanities. Extra bonus, the seller just had a Jacuzzi Shower System installed. The second bedroom is ideally located at the other side of the home and has an adjacent full bathroom, perfect for guests. Lastly, the sweet home office is accessed through double doors and provides ideal separation of space for those that need a little privacy. Step outside onto your private sun deck or even down to the secluded patio, flanked by an ideal garden space. Recent updates include central air conditioning, a new Timberline Roofing System, and a Leaf Filter Gutter System. All this plus all the perks that come with owning in Trilogy, the premier 55+ community on the East Side!
Pending
Listed by: Coldwell Banker Bain • Blair Mus
$1,200,000
23763 NE 134th Street, Redmond, WA 98053
2beds
1,680sqft
Single Family Residence
Built in 2007
4,499 Square Feet Lot
$1,182,000 Zestimate®
$714/sqft
$347/mo HOA
What's special
Oversized islandGleaming hardwood floorsNew timberline roofing systemLeaf filter gutter systemOpen-concept floorplanPrivate sun deckFabulous breakfast bar
- 42 days |
- 128 |
- 1 |
Zillow last checked:
Listing updated:
Listed by:
Blair Mus,
Coldwell Banker Bain,
Tracie Dalke,
Coldwell Banker Bain
Source: NWMLS as distributed by MLS GRID,MLS#: 2529290
Facts & features
Interior
Bedrooms & bathrooms
- Bedrooms: 2
- Bathrooms: 2
- Full bathrooms: 1
- 3/4 bathrooms: 1
- Main level bathrooms: 2
- Main level bedrooms: 2
Primary bedroom
- Level: Main
Bedroom
- Level: Main
Bathroom full
- Level: Main
Bathroom three quarter
- Level: Main
Den office
- Level: Main
Entry hall
- Level: Main
Great room
- Level: Main
Kitchen with eating space
- Level: Main
Utility room
- Level: Main
Heating
- Fireplace, 90%+ High Efficiency, Forced Air, Natural Gas
Cooling
- Has cooling: Yes
Appliances
- Included: Dishwasher, Dryer, Microwave, Refrigerator, Stove(s)/Range(s), Washer, Dishwasher(s), Dryer(s), Microwave(s), Refrigerator(s), Washer(s), Water Heater: Gas, Water Heater Location: Garage
Features
- Bath Off Primary, Dining Room, High Tech Cabling
- Flooring: Ceramic Tile, Hardwood, Vinyl, Carpet
- Windows: Dbl Pane/Storm Window
- Basement: None
- Number of fireplaces: 1
- Fireplace features: Gas, Main Level: 1, Fireplace
Interior area
- Total structure area: 1,680
- Total interior livable area: 1,680 sqft
Video & virtual tour
Property
Parking
- Total spaces: 4
- Parking features: Attached Garage
- Has attached garage: Yes
- Covered spaces: 2
- Uncovered spaces: 2
Features
- Levels: One
- Stories: 1
- Entry location: Main
- Patio & porch: Bath Off Primary, Dbl Pane/Storm Window, Dining Room, Fireplace, High Tech Cabling, Walk-In Closet(s), Water Heater
Lot
- Size: 4,499 Square Feet
- Features: Curbs, Paved, Sidewalk, Cable TV, Deck, Fenced-Partially, Gas Available, High Speed Internet, Patio, Sprinkler System
- Topography: Level
- Residential vegetation: Garden Space
Details
- Parcel number: 8682301340
- Special conditions: Standard
Construction
Type & style
- Home type: SingleFamily
- Architectural style: Craftsman,1 Story
- Property subtype: Single Family Residence
Materials
- Cement Planked, Stone, Wood Siding, Cement Plank
- Roof: Composition
Condition
- Very Good
- Year built: 2007
Details
- Builder name: Shea Homes, Inc.
Utilities & green energy
- Electric: Company: PSE
- Sewer: Sewer Connected, Company: Redmond
- Water: Lake, Private, Public, Company: Redmond
- Utilities for property: Xfinity, Xfinity
Community & HOA
Community
- Features: Age Restriction, Athletic Court, CCRs, Clubhouse, Park, Playground, Trail(s)
- Senior community: Yes
- Subdivision: Trilogy
HOA
- Services included: Common Area Maintenance
- HOA fee: $347 monthly
- HOA phone: 425-216-1510
Location
- Region: Redmond
Financial & listing details
- Price per square foot: $714/sqft
- Tax assessed value: $1,155,000
- Annual tax amount: $9,544
- Date on market: 7/1/2026
- Cumulative days on market: 21 days
- Listing terms: Conventional
- Inclusions: Dishwasher(s), Dryer(s), Microwave(s), Refrigerator(s), Stove(s)/Range(s), Washer(s)
Estimated market value
$1,182,000
$1.12M - $1.24M
$3,958/mo
Price history
| Date | Event | Price |
|---|---|---|
| 6/25/2026 | Pending sale | $1,200,000$714/sqft |
Source:  NWMLS as distributed by MLS GRID #2529290 Report a problem NWMLS as distributed by MLS GRID #2529290 Report a problem | ||
| 6/9/2026 | Listed for sale | $1,200,000+62.2%$714/sqft |
Source: NWMLS as distributed by MLS GRID #2529290 Report a problem | ||
| 5/15/2019 | Sold | $739,950$440/sqft |
Source: NWMLS as distributed by MLS GRID #1442053 Report a problem | ||
| 4/30/2019 | Pending sale | $739,950$440/sqft |
Source: Realty One Group Eastside #1442053 Report a problem | ||
| 4/19/2019 | Listed for sale | $739,950+31%$440/sqft |
Source: Realty One Group Eastside #1442053 Report a problem | ||
| 6/16/2015 | Sold | $565,000+10.8%$336/sqft |
Source: Public Record Report a problem | ||
| 12/17/2007 | Sold | $510,000$304/sqft |
Source: NWMLS as distributed by MLS GRID #27114756 Report a problem | ||
Public tax history
| Year | Property taxes | Tax assessment |
|---|---|---|
| 2025 | $11,067 +16% | $1,155,000 +12.9% |
| 2024 | $9,544 +8.4% | $1,023,000 +16.1% |
| 2023 | $8,805 -9% | $881,000 -19.5% |
| 2022 | $9,680 +11.9% | $1,094,000 +35.7% |
| 2021 | $8,650 +0.5% | $806,000 +12.9% |
| 2020 | $8,605 -3.8% | $714,000 -2.7% |
| 2019 | $8,947 +12.4% | $734,000 +10% |
| 2018 | $7,963 -3.7% | $667,000 +5% |
| 2017 | $8,270 +15.6% | $635,000 +9.3% |
| 2016 | $7,153 | $581,000 +4.9% |
| 2015 | $7,153 | $554,000 +3.6% |
| 2014 | $7,153 | $535,000 +15.8% |
| 2013 | $7,153 | $462,000 +9.2% |
| 2012 | -- | $423,000 +3.2% |
| 2011 | -- | $410,000 -6.2% |
| 2010 | -- | $437,000 |
| 2009 | -- | $437,000 |
Find assessor info on the county website
Monthly payment
Est. payment
Payment breakdown
Explore the cost of this home by adjusting the details. Changes won't be saved.Climate risks
Neighborhood: 98053
Nearby schools
GreatSchools rating
- 9/10Cherry Valley Elementary SchoolGrades: K-5Distance: 2.7 mi
- 6/10Tolt Middle SchoolGrades: 6-8Distance: 7.3 mi
- 10/10Cedarcrest High SchoolGrades: 9-12Distance: 3.4 mi
- $659,4982 bd2 ba1.3k sqft13423 Adair Creek Way NE, Redmond, WA 98053Sold
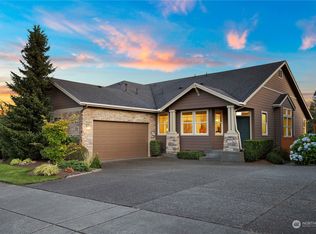
- $940,0002 bd2 ba1.6k sqft13429 Adair Creek Way NE, Redmond, WA 98053Sold
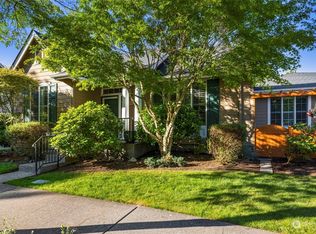
- $845,0002 bd2 ba1.3k sqft23692 NE Twinberry Way, Redmond, WA 98053Sold
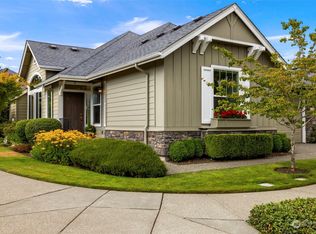
- $1,282,3862 bd2 ba1.9k sqft23714 NE 134th Pl, Redmond, WA 98053Sold
- $1,125,0002 bd2 ba1.6k sqft13443 Mahonia Pl NE, Redmond, WA 98053Sold
- $1,075,0002 bd2 ba1.6k sqft23756 NE 134th Pl, Redmond, WA 98053For Sale
- $850,0002 bd2 ba1.4k sqft23668 NE Twinberry Way, Redmond, WA 98053Sold
- $1,750,0002 bd3 ba2.1k sqft13310 239th Way NE, Redmond, WA 98053Sold
A local agent can set up tours, give advice and negotiate with sellers.
Similar homes
- $1,200,0002 bd2 ba1.6k sqft24196 NE 131st Terrace, Redmond, WA 98053Active
 MLS ID #2556505, Vicki Lindmeier. NWMLS as distributed by MLS GRID
 - $1,200,0002 bd2 ba1.9k sqft23011 NE 124th Place, Redmond, WA 98053Active
 MLS ID #2550334, Colin Dalrymple. NWMLS as distributed by MLS GRID
 - $1,075,0002 bd2 ba1.6k sqftTrilogy At Redmond Ridge 09, Redmond, WA 98053Active
 MLS ID #2550914, Cynthia Kelly. NWMLS as distributed by MLS GRID
 - $1,135,0002 bd2 ba1.6k sqft12357 Big Leaf Way NE, Redmond, WA 98053Active
 MLS ID #2552231, Lindsey Hatch. NWMLS as distributed by MLS GRID
 - $1,150,0003 bd2 ba1.8k sqftTrilogy At Redmond Ridge Div 3, Redmond, WA 98053ActiveMLS ID #2539873, Lynly Callaway. NWMLS as distributed by MLS GRID
- $1,438,0002 bd2 ba1.9k sqftTrilogy At Redmond Ridge 08, Redmond, WA 98053ActiveMLS ID #2531741, Ritchie Zhao. NWMLS as distributed by MLS GRID
- $1,376,0003 bd3 ba2.5k sqftRedmond Ridge East, Redmond, WA 98053ActiveMLS ID #2555925, Raina Zhang. NWMLS as distributed by MLS GRID
- $919,0002 bd2 ba1.4k sqftOrchard Model, Redmond, WA 98053ActiveMLS ID #2536583, Robert E. Junglov. NWMLS as distributed by MLS GRID
- $1,445,0003 bd3 ba2.2k sqftSalish Springs, Redmond, WA 98053ActiveMLS ID #2551153, Sabrina GrandkeBawab. NWMLS as distributed by MLS GRID
- $1,380,0003 bd3 ba2.5k sqft10248 242nd Avenue NE, Redmond, WA 98053ActiveMLS ID #2515816, Christy Beach. NWMLS as distributed by MLS GRID
- $765,0003 bd3 ba1.5k sqftSundance Park, Redmond, WA 98053ActiveMLS ID #2536857, Linda Nelson. NWMLS as distributed by MLS GRID
- $839,0002 bd2 ba1.1k sqft12434 232nd Way NE, Redmond, WA 98053ActiveMLS ID #2531721, Carrie Sorensen. NWMLS as distributed by MLS GRID
- $1,639,0004 bd3 ba2.5k sqftRedmond Ridge East Div 8, Redmond, WA 98053ActiveMLS ID #2543542, Amelia Chavez. NWMLS as distributed by MLS GRID
- $1,399,9504 bd3 ba2.3k sqft11558 179th Court NE, Redmond, WA 98052ActiveMLS ID #2540367, Elizabeth Ellis. NWMLS as distributed by MLS GRID
- $1,185,0004 bd3 ba1.9k sqft16033 119th Place NE, Bothell, WA 98011ActiveMLS ID #2545884, Victoria Baptiste. NWMLS as distributed by MLS GRID
- $760,0003 bd3 ba1.6k sqftSundance Park Condominiums, Redmond, WA 98053ActiveMLS ID #2536299, Anthony Kasunic. NWMLS as distributed by MLS GRID
- $789,0003 bd3 ba1.8k sqftCascara At The Villages, Redmond, WA 98053ActiveMLS ID #2514876, Heather Lewis. NWMLS as distributed by MLS GRID
- $921,5004 bd3 ba2.5k sqft15311 276th Place NE, Duvall, WA 98019ActiveMLS ID #2555503, Alexandra Schwartz. NWMLS as distributed by MLS GRID
- $1,499,9504 bd3 ba2.2k sqft11108 180th Place NE, Redmond, WA 98052ActiveMLS ID #2522693, Rupinder Dulay. NWMLS as distributed by MLS GRID
- $997,0004 bd2 ba1.5k sqftKingswood, Woodinville, WA 98072ActiveMLS ID #2555209, Shane A Coulter. NWMLS as distributed by MLS GRID
