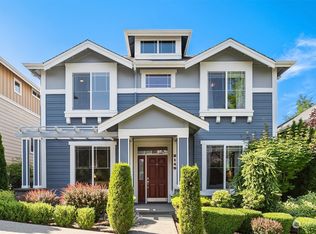
$20,000 seller concessions provided! Set within the coveted Talus community, this move-in ready home offers a refined blend of comfort, convenience, and Pacific Northwest elegance. Recent upgrades include fresh interior and exterior paint, a new furnace, and plush new carpeting throughout. A thoughtfully curated floor plan showcases three bedrooms plus a versatile bonus room upstairs, highlighted by a spacious primary suite featuring a walk-in closet and a spa-inspired bath. The main level is designed for both everyday living and effortless entertaining, with a sophisticated office just off the entry, formal dining area, and an open-concept kitchen and family room. A two-car garage with alley access provides added convenience and storage, while the low-maintenance patio offers a private retreat for quiet evenings. Surrounded by miles of scenic trails and moments from Cougar Mountain, this home captures the essence of Northwest living with seamless access to I-90, connecting you to Bellevue, Redmond, and Seattle. All just minutes from shopping, dining, and top-rated Issaquah schools, in a serene, nature-rich setting.
Active
Listed by: Keller Williams Rlty Bellevue • Corinne Smith
Price cut: $10K (7/18)
$1,185,000
2127 NW Far Country Lane, Issaquah, WA 98027
3beds
2,580sqft
:
Get pre-qualified$7,203/mo
Single Family Residence
Built in 2004
3,981 Square Feet Lot
$1,172,000 Zestimate®
$459/sqft
$155/mo HOA
What's special
Versatile bonus room upstairsPlush new carpeting throughoutSpacious primary suiteWalk-in closetSpa-inspired bathFormal dining areaThree bedrooms
- 82 days |
- 1,400 |
- 61 |
Likely to sell faster than
Zillow last checked:
Listing updated:
Listed by:
Corinne Smith,
Keller Williams Rlty Bellevue
Source: NWMLS as distributed by MLS GRID,MLS#: 2479896
Facts & features
Interior
Bedrooms & bathrooms
- Bedrooms: 3
- Bathrooms: 3
- Full bathrooms: 2
- 1/2 bathrooms: 1
- Main level bathrooms: 1
Primary bedroom
- Level: Second
Bedroom
- Level: Second
Bedroom
- Level: Second
Bathroom full
- Level: Second
Bathroom full
- Level: Second
Other
- Level: Main
Bonus room
- Level: Second
Den office
- Level: Main
Dining room
- Level: Main
Entry hall
- Level: Main
Family room
- Level: Main
Kitchen without eating space
- Level: Main
Utility room
- Level: Second
Heating
- Fireplace, Heat Pump, Natural Gas
Cooling
- None
Appliances
- Included: Dishwasher, Disposal, Dryer, Microwave, Refrigerator, Stove(s)/Range(s), Washer, Dishwasher(s), Dryer(s), Garbage Disposal, Microwave(s), Refrigerator(s), Washer(s), Water Heater: Gas, Water Heater Location: Garage
Features
- Bath Off Primary, Ceiling Fan(s), Dining Room, High Tech Cabling, Pantry
- Flooring: Hardwood, Vinyl, Carpet
- Windows: Dbl Pane/Storm Window, Skylight(s)
- Number of fireplaces: 1
- Fireplace features: Electric, Main Level: 1, Fireplace
Interior area
- Total structure area: 2,580
- Total interior livable area: 2,580 sqft
Property
Parking
- Total spaces: 2
- Parking features: Attached Garage
- Has attached garage: Yes
- Covered spaces: 2
Features
- Levels: Two
- Stories: 2
- Entry location: Main
- Patio & porch: Bath Off Primary, Ceiling Fan(s), Dbl Pane/Storm Window, Dining Room, Fireplace, High Tech Cabling, Jetted Tub, Pantry, Skylight(s), Vaulted Ceiling(s), Walk-In Closet(s), Water Heater
- Spa features: Bath
- Has view: Yes
- View description: Territorial
Lot
- Size: 3,981 Square Feet
- Features: Curbs, Paved, Sidewalk, Cable TV, Fenced-Partially, Gas Available, Patio
- Topography: Level
Details
- Parcel number: 8562750610
- Special conditions: Standard
Construction
Type & style
- Home type: SingleFamily
- Architectural style: 2 Story
- Property subtype: Single Family Residence
Materials
- Cement/Concrete
- Roof: Composition
Condition
- Year built: 2004
Utilities & green energy
- Sewer: Sewer Connected
- Water: Public
Community & HOA
Community
- Subdivision: Issaquah
HOA
- Services included: Common Area Maintenance
- HOA fee: $155 monthly
Location
- Region: Issaquah
Financial & listing details
- Price per square foot: $459/sqft
- Tax assessed value: $1,295,000
- Annual tax amount: $10,243
- Date on market: 5/3/2026
- Cumulative days on market: 83 days
- Listing terms: Conventional,FHA,VA Loan
- Inclusions: Dishwasher(s), Dryer(s), Garbage Disposal, Microwave(s), Refrigerator(s), Stove(s)/Range(s), Washer(s)
Estimated market value
$1,172,000
$1.11M - $1.23M
$4,796/mo
Price history
| Date | Event | Price |
|---|---|---|
| 7/18/2026 | Price change | $1,185,000-0.8%$459/sqft |
Source:  NWMLS as distributed by MLS GRID #2479896 Report a problem NWMLS as distributed by MLS GRID #2479896 Report a problem | ||
| 6/21/2026 | Price change | $1,195,000-7.7%$463/sqft |
Source: NWMLS as distributed by MLS GRID #2479896 Report a problem | ||
| 5/30/2026 | Price change | $1,295,000-2.3%$502/sqft |
Source: NWMLS as distributed by MLS GRID #2479896 Report a problem | ||
| 5/12/2026 | Price change | $1,325,500-5.3%$514/sqft |
Source: NWMLS as distributed by MLS GRID #2479896 Report a problem | ||
| 5/4/2026 | Listed for sale | $1,399,500+153.1%$542/sqft |
Source: NWMLS as distributed by MLS GRID #2479896 Report a problem | ||
| 4/27/2025 | Listing removed | $3,895$2/sqft |
Source: Zillow Rentals Report a problem | ||
| 4/22/2025 | Price change | $3,895-4.9%$2/sqft |
Source: Zillow Rentals Report a problem | ||
| 4/17/2025 | Price change | $4,095-0.1%$2/sqft |
Source: Zillow Rentals Report a problem | ||
| 4/13/2025 | Price change | $4,100-4.7%$2/sqft |
Source: Zillow Rentals Report a problem | ||
| 4/5/2025 | Listed for rent | $4,300+13.3%$2/sqft |
Source: Zillow Rentals Report a problem | ||
| 5/4/2022 | Listing removed | -- |
Source: Zillow Rental Network Premium Report a problem | ||
| 4/30/2022 | Listed for rent | $3,795+26.7%$1/sqft |
Source: Zillow Rental Network Premium Report a problem | ||
| 11/11/2020 | Listing removed | $2,995$1/sqft |
Source: Full Service Property Management, PLLC Report a problem | ||
| 11/7/2020 | Price change | $2,995-4.9%$1/sqft |
Source: Full Service Property Management, PLLC Report a problem | ||
| 10/27/2020 | Price change | $3,150-7.2%$1/sqft |
Source: Full Service Property Management, PLLC Report a problem | ||
| 10/6/2020 | Listed for rent | $3,395+23.5%$1/sqft |
Source: Full Service Property Management, PLLC Report a problem | ||
| 1/18/2015 | Listing removed | $2,750$1/sqft |
Source: Windermere Property Management/Lori Gill & Associates #718055 Report a problem | ||
| 1/8/2015 | Price change | $2,750-1.6%$1/sqft |
Source: Windermere Property Management/Lori Gill & Associates #718055 Report a problem | ||
| 12/4/2014 | Price change | $2,795-1.9%$1/sqft |
Source: Windermere Property Management/Lori Gill & Associates #718055 Report a problem | ||
| 11/18/2014 | Listed for rent | $2,850+14%$1/sqft |
Source: WPM/Lori Gill & Associates Report a problem | ||
| 3/22/2011 | Listing removed | $2,500$1/sqft |
Source: Asset Realty Group Report a problem | ||
| 2/25/2011 | Listed for rent | $2,500$1/sqft |
Source: Asset Realty Group Report a problem | ||
| 8/31/2005 | Sold | $553,000+24.6%$214/sqft |
Source: Public Record Report a problem | ||
| 7/13/2004 | Sold | $443,715$172/sqft |
Source: NWMLS as distributed by MLS GRID #23139524 Report a problem | ||
Public tax history
| Year | Property taxes | Tax assessment |
|---|---|---|
| 2025 | $10,770 +5.1% | $1,295,000 +4.3% |
| 2024 | $10,243 +12.5% | $1,242,000 +17.3% |
| 2023 | $9,105 -7.8% | $1,059,000 -18.5% |
| 2022 | $9,873 +21.8% | $1,300,000 +48.6% |
| 2021 | $8,105 +4.3% | $875,000 +12.2% |
| 2020 | $7,774 -0.6% | $780,000 -2.5% |
| 2019 | $7,822 +6.1% | $800,000 +0.9% |
| 2018 | $7,369 +4.2% | $793,000 +15.6% |
| 2017 | $7,072 +30.8% | $686,000 +11.7% |
| 2016 | $5,408 | $614,000 +5.9% |
| 2015 | $5,408 | $580,000 +10.3% |
| 2014 | $5,408 | $526,000 +15.1% |
| 2013 | $5,408 | $457,000 +7% |
| 2012 | -- | $427,000 +1.7% |
| 2011 | -- | $420,000 -3.4% |
| 2010 | -- | $435,000 |
| 2009 | -- | $435,000 -6.3% |
| 2007 | -- | $464,000 +5.2% |
| 2006 | -- | $441,000 +5.5% |
| 2005 | -- | $418,000 |
Find assessor info on the county website
Monthly payment
Est. payment
Payment breakdown
Explore the cost of this home by adjusting the details. Changes won't be saved.Climate risks
Neighborhood: Talus
Nearby schools
GreatSchools rating
- 9/10Issaquah Valley Elementary SchoolGrades: K-5Distance: 1.1 mi
- 8/10Cougar Mountain Middle SchoolGrades: 6-8Distance: 0.7 mi
- 10/10Issaquah High SchoolGrades: 9-12Distance: 2.3 mi
- $1,458,0004 bd3 ba2.8k sqft2149 NW Far Country Ln, Issaquah, WA 98027Sold
- $1,347,5004 bd3 ba2.6k sqft2133 NW Spring Frk, Issaquah, WA 98027Off Market
- $1,347,5004 bd3 ba2.6k sqft2133 NW Springfork, Issaquah, WA 98027Off Market
- $1,299,3003 bd3 ba2.5k sqft2126 NW Spring Frk, Issaquah, WA 98027Off Market
- $1,352,7004 bd3 ba2.6k sqft2136 NW Spring Frk, Issaquah, WA 98027Off Market
- $1,285,7003 bd3 ba2.5k sqft2123 NW Springfork, Issaquah, WA 98027Off Market
- $1,293,8003 bd3 ba2.5k sqft2146 NW Spring Frk, Issaquah, WA 98027Off Market
- $1,950,0005 bd4 ba4.1k sqft898 Big Tree Dr NW, Issaquah, WA 98027Sold
A local agent can set up tours, give advice and negotiate with sellers.
Similar homes
- $1,550,0004 bd4 ba3.1k sqft2119 NW Lynx Loop, Issaquah, WA 98027Active
 MLS ID #2535535, Ned Hosford. NWMLS as distributed by MLS GRID
 - $1,078,0004 bd4 ba2.1k sqftBrownstones, Issaquah, WA 98029Active
 MLS ID #2558724, Yang Song. NWMLS as distributed by MLS GRID
 - $1,199,9904 bd3 ba2.5k sqftEagle Pointe, Snoqualmie, WA 98065Active
 MLS ID #2559796, Stacy Hecht. NWMLS as distributed by MLS GRID
 - $1,395,0003 bd3 ba2.1k sqft2441 31st Avenue NE, Issaquah, WA 98029Active
 MLS ID #2538135, Lynn Crane. NWMLS as distributed by MLS GRID
 - $1,165,0004 bd3 ba2.5k sqft254 Elma Court NE, Renton, WA 98059ActiveMLS ID #2524140, Mitika Gupta. NWMLS as distributed by MLS GRID
- $1,195,0005 bd4 ba3.1k sqftWestchester Kennydale, Renton, WA 98056ActiveMLS ID #2505372, Lynn Still. NWMLS as distributed by MLS GRID
- $1,295,0004 bd3 ba3.1k sqftHighlands Park, Renton, WA 98059ActiveMLS ID #2546979, Kathleen Anne Voss. NWMLS as distributed by MLS GRID
- $1,595,0005 bd4 ba2.8k sqft801 3rd Place NE, Issaquah, WA 98029ActiveMLS ID #2546061, Binbin Lu. NWMLS as distributed by MLS GRID
- $1,260,0304 bd3 ba2.5k sqftSnoqualmie Ridge, Snoqualmie, WA 98065ActiveMLS ID #2530788, Julia Merrick. NWMLS as distributed by MLS GRID
- $1,690,0004 bd3 ba2.8k sqft2496 33rd Avenue NE, Issaquah, WA 98029ActiveMLS ID #2528512, Lynn Crane. NWMLS as distributed by MLS GRID
- $1,400,0004 bd3 ba2.9k sqft252 245th Place NE, Sammamish, WA 98074ActiveMLS ID #2537714, Hao N. Dang. NWMLS as distributed by MLS GRID
- $1,185,0004 bd3 ba2.8k sqftRiver Glen Ph Ii, North Bend, WA 98045ActiveMLS ID #2534082, Sara K. Miller. NWMLS as distributed by MLS GRID
- $899,9003 bd4 ba1.8k sqftWest Highlands Park, Issaquah, WA 98029ActiveMLS ID #2552472, Diana Tang. NWMLS as distributed by MLS GRID
- $1,200,0002 bd2 ba1.6k sqft24196 NE 131st Terrace, Redmond, WA 98053ActiveMLS ID #2556505, Vicki Lindmeier. NWMLS as distributed by MLS GRID
- $1,299,0004 bd3 ba2.7k sqftEagle Pointe, Snoqualmie, WA 98065ActiveMLS ID #2499442, Stacy Hecht. NWMLS as distributed by MLS GRID
- $995,0004 bd3 ba1.8k sqft13235 124th Court NE, Kirkland, WA 98034ActiveMLS ID #2557535, Brian Harwood. NWMLS as distributed by MLS GRID
- $1,376,0003 bd3 ba2.5k sqftRedmond Ridge East, Redmond, WA 98053ActiveMLS ID #2555925, Raina Zhang. NWMLS as distributed by MLS GRID
- $1,395,0005 bd3 ba2.9k sqft13758 174th Avenue SE, Renton, WA 98059ActiveMLS ID #2535318, Thai Nguyen. NWMLS as distributed by MLS GRID
- $1,330,0005 bd3 ba2.5k sqft8442 NE 203rd Place, Bothell, WA 98011ActiveMLS ID #2558432, Robert J Griffin. NWMLS as distributed by MLS GRID
- $1,015,0004 bd3 ba3.1k sqftOverlook At Summit Park Ph 1, Maple Valley, WA 98038ActiveMLS ID #2552884, Neda Perrina. NWMLS as distributed by MLS GRID
