Timeless Elegance ~ Beautifully set on a meticulously manicured 8,145sf lot in sought-after Livingston, this treasured William Buchan masterpiece boasts abundant natural light & sprawling territorial views! Soaring foyer with sweeping wrought-iron staircase. Spacious living room with vaulted ceiling & bay window opens to formal dining with crown molding & wainscoting. Luxuriously updated kitchen with cooktop island opens to breakfast nook & family room with brick fireplace & built-in bookcase. Main floor office/4th bedroom. Grand primary retreat with 5-piece ensuite & gorgeous new freestanding tub. 3-car garage with ample storage. Dream backyard with entertainment deck, patio & ornamental gardens. Prime Issaquah Schools. Make memories here!
Sold
Listed by: Upgrade Realty • Nick Southard • 206-533-3322
Bought with: Flyhomes
$1,610,000
4433 246th Avenue SE, Sammamish, WA 98029
4beds
2,180sqft
Single Family Residence
Built in 1988
8,145 Square Feet Lot
$1,493,400 Zestimate®
$739/sqft
$4,360 Estimated rent
Home value
$1,493,400
$1.42M - $1.57M
$4,360/mo
Zestimate® history
Owner options
List your home for rent
$4,360/mo
Rent Zestimate®
Find your next renter with Zillow Rental Manager. Plus, with online applications, you can quickly screen prospective tenants – for free.
$4,360/mo
Rent Zestimate®
Refinance and save
$10,574/mo
Est. payment
Refinancing to a lower rate could help reduce your monthly payments and save thousands over the life of the loan.
$10,574/mo
Est. payment
Explore your selling options
Work with a Zillow partner agent
Leverage their expertise and Zillow's premium Showcase listings to get your home seen by more buyers.
Get startedList with your own agent
Get your home in front of millions of buyers by listing it on Zillow.
Learn how to do itSell it yourself
Take full control of how buyers see your home on Zillow by listing For Sale by Owner (FSBO).
List your homeWhat's special
Brick fireplaceDream backyardFormal diningAbundant natural lightTimeless eleganceBay windowVaulted ceiling
Zillow last checked:
Listing updated:
Listed by:
Nick Southard 206-533-3322 Nick@UpgradeRealty.com,
Upgrade Realty
Bought with:
Ann Wang
Flyhomes
Source: NWMLS as distributed by MLS GRID,MLS#: 2231707
Facts & features
Interior
Bedrooms & bathrooms
- Bedrooms: 4
- Bathrooms: 3
- Full bathrooms: 2
- 1/2 bathrooms: 1
- Main level bathrooms: 1
- Main level bedrooms: 1
Primary bedroom
- Level: Second
Bedroom
- Level: Second
Bedroom
- Level: Second
Bedroom
- Level: Main
Bathroom full
- Level: Second
Bathroom full
- Level: Second
Other
- Level: Main
Dining room
- Level: Main
Entry hall
- Level: Main
Family room
- Level: Main
Kitchen with eating space
- Level: Main
Living room
- Level: Main
Utility room
- Level: Main
Heating
- Fireplace, Forced Air, Natural Gas
Cooling
- Has cooling: Yes
Appliances
- Included: Dishwashers_, Dryer(s), GarbageDisposal_, Refrigerators_, StovesRanges_, Washer(s), Dishwasher(s), Garbage Disposal, Refrigerator(s), Stove(s)/Range(s)
Features
- Bath Off Primary, Dining Room
- Flooring: Ceramic Tile, Hardwood, Carpet
- Windows: Double Pane/Storm Window
- Basement: None
- Number of fireplaces: 1
- Fireplace features: Wood Burning, Main Level: 1, Fireplace
Interior area
- Total structure area: 2,180
- Total interior livable area: 2,180 sqft
Property
Parking
- Total spaces: 3
- Parking features: Driveway, Attached Garage
- Attached garage spaces: 3
Features
- Levels: Two
- Stories: 2
- Entry location: Main
- Patio & porch: Ceramic Tile, Hardwood, Wall to Wall Carpet, Bath Off Primary, Double Pane/Storm Window, Dining Room, Vaulted Ceiling(s), Walk-In Closet(s), Fireplace
- Has view: Yes
Lot
- Size: 8,145 Square Feet
- Features: Curbs, Paved, Sidewalk, Cable TV, Deck, Fenced-Partially, High Speed Internet, Patio
- Topography: Level
- Residential vegetation: Garden Space
Details
- Parcel number: 8079100860
- Special conditions: Standard
Construction
Type & style
- Home type: SingleFamily
- Architectural style: Northwest Contemporary,2 Story
- Property subtype: Single Family Residence
Materials
- Brick, Wood Siding
- Foundation: Poured Concrete
- Roof: Composition
Condition
- Very Good
- Year built: 1988
Details
- Builder name: William E Buchan
Utilities & green energy
- Electric: Company: PSE
- Sewer: Sewer Connected, Company: Sammamish Plateau Water
- Water: Public, Company: Sammamish Plateau Water
- Utilities for property: Xfinity, Xfinity
Community & HOA
Community
- Features: CCRs
- Subdivision: Plateau
Location
- Region: Issaquah
Financial & listing details
- Price per square foot: $739/sqft
- Tax assessed value: $1,431,000
- Annual tax amount: $11,141
- Date on market: 5/2/2024
- Listing terms: Conventional,VA Loan
- Inclusions: Dishwashers, Dryers, GarbageDisposal, Refrigerators, StovesRanges, Washers
Price history
| Date | Event | Price |
|---|---|---|
| 6/6/2024 | Sold | $1,610,000+7.3%$739/sqft |
Source:  NWMLS as distributed by MLS GRID #2231707 Report a problem NWMLS as distributed by MLS GRID #2231707 Report a problem | ||
| 5/6/2024 | Pending sale | $1,500,000$688/sqft |
Source: NWMLS as distributed by MLS GRID #2231707 Report a problem | ||
| 5/2/2024 | Listed for sale | $1,500,000$688/sqft |
Source: NWMLS as distributed by MLS GRID #2231707 Report a problem | ||
Public tax history
| Year | Property taxes | Tax assessment |
|---|---|---|
| 2025 | $12,921 +18.4% | $1,431,000 +19% |
| 2024 | $10,916 +7.9% | $1,203,000 +13.7% |
| 2023 | $10,113 -9.2% | $1,058,000 -21.7% |
| 2022 | $11,141 +21% | $1,351,000 +51.3% |
| 2021 | $9,207 +5.5% | $893,000 +14.3% |
| 2020 | $8,727 -2.1% | $781,000 -5% |
| 2019 | $8,916 +12.7% | $822,000 +8% |
| 2018 | $7,908 -0.7% | $761,000 +8.6% |
| 2017 | $7,962 +15.1% | $701,000 +16.1% |
| 2016 | $6,920 | $604,000 +3.1% |
| 2015 | $6,920 | $586,000 +10.2% |
| 2014 | $6,920 | $532,000 +18.2% |
| 2013 | $6,920 | $450,000 +9.5% |
| 2012 | -- | $411,000 |
| 2011 | -- | $411,000 -1.4% |
| 2010 | -- | $417,000 |
| 2009 | -- | $417,000 +3.7% |
| 2007 | -- | $402,000 +5.8% |
| 2006 | -- | $380,000 +8.9% |
| 2005 | -- | $349,000 +8.7% |
| 2001 | $4,325 +2.4% | $321,000 +7% |
| 2000 | $4,224 | $300,000 |
Find assessor info on the county website
Neighborhood: Klahanie
Nearby homes
- $1,730,0004 bd3 ba2.4k sqft24459 SE 44th Pl, Issaquah, WA 98029Sold
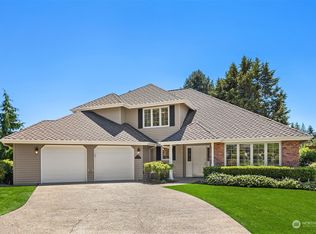
- $1,695,0004 bd3 ba2.5k sqft4461 245th Pl SE, Issaquah, WA 98029Sold
- $1,495,0004 bd3 ba2.2k sqft24505 SE 45th St, Issaquah, WA 98029Sold

- $1,285,6003 bd3 ba1.9k sqft24601 SE 44th St, Issaquah, WA 98029Off Market
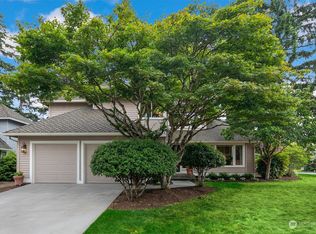
- $1,500,0004 bd3 ba2.1k sqft24630 SE 44th Ct, Issaquah, WA 98029Sold
- $1,600,0004 bd3 ba2.6k sqft4421 244th Pl SE, Issaquah, WA 98029Sold
- $1,265,0004 bd3 ba2.1k sqft24544 SE 43rd Pl, Issaquah, WA 98029Sold
- $1,299,0003 bd3 ba1.9k sqft24717 SE 45th Pl, Issaquah, WA 98029For Sale
Nearby schools
GreatSchools rating
- 10/10Sunny Hills Elementary SchoolGrades: K-5Distance: 1.3 mi
- 8/10Pacific Cascade Middle SchoolGrades: 6-8Distance: 0.5 mi
- 10/10Issaquah High SchoolGrades: 9-12Distance: 3 mi
Schools provided by the listing agent
- Elementary: Sunny Hills Elem
- Middle: Pacific Cascade Mid
- High: Issaquah High
Source: NWMLS as distributed by MLS GRID. This data may not be complete. We recommend contacting the local school district to confirm school assignments for this home.
Get a cash offer in 3 minutes
Find out how much your home could sell for in as little as 3 minutes with a no-obligation cash offer.
Estimated market value
$1,493,400
Get a cash offer in 3 minutes
Find out how much your home could sell for in as little as 3 minutes with a no-obligation cash offer.
Estimated market value
$1,493,400
- Washington
- King County
- Sammamish
- 98029
- Klahanie
- 4433 246th Avenue SE
