Casually elegant, this is the place to come home to! With 3BR, den + bonus room, this custom home on 4.28 acres is only 6 minutes to Safeway. Home has cedar siding, newly refinished solid oak flooring, and new carpet. A soaring vaulted ceiling in entry, living, and dining room is dramatic with large windows that bring the beauty of nature in. Kitchen has beautiful marble mosaic backsplash, quartz counter, and butcher block island, upscale appliances, and abundant storage with a walk-in pantry; solid-wood cabinets are soft-close. Family room is large enough to gather in; fireplace is high-efficiency, clean burning. Primary BR is a suite with luxurious soaking tub, walk-in closet, big windows and skylight. Spacious bonus room has custom built-in cabinetry to hold hobbies, work, games, and? Convenient laundry upstairs and utility/mud room downstairs. Outdoor spaces offer plenty to explore. The screened porch is a great place to start the day. Back patio is barbeque central and has electrical service for a hot tub. Wander down the steps to a fire pit for marshmallows or entertaining a crowd. Hunt for mushrooms, watch deer pass through, or contemplate the changing seasons. The property has plenty of parking and a rear access that could accommodate a shop, barn, or ADU. Easy access to the multi-use Tolt Pipeline Trail. Heat pump cooling, recirculating hot water, built-in vacuum. Generator included. Listing agent is owner. I year home warranty included.
Active
Listed by: RE/MAX Northwest • Kathryn Holdeman • 206-715-6693
$1,350,000
28947 NE 124th Street, Duvall, WA 98019
3beds
2,810sqft
Single Family Residence
Built in 1999
4.28 Acres Lot
$1,306,700 Zestimate®
$480/sqft
$-- HOA
What's special
Plenty of parkingBeautiful marble mosaic backsplashCedar sidingButcher block islandWalk-in closetUpscale appliancesConvenient laundry upstairs
- --
- on Zillow
- 466
- views
- 28
- saves
Likely to sell faster than
Zillow last checked:
Listing updated:
Listed by:
Kathryn Holdeman 206-715-6693 kassholdeman@msn.com,
RE/MAX Northwest
Source: NWMLS as distributed by MLS GRID,MLS#: 2592820
Facts & features
Interior
Bedrooms & bathrooms
- Bedrooms: 3
- Bathrooms: 3
- Full bathrooms: 2
- 3/4 bathrooms: 1
- Main level bathrooms: 1
Heating
- Fireplace, Forced Air, Heat Pump, Electric, Propane, Wood
Cooling
- Forced Air, Heat Pump
Appliances
- Included: Dishwasher, Disposal, Dryer, Microwave, Refrigerator, Stove(s)/Range(s), Washer, Dishwasher(s), Dryer(s), Garbage Disposal, Microwave(s), Refrigerator(s), Washer(s), Water Heater: Gas, Water Heater Location: Garage
Features
- Bath Off Primary, Central Vacuum, Ceiling Fan(s), Dining Room, Pantry
- Flooring: Ceramic Tile, Hardwood, Vinyl, Vinyl Plank, Carpet
- Windows: Dbl Pane/Storm Window, Skylight(s)
- Basement: None
- Number of fireplaces: 1
- Fireplace features: Wood Burning, Lower Level: 1, Fireplace
Interior area
- Total structure area: 2,810
- Total interior livable area: 2,810 sqft
Property
Parking
- Total spaces: 3
- Parking features: Attached Garage, RV Parking
- Has attached garage: Yes
- Covered spaces: 3
Features
- Levels: Two
- Stories: 2
- Entry location: Main
- Patio & porch: Bath Off Primary, Built-In Vacuum, Ceiling Fan(s), Dbl Pane/Storm Window, Dining Room, Fireplace, Pantry, Skylight(s), Sprinkler System, Vaulted Ceiling(s), Walk-In Closet(s), Water Heater, Wired for Generator
- Has view: Yes
- View description: Territorial
Lot
- Size: 4.28 Acres
- Features: Corner Lot, Dead End Street, Open Lot, Paved, Secluded, High Speed Internet, Patio, Propane, RV Parking
- Topography: Level,Partial Slope,Rolling
- Residential vegetation: Brush, Garden Space, Wooded
Details
- Parcel number: 3026079048
- Zoning description: Jurisdiction: County
- Special conditions: Standard
- Other equipment: Leased Equipment: Propane tank, Wired for Generator
Construction
Type & style
- Home type: SingleFamily
- Architectural style: 2 Story
- Property subtype: Single Family Residence
Materials
- Wood Siding
- Foundation: Poured Concrete
- Roof: Composition
Condition
- Year built: 1999
Details
- Builder name: Coomer Jones Construction
Utilities & green energy
- Electric: Company: PSE
- Sewer: Septic Tank
- Water: Individual Well
- Utilities for property: Direct Tv, At&t Hotspot
Community & HOA
Community
- Subdivision: Big Rock
Location
- Region: Duvall
Financial & listing details
- Price per square foot: $480/sqft
- Tax assessed value: $1,108,000
- Annual tax amount: $11,555
- Date on market: 10/9/2026
- Listing terms: Conventional
- Inclusions: Dishwasher(s), Dryer(s), Garbage Disposal, Leased Equipment, Microwave(s), Refrigerator(s), Stove(s)/Range(s), Washer(s)
Estimated market value
$1,306,700
$1.24M - $1.37M
$4,377/mo
Price history
| Date | Event | Price |
|---|---|---|
| 10/9/2026 | Listed for sale | $1,350,000+1400.8%$480/sqft |
Source:  NWMLS as distributed by MLS GRID #2592820 Report a problem | ||
| 11/25/1998 | Sold | $89,950$32/sqft |
Source: Public Record Report a problem | ||
Public tax history
| Year | Property taxes | Tax assessment |
|---|---|---|
| 2025 | $11,555 +11% | $1,108,000 +7.6% |
| 2024 | $10,406 -0.2% | $1,030,000 +5.1% |
| 2023 | $10,423 -2.1% | $980,000 -13.2% |
| 2022 | $10,645 +10.4% | $1,129,000 +34.4% |
| 2021 | $9,642 +6% | $840,000 +18.1% |
| 2020 | $9,096 -0.3% | $711,000 +0.4% |
| 2019 | $9,127 +15.7% | $708,000 +10.6% |
| 2018 | $7,891 -4.5% | $640,000 +3.2% |
| 2017 | $8,263 +16.1% | $620,000 +18.3% |
| 2016 | $7,115 | $524,000 +6.5% |
| 2015 | $7,115 | $492,000 -3.5% |
| 2014 | $7,115 | $510,000 +25.3% |
| 2013 | $7,115 | $407,000 +11.5% |
| 2012 | -- | $365,000 -13.1% |
| 2011 | -- | $420,000 -12.9% |
| 2010 | -- | $482,000 |
| 2009 | -- | $482,000 |
| 2007 | -- | $482,000 +8.8% |
| 2006 | -- | $443,000 +4.2% |
| 2005 | -- | $425,000 +438% |
| 2001 | $1,048 +5.3% | $79,000 +9.7% |
| 2000 | $996 | $72,000 |
Find assessor info on the county website
Monthly payment
Est. payment
Payment breakdown
Explore the cost of this home by adjusting the details. Changes won't be saved.Climate risks
Neighborhood: 98019
Nearby schools
Schools provided by the listing agent
- Middle: Tolt Mid
- High: Cedarcrest High
Source: NWMLS as distributed by MLS GRID. This data may not be complete. We recommend contacting the local school district to confirm school assignments for this home.
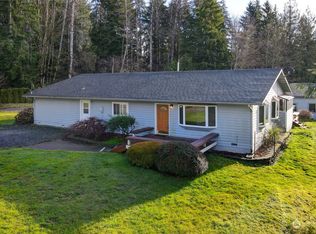


Similar homes
- $1,295,0004 bd3 ba2.9k sqft29729 NE 178th Place, Duvall, WA 98019Active
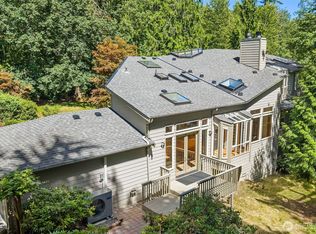 MLS ID #2544451, Greg W Butler. NWMLS as distributed by MLS GRID
- $998,5004 bd3 ba2.8k sqftMillers Homestead, Duvall, WA 98019Active
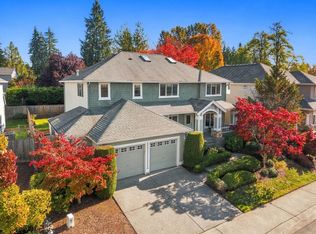 MLS ID #2596297, Brenda Waldner. NWMLS as distributed by MLS GRID
- $1,140,0003 bd3 ba1.7k sqft12827 Odell Road NE, Duvall, WA 98019Active
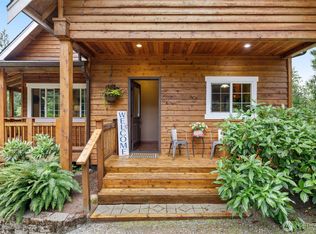 MLS ID #2584169, Kimberly Jo Klingenberg. NWMLS as distributed by MLS GRID
- $1,395,0004 bd3 ba3k sqft27706 Manion Way NE, Duvall, WA 98019Active
 MLS ID #2566206, Nicole Ji. NWMLS as distributed by MLS GRID
