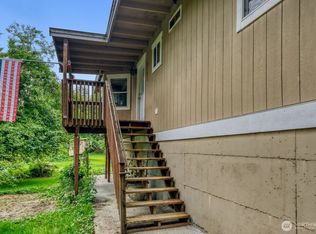
One-of-a-kind property with endless possibilities. 1923 original home that was lifted and remodeled in 2007. Main floor features chef’s kitchen with butler’s pantry and sun filled dining room. Living room highlighted by large stone fireplace and wet bar. Two bedrooms on main with adjoining bathrooms and oversized covered deck perfect for entertaining. Downstairs features full primary suite with all the amenities, along with an additional room/office with attached bath, second living space, and laundry with half bath. Massive almost 3200 sqft dream shop with tons of storage, propane heater, bathroom, sprinkler system, walk-in refrigerator, additional 1000 sf carport, and so much more. ADU with separate entrance above the shop w/kitchen, living room, dining, laundry, ¾ bath and two potential bedrooms. Great rental income or multigenerational living. 1320 sqft Quonset hut behind the shop perfect for more storage or covered parking. 1460 sqft unfinished outbuilding ready for your creativity (company office, workshop, second ADU, etc.). 2.61 acres of flat land bordered by farmland. Enjoy the peace and tranquility this property offers. Welcome home
Active
Listed by: HomeSmart One Realty • Justin Rood
Price cut: $75K (9/30)
$1,350,000
31616 NE 55th Street, Carnation, WA 98014
5beds
2,801sqft
Single Family Residence
Built in 1923
2.61 Acres Lot
$1,298,500 Zestimate®
$482/sqft
$-- HOA
What's special
Laundry with half bathSecond living spaceSprinkler systemWet barSun filled dining room
- --
- on Zillow
- 484
- views
- 25
- saves
Zillow last checked:
Listing updated:
Listed by:
Justin Rood,
HomeSmart One Realty,
Bunsong Pumma,
HomeSmart One Realty
Source: NWMLS as distributed by MLS GRID,MLS#: 2554798
Facts & features
Interior
Bedrooms & bathrooms
- Bedrooms: 5
- Bathrooms: 6
- Full bathrooms: 4
- 3/4 bathrooms: 1
- 1/2 bathrooms: 1
- Main level bathrooms: 3
- Main level bedrooms: 2
Primary bedroom
- Level: Lower
Bedroom
- Level: Main
Bedroom
- Level: Main
Bathroom full
- Level: Lower
Bathroom full
- Level: Main
Bathroom full
- Level: Main
Bathroom three quarter
- Level: Main
Other
- Level: Lower
Bonus room
- Level: Lower
Den office
- Level: Lower
Dining room
- Level: Main
Entry hall
- Level: Main
Kitchen without eating space
- Level: Main
Living room
- Level: Main
Utility room
- Level: Lower
Heating
- Fireplace, Baseboard, Forced Air, Wall Furnace, Electric, Propane
Cooling
- None
Appliances
- Included: Dishwasher, Dryer, Refrigerator, Stove(s)/Range(s), Washer, Dishwasher(s), Dryer(s), Refrigerator(s), Washer(s)
Features
- Bath Off Primary, Ceiling Fan(s), Dining Room, Loft, Pantry
- Flooring: Ceramic Tile, Concrete, Hardwood, Vinyl, Vinyl Plank
- Windows: Dbl Pane/Storm Window, Skylight(s)
- Basement: Finished
- Number of fireplaces: 2
- Fireplace features: Gas, Wood Burning, Lower Level: 1, Main Level: 1, Fireplace
Interior area
- Total structure area: 2,801
- Total interior livable area: 2,801 sqft
Property
Parking
- Total spaces: 24
- Parking features: Detached Carport, Driveway, Detached Garage, Off Street, RV Parking
- Has garage: Yes
- Has carport: Yes
- Covered spaces: 14
- Uncovered spaces: 10
Features
- Levels: One
- Stories: 1
- Entry location: Main
- Patio & porch: Bath Off Primary, Ceiling Fan(s), Dbl Pane/Storm Window, Dining Room, Fireplace, Loft, Pantry, Skylight(s), Vaulted Ceiling(s), Wet Bar
- Has view: Yes
- View description: Territorial
Lot
- Size: 2.61 Acres
- Dimensions: 255 x 453
- Features: Corner Lot, Dead End Street, Paved, Secluded, Cable TV, Deck, Fenced-Partially, High Speed Internet, Outbuildings, Patio, Propane, RV Parking, Shop, Sprinkler System
- Topography: Equestrian,Level
- Residential vegetation: Brush, Fruit Trees, Garden Space, Pasture, Wooded
Details
- Additional structures: ADU Beds: 2, ADU Baths: 1
- Parcel number: 8656300590
- Zoning: UR
- Zoning description: Jurisdiction: County
- Special conditions: Standard
- Other equipment: Leased Equipment: Propane Tank
Construction
Type & style
- Home type: SingleFamily
- Architectural style: 1 Story w/Bsmnt.
- Property subtype: Single Family Residence
Materials
- Wood Siding
- Foundation: Poured Concrete
- Roof: Composition
Condition
- Good
- Year built: 1923
- Major remodel year: 2007
Utilities & green energy
- Electric: Company: PSE
- Sewer: Septic Tank, Company: Septic
- Water: Public, Company: City of Carnation
Community & HOA
Community
- Subdivision: Carnation
Location
- Region: Carnation
Financial & listing details
- Price per square foot: $482/sqft
- Tax assessed value: $1,084,000
- Annual tax amount: $10,577
- Date on market: 7/16/2026
- Listing terms: Conventional,FHA,VA Loan
- Inclusions: Dishwasher(s), Dryer(s), Leased Equipment, Refrigerator(s), Stove(s)/Range(s), Washer(s)
Estimated market value
$1,298,500
$1.23M - $1.36M
$4,315/mo
Price history
| Date | Event | Price |
|---|---|---|
| 9/30/2026 | Price change | $1,350,000-5.3%$482/sqft |
Source:  NWMLS as distributed by MLS GRID #2554798 Report a problem NWMLS as distributed by MLS GRID #2554798 Report a problem | ||
| 8/19/2026 | Price change | $1,425,000-5%$509/sqft |
Source: NWMLS as distributed by MLS GRID #2554798 Report a problem | ||
| 7/16/2026 | Listed for sale | $1,500,000+4546%$536/sqft |
Source: NWMLS as distributed by MLS GRID #2554798 Report a problem | ||
| 3/10/2006 | Sold | $32,286$12/sqft |
Source: Public Record Report a problem | ||
Public tax history
| Year | Property taxes | Tax assessment |
|---|---|---|
| 2025 | $10,577 +8.6% | $1,084,000 +9.5% |
| 2024 | $9,737 +2.5% | $990,000 +8.4% |
| 2023 | $9,501 -3.6% | $913,000 -15.1% |
| 2022 | $9,859 -0.7% | $1,076,000 +19% |
| 2021 | $9,926 +6.6% | $904,000 +18.8% |
| 2020 | $9,309 +0.8% | $761,000 +2.3% |
| 2019 | $9,233 +20.4% | $744,000 +18.3% |
| 2018 | $7,667 -3.7% | $629,000 +5.4% |
| 2017 | $7,963 +43.6% | $597,000 +14.6% |
| 2016 | $5,544 | $521,000 +34.3% |
| 2015 | $5,544 | $388,000 -4% |
| 2014 | $5,544 | $404,000 +23.9% |
| 2013 | $5,544 | $326,000 +8.3% |
| 2012 | -- | $301,000 -13.3% |
| 2011 | -- | $347,000 -32.1% |
| 2010 | -- | $511,000 |
| 2009 | -- | $511,000 +87.2% |
| 2007 | -- | $273,000 +12.3% |
| 2006 | -- | $243,000 -9.3% |
| 2005 | -- | $268,000 +27% |
| 2001 | $2,948 +13.6% | $211,000 +17.2% |
| 2000 | $2,595 | $180,000 |
Find assessor info on the county website
Monthly payment
Est. payment
Payment breakdown
Explore the cost of this home by adjusting the details. Changes won't be saved.Climate risks
Neighborhood: 98014
Nearby schools
Schools provided by the listing agent
- Elementary: Carnation Elem
- Middle: Tolt Mid
- High: Cedarcrest High
Source: NWMLS as distributed by MLS GRID. This data may not be complete. We recommend contacting the local school district to confirm school assignments for this home.


Similar homes
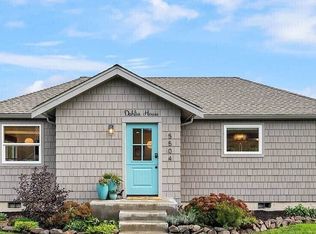
- $1,350,0003 bd3 ba2.8k sqft28947 NE 124th Street, Duvall, WA 98019Active
 MLS ID #2592820, Kathryn Holdeman. NWMLS as distributed by MLS GRID
 - $1,348,0004 bd3 ba3k sqft33911 NE 66th Street, Carnation, WA 98014Active
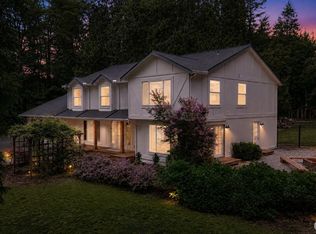 MLS ID #2528608, Garla Allen. NWMLS as distributed by MLS GRID
 - $1,400,0004 bd4 ba3.6k sqft35509 NE 91st Way, Carnation, WA 98014Active
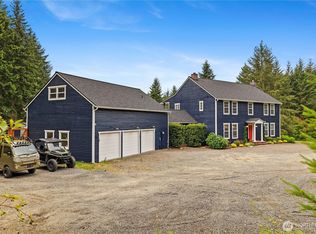 MLS ID #2590612, Rob McGarty. NWMLS as distributed by MLS GRID
 - $1,328,0003 bd3 ba2.2k sqft1125 324th Way NE, Carnation, WA 98014Active
 MLS ID #2566586, Apryl Tolstoy. NWMLS as distributed by MLS GRID
