Diamond in the rough – This gorgeous 1920 built farmhouse needs some love but has great bones. Home was raised in 2013 and now has an unfinished basement with option for a two-car garage. Take a step back in time with classic covered front porch and true farmhouse feel. Vintage hardwoods throughout the main living areas with a large stone fireplace and an abundance of windows flooding the home with natural light. Large eat-in kitchen and dining room leads to the sunroom and back deck that looks over the stunning one-acre flat, easy maintenance back yard. With one bedroom on main and two more upstairs, there are so many options to bring life back into this historic home. Don’t miss the private back patio, perfect for unwinding. Circular driveway provides ample parking and is lined by a workshop, two car garage, and two carports. Bring your imagination and see the true diamond within just waiting for someone to make it shine. Welcome home
Pending
Listed by: HomeSmart One Realty • Justin Rood
$700,000
5609 318th Avenue NE, Carnation, WA 98014
3beds
3,455sqft
Single Family Residence
Built in 1920
1.16 Acres Lot
$668,700 Zestimate®
$203/sqft
$-- HOA
What's special
Large stone fireplaceLarge eat-in kitchenTrue farmhouse feelTwo car garageTwo carportsClassic covered front porch
- --
- on Zillow
- 209
- views
- 5
- saves
Likely to sell faster than
Zillow last checked:
Listing updated:
Listed by:
Justin Rood,
HomeSmart One Realty,
Bunsong Pumma,
HomeSmart One Realty
Source: NWMLS as distributed by MLS GRID,MLS#: 2556273
Facts & features
Interior
Bedrooms & bathrooms
- Bedrooms: 3
- Bathrooms: 2
- Full bathrooms: 1
- 3/4 bathrooms: 1
- Main level bathrooms: 2
- Main level bedrooms: 1
Primary bedroom
- Level: Main
Bedroom
- Level: Second
Bedroom
- Level: Second
Bathroom full
- Level: Main
Bathroom three quarter
- Level: Main
Dining room
- Level: Main
Entry hall
- Level: Main
Kitchen with eating space
- Level: Main
Living room
- Level: Main
Utility room
- Level: Lower
Heating
- Fireplace, Stove/Free Standing, Electric
Cooling
- None
Appliances
- Included: Dryer, Microwave, Refrigerator, Stove(s)/Range(s), Washer, Dryer(s), Microwave(s), Refrigerator(s), Washer(s)
Features
- Ceiling Fan(s), Dining Room
- Flooring: Ceramic Tile, Hardwood, Vinyl, Carpet
- Basement: Unfinished
- Number of fireplaces: 2
- Fireplace features: Pellet Stove, Main Level: 2, Fireplace
Interior area
- Total structure area: 3,455
- Total interior livable area: 3,455 sqft
Property
Parking
- Total spaces: 12
- Parking features: Detached Carport, Driveway, Detached Garage, Off Street, RV Parking
- Has garage: Yes
- Has carport: Yes
- Covered spaces: 4
- Uncovered spaces: 8
Features
- Levels: Two
- Stories: 2
- Entry location: Main
- Patio & porch: Ceiling Fan(s), Dining Room, Fireplace, Walk-In Closet(s)
- Has view: Yes
- View description: Territorial
Lot
- Size: 1.16 Acres
- Features: Dead End Street, Paved, Cable TV, Deck, High Speed Internet, Outbuildings, Patio, RV Parking, Shop
- Topography: Level
- Residential vegetation: Fruit Trees, Garden Space
Details
- Parcel number: 8656300640
- Zoning: UR
- Zoning description: Jurisdiction: County
- Special conditions: Standard
Construction
Type & style
- Home type: SingleFamily
- Architectural style: 2 Stories w/Bsmnt
- Property subtype: Single Family Residence
Materials
- Wood Siding
- Foundation: Poured Concrete
- Roof: Composition,Torch Down
Condition
- Fixer
- Year built: 1920
- Major remodel year: 1920
Utilities & green energy
- Electric: Company: PSE
- Sewer: Septic Tank, Company: Septic
- Water: Public, Company: City of Carnation
Community & HOA
Community
- Subdivision: Carnation
Location
- Region: Carnation
Financial & listing details
- Price per square foot: $203/sqft
- Tax assessed value: $881,000
- Annual tax amount: $8,753
- Date on market: 7/21/2026
- Listing terms: Conventional,Rehab Loan
- Inclusions: Dryer(s), Microwave(s), Refrigerator(s), Stove(s)/Range(s), Washer(s)
Estimated market value
$668,700
$635,000 - $702,000
$3,751/mo
Price history
| Date | Event | Price |
|---|---|---|
| 8/24/2026 | Pending sale | $700,000$203/sqft |
Source:  NWMLS as distributed by MLS GRID #2556273 Report a problem NWMLS as distributed by MLS GRID #2556273 Report a problem | ||
| 7/21/2026 | Listed for sale | $700,000+1406.6%$203/sqft |
Source: NWMLS as distributed by MLS GRID #2556273 Report a problem | ||
| 3/10/2006 | Sold | $46,461$13/sqft |
Source: Public Record Report a problem | ||
Public tax history
| Year | Property taxes | Tax assessment |
|---|---|---|
| 2025 | $8,754 +8.8% | $881,000 +9.4% |
| 2024 | $8,045 +2.7% | $805,000 +8.3% |
| 2023 | $7,835 -3.5% | $743,000 -15.1% |
| 2022 | $8,117 +16.4% | $875,000 +40.7% |
| 2021 | $6,976 +5.9% | $622,000 +18.7% |
| 2020 | $6,585 +0.3% | $524,000 +2.1% |
| 2019 | $6,566 +18.1% | $513,000 +16.6% |
| 2018 | $5,561 -18.6% | $440,000 -12.5% |
| 2017 | $6,832 +41.9% | $503,000 +14.6% |
| 2016 | $4,814 | $439,000 +32.6% |
| 2015 | $4,814 | $331,000 -4.1% |
| 2014 | $4,814 | $345,000 +40.2% |
| 2013 | $4,814 | $246,000 +8.4% |
| 2012 | -- | $227,000 -13.4% |
| 2011 | -- | $262,000 -25.1% |
| 2010 | -- | $350,000 |
| 2009 | -- | $350,000 +13.8% |
| 2007 | -- | $307,500 +1.8% |
| 2006 | -- | $302,000 -4.7% |
| 2005 | -- | $317,000 +17% |
| 2001 | $3,760 +17.2% | $271,000 +21% |
| 2000 | $3,207 | $224,000 |
Find assessor info on the county website
Monthly payment
Est. payment
Payment breakdown
Explore the cost of this home by adjusting the details. Changes won't be saved.Climate risks
Neighborhood: 98014
Nearby schools
Schools provided by the listing agent
- Elementary: Carnation Elem
- Middle: Tolt Mid
- High: Cedarcrest High
Source: NWMLS as distributed by MLS GRID. This data may not be complete. We recommend contacting the local school district to confirm school assignments for this home.


Similar homes
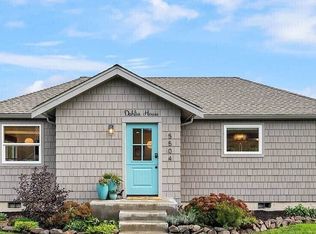
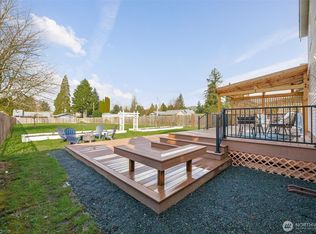
- $839,0004 bd2 ba2.3k sqftTolt Home Tracts, Carnation, WA 98014Active
 MLS ID #2586244, Debbie Green. NWMLS as distributed by MLS GRID
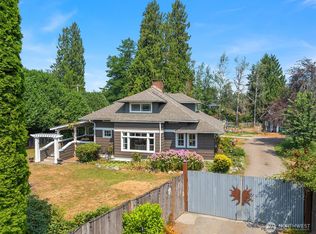
 - $899,9503 bd3 ba1.8k sqftView Park, Carnation, WA 98014Active
 MLS ID #2583465, John C. Fiala. NWMLS as distributed by MLS GRID
 - $925,0003 bd3 ba2.4k sqft31663 NE 106th Street, Carnation, WA 98014Active
 MLS ID #2556132, Blake McBride. NWMLS as distributed by MLS GRID
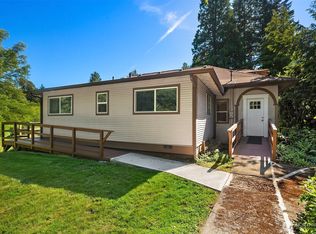
 - $725,0004 bd2 ba2.7k sqft20128 Old Owen Road, Monroe, WA 98272Active
 MLS ID #2544966, Chris F. Cooley. NWMLS as distributed by MLS GRID
