Skip main navigation
Sold
  • Listed by: Keller Williams Realty Bothell • Sweina McJunkin
    Bought with: COMPASS
    $2,275,000

    21533 NE 143rd Place, Woodinville, WA 98077

    4beds
    3,158sqft
    Single Family Residence
    Built in 1992
    1.25 Acres Lot
    $2,257,200 Zestimate®
    $720/sqft
    $5,494 Estimated rent

    Home value

    $2,257,200

    $2.10M - $2.44M

    $5,494/mo

    Zestimate® history
    Loading
    Loading...

    Owner options

    List your home for rent

    $5,494/mo

    Rent Zestimate®

    Find your next renter with Zillow Rental Manager. Plus, with online applications, you can quickly screen prospective tenants – for free.

    Learn more

    $5,494/mo

    Rent Zestimate®

    Refinance and save

    $14,756/mo

    Est. payment

    Refinancing to a lower rate could help reduce your monthly payments and save thousands over the life of the loan.

    See today's rates

    $14,756/mo

    Est. payment

    Explore your selling options

    Work with a Zillow partner agent

    Leverage their expertise and Zillow's premium Showcase listings to get your home seen by more buyers.

    Get started

    List with your own agent

    Get your home in front of millions of buyers by listing it on Zillow.

    Learn how to do it

    Sell it yourself

    Take full control of how buyers see your home on Zillow by listing For Sale by Owner (FSBO).

    List your home

    What's special

    Horseshoe drivewayCozy family roomHigh-end finishesSprawling lush groundsManicured corner lotOversized quartz islandPeaceful cul-de-sac
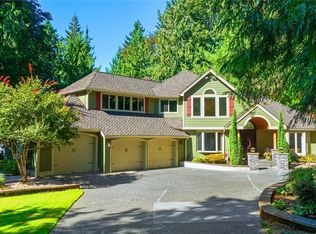
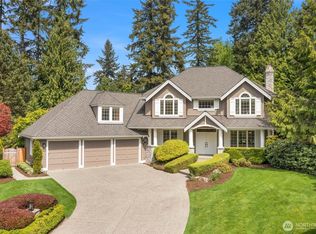
    Step into a rare blend of comfort, craftsmanship, and versatility in this beautifully updated property offering 3158 sqft across a 2510 sqft Craftsman rambler and a separate 648 sqft Cottage. Ideally located in highly sought-after Lake of the Woods, this home combines a prime setting with the charm of a quiet, established community. Situated on a manicured corner lot in a peaceful cul-de-sac, the property delivers privacy and standout curb appeal with a horseshoe driveway and sprawling lush grounds. The main home features a seamless layout with spacious living areas, formal living room, cozy family room, den and elegant dining space. The classic design offers entry foyer with soaring ceilings filled with natural light. The chef’s kitchen is equipped with a premium Wolf sub-zero appliances, oversized quartz island, and high-end finishes - Not a detail missed in this sophisticated Remodel! Indulge in relaxation with the expansive primary suite featuring ensuite bath and double slider out to back patio with private parklike setting. Adding exceptional value is the detached Craftsman-style cottage studio. This unique dual-home setup offers rare flexibility. Outdoor spaces impress with thoughtful hardscaping, a gas fire pit, and brand NEW hot tub for relaxing and entertaining. Complete with a 3-car garage and extensive updates, this property offers REFINED LIVING in one of the areas most desirable Communities!

    Zillow last checked:

    Listing updated:

    Listed by:

    Sweina McJunkin,

    Keller Williams Realty Bothell

    Bought with:

    Cheryl D Hill, 20118676

    COMPASS

    Source: NWMLS as distributed by MLS GRID,MLS#: 2518886MLS Logo

    Facts & features

    Interior

    Bedrooms & bathrooms
    • Bedrooms: 4
    • Bathrooms: 4
    • Full bathrooms: 2
    • 3/4 bathrooms: 1
    • 1/2 bathrooms: 1
    • Main level bathrooms: 4
    • Main level bedrooms: 4
    Primary bedroom
    • Level: Main
    Bedroom
    • Level: Main
    Bedroom
    • Level: Main
    Bedroom
    • Level: Main
    Bathroom full
    • Level: Main
    Bathroom full
    • Level: Main
    Bathroom three quarter
    • Level: Main
    Other
    • Level: Main
    Den office
    • Level: Main
    Dining room
    • Level: Main
    Entry hall
    • Level: Main
    Family room
    • Level: Main
    Kitchen with eating space
    • Level: Main
    Living room
    • Level: Main
    Other
    • Level: Main
    Utility room
    • Level: Main
    Heating
    • Fireplace, 90%+ High Efficiency, Forced Air, Electric, Natural Gas, Wood
    Cooling
    • Has cooling: Yes
    Appliances
    • Included: Dishwasher, Disposal, Double Oven, Dryer, Microwave, Refrigerator, Washer, Dishwasher(s), Dryer(s), Garbage Disposal, Microwave(s), Refrigerator(s), Washer(s)
    Features
    • Bath Off Primary, Central Vacuum, Dining Room
    • Flooring: Ceramic Tile, Concrete, Hardwood
    • Doors: French Doors
    • Windows: Dbl Pane/Storm Window, Skylight(s)
    • Number of fireplaces: 3
    • Fireplace features: Gas, Wood Burning, Main Level: 3, Fireplace
    Interior area
    • Total structure area: 3,158
    • Total interior livable area: 3,158 sqft

    Property

    Parking
    • Total spaces: 3
    • Parking features: Attached Garage
    • Has attached garage: Yes
    • Covered spaces: 3
    Features
    • Levels: One
    • Stories: 1
    • Entry location: Main
    • Patio & porch: Bath Off Primary, Built-In Vacuum, Dbl Pane/Storm Window, Dining Room, Fireplace, French Doors, Hot Tub/Spa, Skylight(s), Vaulted Ceiling(s), Walk-In Closet(s), Wine/Beverage Refrigerator, Wired for Generator
    • Has spa: Yes
    • Spa features: Indoor
    Lot
    • Size: 1.25 Acres
    • Features: Corner Lot, Cul-De-Sac, Paved, Cable TV, Hot Tub/Spa, Outdoor Fireplace, Patio, Sprinkler System
    • Topography: Level
    • Residential vegetation: Fruit Trees, Garden Space, Wooded
    Details
    • Parcel number: 4054520180
    • Special conditions: Standard
    • Other equipment: Wired for Generator

    Construction

    Type & style
    • Home type: SingleFamily
    • Architectural style: 1 Story
    • Property subtype: Single Family Residence
    Materials
    • Brick, Wood Siding
    • Foundation: Poured Concrete
    • Roof: Composition
    Condition
    • Year built: 1992

    Utilities & green energy

    • Electric: Company: PSE
    • Sewer: Septic Tank, Company: Septic
    • Water: Public, Company: City of Woodinville

    Community & HOA

    Community
    • Features: Athletic Court, CCRs, Playground
    • Security: Security Service
    • Subdivision: Lake Of The Woods
    HOA
    • Services included: Common Area Maintenance, Maintenance Grounds, Security
    • HOA fee: $990 annually
    • HOA phone: 425-823-6263
    Location
    • Region: Woodinville

    Financial & listing details

    • Price per square foot: $720/sqft
    • Tax assessed value: $2,123,000
    • Annual tax amount: $17,364
    • Date on market: 7/7/2026
    • Cumulative days on market: 15 days
    • Listing terms: Conventional
    • Inclusions: Dishwasher(s), Double Oven, Dryer(s), Garbage Disposal, Microwave(s), Refrigerator(s), Washer(s)

    Price history

    DateEventPrice
    6/12/2026Sold$2,275,000-0.9%$720/sqft
    Source: NWMLS as distributed by MLS GRID #2518886 Report a problem
    5/13/2026Pending sale$2,295,000$727/sqft
    Source: NWMLS as distributed by MLS GRID #2518886 Report a problem
    5/6/2026Listed for sale$2,295,000+227.9%$727/sqft
    Source: NWMLS as distributed by MLS GRID #2518886 Report a problem
    7/30/2012Sold$699,950$222/sqft
    Source: Public Record Report a problem
    6/7/2012Listed for sale$699,950+4.5%$222/sqft
    Source: John L Scott.com Report a problem
    3/2/2010Sold$670,000-0.7%$212/sqft
    Source: Public Record Report a problem
    1/24/2010Price change$675,000-3.4%$214/sqft
    Source: Coldwell Banker Bain Associates #29115458 Report a problem
    8/17/2009Listed for sale$699,000$221/sqft
    Source: Coldwell Banker Bain Associates #29115458 Report a problem

    Public tax history

    YearProperty taxesTax assessment
    2025$20,292 +16.9%$2,123,000 +10.9%
    2024$17,364 +12.4%$1,915,000 +19.9%
    2023$15,449 -6.1%$1,597,000 -17.6%
    2022$16,452 +19.9%$1,939,000 +43.2%
    2021$13,717 +12.1%$1,354,000 +24.4%
    2020$12,233 -7.1%$1,088,000 -8%
    2019$13,166 +12.4%$1,183,000 +10%
    2018$11,713 -3.3%$1,075,000 +7.1%
    2017$12,114 +38.6%$1,004,000 +11.2%
    2016$8,738 $903,000 +4.9%
    2015$8,738 $861,000 +22%
    2014$8,738 $706,000 +15.9%
    2013$8,738 $609,000 +14.9%
    2012-- $530,000 -9.6%
    2011-- $586,000 -6.8%
    2010-- $629,000
    2009-- $629,000 -7.1%
    2007-- $677,000 +6.6%
    2006-- $635,000 +3.4%
    2005-- $614,000 +18.5%
    2001$6,654 +9.2%$518,000 +18%
    2000$6,095 $439,000
    Find assessor info on the county website

    Neighborhood: 98077

    Nearby schools

    GreatSchools rating
    Schools provided by the listing agent
    • Elementary: Wilder Elem
    • Middle: Timberline Middle
    • High: Redmond High

    Source: NWMLS as distributed by MLS GRID. This data may not be complete. We recommend contacting the local school district to confirm school assignments for this home.

    Get a cash offer in 3 minutes
    Find out how much your home could sell for in as little as 3 minutes with a no-obligation cash offer.
    Estimated market value
    $2,257,200
    Get a cash offer in 3 minutes
    Find out how much your home could sell for in as little as 3 minutes with a no-obligation cash offer.
    Estimated market value
    $2,257,200