Exquisitely and completely remodeled luxury residence in coveted Westchester Park, set on a remarkably private and sun-filled .80-acre cul-de-sac estate. Surrounded by evergreens, this home offers a rare combination of privacy, serenity, and refined modern living. A grand entry introduces soaring ceilings, elegant millwork, and abundant natural light. Multiple living areas provide comfort and sophistication, including beautifully updated fireplaces and seamless garden views. The chef’s kitchen features an oversized island with seating, quartz counters, custom cabinetry, stainless appliances, designer lighting, and effortless flow into the family room—ideal for entertaining and everyday living. Formal dining with tray ceilings and wainscoting adds timeless elegance, while a main-level den with adjacent 3/4 bath offers flexibility for guests or home office use. Upstairs hosts four generously sized bedrooms, including a tranquil primary suite overlooking lush grounds, complete with a spa-inspired five-piece bath featuring a freestanding soaking tub, oversized walk-in shower, and dual vanity. A sunlit bonus room provides versatile space for media, play, or relaxation. Step outside to a true park-like retreat with lawns, mature landscaping, expansive patios, organic raised garden beds, fruit trees, lilies, berry bushes, and a charming chicken coop. Central A/C. Newer Presidential roof and siding. Spacious 3-car garage and expansive driveway. Pre-inspected. Truly move-in ready.
Sold
Listed by: eXp Realty • CL Tang
Bought with: COMPASS
$2,350,000
9512 213th Avenue NE, Redmond, WA 98053
4beds
3,630sqft
Single Family Residence
Built in 1997
0.8 Acres Lot
$2,341,900 Zestimate®
$647/sqft
$5,939 Estimated rent
Home value
$2,341,900
$2.15M - $2.53M
$5,939/mo
Zestimate® history
Owner options
List your home for rent
$5,939/mo
Rent Zestimate®
Find your next renter with Zillow Rental Manager. Plus, with online applications, you can quickly screen prospective tenants – for free.
$5,939/mo
Rent Zestimate®
Refinance and save
$14,518/mo
Est. payment
Refinancing to a lower rate could help reduce your monthly payments and save thousands over the life of the loan.
$14,518/mo
Est. payment
Explore your selling options
Work with a Zillow partner agent
Leverage their expertise and Zillow's premium Showcase listings to get your home seen by more buyers.
Get startedList with your own agent
Get your home in front of millions of buyers by listing it on Zillow.
Learn how to do itSell it yourself
Take full control of how buyers see your home on Zillow by listing For Sale by Owner (FSBO).
List your homeWhat's special
Fruit treesRemodeled luxury residenceMature landscapingBerry bushesSunlit bonus roomAbundant natural lightSoaring ceilings
Zillow last checked:
Listing updated:
Listed by:
CL Tang,
eXp Realty
Bought with:
Chris Nelson, 38186
COMPASS
Source: NWMLS as distributed by MLS GRID,MLS#: 2462949
Facts & features
Interior
Bedrooms & bathrooms
- Bedrooms: 4
- Bathrooms: 3
- Full bathrooms: 1
- 3/4 bathrooms: 2
- Main level bathrooms: 1
Bathroom three quarter
- Level: Main
Dining room
- Level: Main
Family room
- Level: Main
Kitchen with eating space
- Level: Main
Heating
- Fireplace, Forced Air, Natural Gas
Cooling
- Has cooling: Yes
Appliances
- Included: Dishwasher, Disposal, Dryer, Microwave, Refrigerator, Stove(s)/Range(s), Washer, Dishwasher(s), Dryer(s), Garbage Disposal, Microwave(s), Refrigerator(s), Washer(s), Water Heater: Gas, Water Heater Location: Garage
Features
- Bath Off Primary, Dining Room, High Tech Cabling, Pantry
- Flooring: Ceramic Tile, Hardwood, Carpet
- Doors: French Doors
- Windows: Dbl Pane/Storm Window, Skylight(s)
- Basement: None
- Number of fireplaces: 2
- Fireplace features: Gas, Main Level: 2, Fireplace
Interior area
- Total structure area: 3,630
- Total interior livable area: 3,630 sqft
Property
Parking
- Total spaces: 3
- Parking features: Attached Garage
- Has attached garage: Yes
- Covered spaces: 3
Features
- Levels: Two
- Stories: 2
- Entry location: Main
- Patio & porch: Bath Off Primary, Dbl Pane/Storm Window, Dining Room, Fireplace, French Doors, High Tech Cabling, Pantry, Skylight(s), Vaulted Ceiling(s), Walk-In Closet(s), Water Heater
- Has view: Yes
- View description: Territorial
Lot
- Size: 0.8 Acres
- Features: Cul-De-Sac, Dead End Street, Open Lot, Paved, Cable TV, Fenced-Partially, Gas Available, High Speed Internet, Outbuildings, Patio, Sprinkler System
- Topography: Partial Slope,Rolling
- Residential vegetation: Brush, Fruit Trees, Garden Space, Wooded
Details
- Parcel number: 9290870140
- Zoning description: Jurisdiction: County
- Special conditions: Standard
Construction
Type & style
- Home type: SingleFamily
- Architectural style: 2 Story
- Property subtype: Single Family Residence
Materials
- Cement Planked, Stucco, Wood Siding, Cement Plank
- Foundation: Poured Concrete
- Roof: Composition
Condition
- Updated/Remodeled
- Year built: 1997
- Major remodel year: 1997
Details
- Builder name: Newhall-Jones/Encore
Utilities & green energy
- Electric: Company: Puget Sound Energy
- Sewer: Septic Tank, Company: Septic
- Water: Public, Company: Union Hill Water
Community & HOA
Community
- Features: CCRs
- Subdivision: Westchester Estates
HOA
- Services included: Common Area Maintenance
- HOA fee: $100 annually
Location
- Region: Redmond
Financial & listing details
- Price per square foot: $647/sqft
- Tax assessed value: $2,178,000
- Annual tax amount: $18,094
- Date on market: 3/17/2026
- Cumulative days on market: 127 days
- Listing terms: Conventional,VA Loan
- Inclusions: Dishwasher(s), Dryer(s), Garbage Disposal, Microwave(s), Refrigerator(s), Stove(s)/Range(s), Washer(s)
Price history
| Date | Event | Price |
|---|---|---|
| 2/18/2026 | Sold | $2,350,000+9.3%$647/sqft |
Source:  NWMLS as distributed by MLS GRID #2462949 Report a problem NWMLS as distributed by MLS GRID #2462949 Report a problem | ||
| 2/2/2026 | Pending sale | $2,150,000$592/sqft |
Source: NWMLS as distributed by MLS GRID #2462949 Report a problem | ||
| 1/30/2026 | Listed for sale | $2,150,000+72%$592/sqft |
Source: NWMLS as distributed by MLS GRID #2462949 Report a problem | ||
| 4/12/2019 | Sold | $1,250,000+4.3%$344/sqft |
Source: NWMLS as distributed by MLS GRID #1426715 Report a problem | ||
| 3/31/2019 | Pending sale | $1,198,000$330/sqft |
Source: John L Scott Real Estate #1426715 Report a problem | ||
| 3/27/2019 | Listed for sale | $1,198,000+101.3%$330/sqft |
Source: John L Scott Real Estate #1426715 Report a problem | ||
| 3/31/2003 | Sold | $595,000+231.6%$164/sqft |
Source: NWMLS as distributed by MLS GRID #23009862 Report a problem | ||
| 4/22/1996 | Sold | $179,450$49/sqft |
Source: Public Record Report a problem | ||
Public tax history
| Year | Property taxes | Tax assessment |
|---|---|---|
| 2025 | $21,219 +17.3% | $2,178,000 +11.1% |
| 2024 | $18,095 +13.7% | $1,960,000 +21.7% |
| 2023 | $15,911 -5.5% | $1,611,000 -17.4% |
| 2022 | $16,839 +23% | $1,951,000 +44.7% |
| 2021 | $13,689 +6.8% | $1,348,000 +17.3% |
| 2020 | $12,820 +2.7% | $1,149,000 +1.6% |
| 2019 | $12,477 +6.8% | $1,131,000 +4% |
| 2018 | $11,682 -7.5% | $1,087,000 +2.7% |
| 2017 | $12,626 +19.1% | $1,058,000 +9.2% |
| 2016 | $10,604 | $969,000 +6.3% |
| 2015 | $10,604 | $912,000 +5.3% |
| 2014 | $10,604 | $866,000 +14.6% |
| 2013 | $10,604 | $756,000 +7.8% |
| 2012 | -- | $701,000 +4.5% |
| 2011 | -- | $671,000 -6% |
| 2010 | -- | $714,000 |
| 2009 | -- | $714,000 +3.3% |
| 2007 | -- | $691,000 +5.2% |
| 2006 | -- | $657,000 +4.6% |
| 2005 | -- | $628,000 +12.5% |
| 2001 | $7,206 +20.2% | $558,000 +29.5% |
| 2000 | $5,993 | $431,000 |
Find assessor info on the county website
Neighborhood: 98053
Nearby homes
- $2,188,8884 bd3 ba3.3k sqft21339 NE 97th Pl, Redmond, WA 98053For Sale
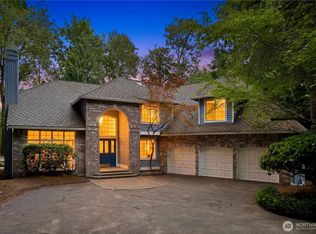
- $2,250,0005 bd3 ba4.4k sqft21326 NE 97th Pl, Redmond, WA 98053Sold
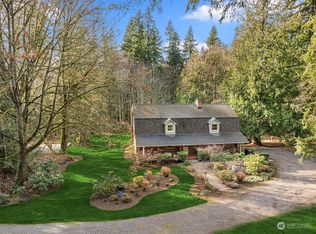
- $2,035,0004 bd3 ba3.3k sqft9604 215th Ave NE, Redmond, WA 98053Sold

- $1,300,0003 bd2 ba2.4k sqft21328 NE 92nd Pl, Redmond, WA 98053Sold

- $1,050,0003 bd2 ba1.5k sqft9220 211th Pl NE, Redmond, WA 98053Sold
- $1,470,0004 bd3 ba2.6k sqft9244 215th Ave NE, Redmond, WA 98053Sold
- $917,0004 bd3 ba1.7k sqft21045 NE 92nd St, Redmond, WA 98053Sold
- $2,700,0004 bd3 ba3.9k sqft21319 NE 101st Ct, Redmond, WA 98053Sold
Nearby schools
GreatSchools rating
- 10/10Laura Ingalls Wilder Elementary SchoolGrades: PK-5Distance: 2.4 mi
- 8/10Timberline Middle SchoolGrades: 6-8Distance: 1.1 mi
- 10/10Redmond High SchoolGrades: 9-12Distance: 2.6 mi
Schools provided by the listing agent
- Elementary: Wilder Elem
- Middle: Timberline Middle
- High: Redmond High
Source: NWMLS as distributed by MLS GRID. This data may not be complete. We recommend contacting the local school district to confirm school assignments for this home.
Get a cash offer in 3 minutes
Find out how much your home could sell for in as little as 3 minutes with a no-obligation cash offer.
Estimated market value
$2,341,900
Get a cash offer in 3 minutes
Find out how much your home could sell for in as little as 3 minutes with a no-obligation cash offer.
Estimated market value
$2,341,900
- Washington
- King County
- Redmond
- 98053
- 9512 213th Avenue NE
Nearby cities
Nearby neighborhoods
Nearby zip codes
Other Redmond Topics
