Skip main navigation
Sold
  • Listed by: Windermere Real Estate/East • David Hogan
    Bought with: COMPASS
    $2,250,000

    21326 NE 97th Place, Redmond, WA 98053

    5beds
    4,410sqft
    Single Family Residence
    Built in 1979
    7.37 Acres Lot
    $2,129,900 Zestimate®
    $510/sqft
    $6,714 Estimated rent

    Home value

    $2,129,900

    $1.96M - $2.32M

    $6,714/mo

    Zestimate® history
    Loading
    Loading...

    Owner options

    List your home for rent

    $6,714/mo

    Rent Zestimate®

    Find your next renter with Zillow Rental Manager. Plus, with online applications, you can quickly screen prospective tenants – for free.

    Learn more

    $6,714/mo

    Rent Zestimate®

    Refinance and save

    $13,833/mo

    Est. payment

    Refinancing to a lower rate could help reduce your monthly payments and save thousands over the life of the loan.

    See today's rates

    $13,833/mo

    Est. payment

    Explore your selling options

    Work with a Zillow partner agent

    Leverage their expertise and Zillow's premium Showcase listings to get your home seen by more buyers.

    Get started

    List with your own agent

    Get your home in front of millions of buyers by listing it on Zillow.

    Learn how to do it

    Sell it yourself

    Take full control of how buyers see your home on Zillow by listing For Sale by Owner (FSBO).

    List your home

    What's special

    Fruit treesRemodeled kitchenLarge walk insStunning groundsSport courtComplete privacyGated drive
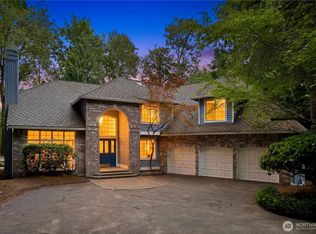
    A true legacy property. This enchanting log home is perfectly sited on over 7 pristine acres and borders the coveted Westchester neighborhood on Redmond’s Novelty Hill. The gated drive leads to a serene retreat boasting stunning grounds, fruit trees, walking trails, a sport court, and complete privacy. The main floor offers a remodeled kitchen and seamless flow for cozy conversations or huge gatherings. Upstairs boasts 3 beds with large walk ins, bath and den. Lower level is all about fun with game room, living room, bath and 2 beds. Character abounds, from lovingly preserved wood stoves to beautiful Anderson windows. Live as is, build your dream estate, add other structures or arena. Phenomenal schools. Water and Sewer in street.

    Zillow last checked:

    Listing updated:

    Offers reviewed: Jan 28
    Listed by:

    David Hogan,

    Windermere Real Estate/East

    Bought with:

    Danae Haubold

    COMPASS

    Source: NWMLS as distributed by MLS GRID,MLS#: 2325327MLS Logo

    Facts & features

    Interior

    Bedrooms & bathrooms
    • Bedrooms: 5
    • Bathrooms: 3
    • Full bathrooms: 2
    • 1/2 bathrooms: 1
    • Main level bathrooms: 1
    Bedroom
    • Level: Second
    Bedroom
    • Level: Second
    Bedroom
    • Level: Second
    Bedroom
    • Level: Lower
    Bedroom
    • Level: Lower
    Bathroom full
    • Level: Second
    Bathroom full
    • Level: Lower
    Other
    • Level: Lower
    Other
    • Level: Main
    Bonus room
    • Level: Second
    Dining room
    • Level: Main
    Entry hall
    • Level: Main
    Great room
    • Level: Main
    Kitchen with eating space
    • Level: Main
    Living room
    • Level: Main
    Rec room
    • Level: Lower
    Utility room
    • Level: Lower
    Heating
    • Fireplace, Forced Air, Wall Unit(s), Electric, Natural Gas
    Cooling
    • None
    Appliances
    • Included: Dishwasher(s), Double Oven, Dryer(s), Microwave(s), Refrigerator(s), Stove(s)/Range(s), Washer(s)
    Features
    • Ceiling Fan(s), Dining Room
    • Flooring: Ceramic Tile, Hardwood, Carpet
    • Doors: French Doors
    • Windows: Double Pane/Storm Window
    • Basement: Daylight,Finished
    • Number of fireplaces: 2
    • Fireplace features: Electric, Wood Burning, Main Level: 1, Upper Level: 1, Fireplace
    Interior area
    • Total structure area: 4,410
    • Total interior livable area: 4,410 sqft

    Property

    Parking
    • Parking features: Off Street, RV Parking
    Features
    • Levels: Two
    • Stories: 2
    • Entry location: Main
    • Patio & porch: Ceiling Fan(s), Ceramic Tile, Double Pane/Storm Window, Dining Room, Fireplace, French Doors, Hardwood, Security System, Vaulted Ceiling(s), Walk-In Closet(s), Walk-In Pantry, Wall to Wall Carpet, Wine Cellar, Wine/Beverage Refrigerator
    • Has view: Yes
    • View description: Territorial
    Lot
    • Size: 7.37 Acres
    • Features: Dead End Street, Open Lot, Paved, Athletic Court, Gated Entry, High Speed Internet, Patio, RV Parking
    • Topography: Level,Partial Slope
    • Residential vegetation: Garden Space, Wooded
    Details
    • Parcel number: 0425069045
    • Special conditions: Standard

    Construction

    Type & style
    • Home type: SingleFamily
    • Property subtype: Single Family Residence
    Materials
    • Log, Wood Siding
    • Foundation: Poured Concrete
    • Roof: Composition
    Condition
    • Year built: 1979

    Utilities & green energy

    • Sewer: Septic Tank
    • Water: Individual Well

    Community & HOA

    Community
    • Security: Security System
    • Subdivision: Westchester Estates
    Location
    • Region: Redmond

    Financial & listing details

    • Price per square foot: $510/sqft
    • Tax assessed value: $1,868,000
    • Annual tax amount: $14,658
    • Offers reviewed: 01/28/2025
    • Date on market: 3/21/2025
    • Cumulative days on market: 371 days
    • Listing terms: Conventional
    • Inclusions: Dishwasher(s), Double Oven, Dryer(s), Microwave(s), Refrigerator(s), Stove(s)/Range(s), Washer(s)

    Price history

    DateEventPrice
    2/25/2025Sold$2,250,000$510/sqft
    Source: NWMLS as distributed by MLS GRID #2325327 Report a problem
    1/29/2025Pending sale$2,250,000$510/sqft
    Source: NWMLS as distributed by MLS GRID #2325327 Report a problem
    1/23/2025Listed for sale$2,250,000+18.4%$510/sqft
    Source: NWMLS as distributed by MLS GRID #2325327 Report a problem
    9/20/2021Sold$1,900,000+26.7%$431/sqft
    Source: NWMLS as distributed by MLS GRID #1824686 Report a problem
    9/13/2021Pending sale$1,500,000$340/sqft
    Source: NWMLS as distributed by MLS GRID #1824686 Report a problem
    9/8/2021Listed for sale$1,500,000$340/sqft
    Source: NWMLS as distributed by MLS GRID #1824686 Report a problem

    Public tax history

    YearProperty taxesTax assessment
    2025$18,259 +17.2%$1,868,000 +11.1%
    2024$15,576 +6.3%$1,681,000 +13.5%
    2023$14,658 -5.5%$1,481,000 -17.4%
    2022$15,514 +31.6%$1,794,000 +55.2%
    2021$11,785 +6.8%$1,156,000 +17.4%
    2020$11,036 +2.7%$985,000 +1.5%
    2019$10,747 +6.8%$970,000 +4.1%
    2018$10,062 -0.2%$932,000 +11%
    2017$10,078 +19.2%$840,000 +9.2%
    2016$8,452 $769,000 +6.2%
    2015$8,452 $724,000 +5.4%
    2014$8,452 $687,000 +14.5%
    2013$8,452 $600,000 +7.7%
    2012-- $557,000 -29.7%
    2011-- $792,000 -6%
    2010-- $843,000
    2009-- $843,000 +3.4%
    2007-- $815,000 +12.4%
    2006-- $725,000 +4.6%
    2005-- $693,000 +30%
    2001$6,888 +14.9%$533,000 +23.7%
    2000$5,994 $431,000
    Find assessor info on the county website

    Neighborhood: 98053

    Nearby schools

    GreatSchools rating
    Schools provided by the listing agent
    • Elementary: Dickinson Elem
    • Middle: Evergreen Middle
    • High: Redmond High

    Source: NWMLS as distributed by MLS GRID. This data may not be complete. We recommend contacting the local school district to confirm school assignments for this home.

    Get a cash offer in 3 minutes
    Find out how much your home could sell for in as little as 3 minutes with a no-obligation cash offer.
    Estimated market value
    $2,129,900
    Get a cash offer in 3 minutes
    Find out how much your home could sell for in as little as 3 minutes with a no-obligation cash offer.
    Estimated market value
    $2,129,900