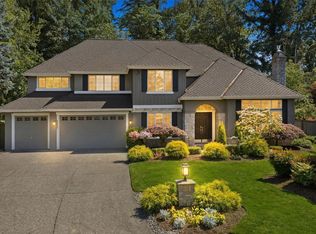
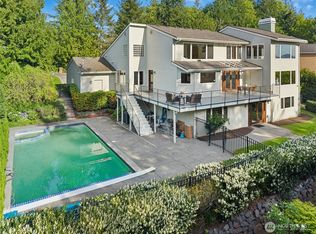
Tucked away on a quiet dead-end street on the Plateau, this exceptional residence blends timeless elegance, modern luxury, & unparalleled functionality. A dramatic two-story entry w/ soaring 30-foot ceilings & sweeping iron staircase creates a grand first impression, flanked by sophisticated formal living and dining rooms. At its heart, the stunning designer kitchen has been completely reimagined for everyday living and effortless entertaining. Thoughtfully designed for today’s lifestyle, the home offers dedicated spaces for work, creativity, fitness, & recreation, including a private office, craft room, gym, expansive laundry room. Upstairs, retreat to the luxurious primary suite w/ a transformed spa-inspired bath, 2 en-suite bedrooms, 2 add'l secondary bedrooms, & a spacious bonus room. The daylight lower level offers incredible flexibility w/ a large rec room, “mini” kitchen, guest suite, office, & fitness area - potential for multigenerational living, future ADU. Add'l highlights include newly refinished hardwood floors, fresh interior paint, lush new carpet. Step outside to your own private oasis. A brand-new deck overlooks the park-like backyard, while a covered patio provides ideal setting for year-round entertaining. Backing to a tranquil greenbelt, the property offers exceptional privacy & a peaceful natural backdrop. More than a home, this is a lifestyle property in one of Plateau’s most desirable settings. Walk to Plateau Club & Soaring Eagle Park. Pre-inspected.
Active
Listed by: Coldwell Banker Bain • Jennifer M Rogers
$2,750,000
25720 NE 4th Place, Sammamish, WA 98074
6beds
6,230sqft
:
Get pre-qualified$17,337/mo
Single Family Residence
Built in 2002
0.38 Acres Lot
$2,591,000 Zestimate®
$441/sqft
$81/mo HOA
What's special
Covered patioPark-like backyardFitness areaGuest suitePrivate officeLarge rec roomCraft room
- 39 days |
- 258 |
- 19 |
Zillow last checked:
Listing updated:
Listed by:
Jennifer M Rogers,
Coldwell Banker Bain
Source: NWMLS as distributed by MLS GRID,MLS#: 2538574
Facts & features
Interior
Bedrooms & bathrooms
- Bedrooms: 6
- Bathrooms: 5
- Full bathrooms: 4
- 1/2 bathrooms: 1
- Main level bathrooms: 1
Primary bedroom
- Level: Second
Bedroom
- Level: Second
Bedroom
- Level: Second
Bedroom
- Level: Second
Bedroom
- Level: Second
Bedroom
- Level: Lower
Bathroom full
- Level: Second
Bathroom full
- Level: Second
Bathroom full
- Level: Second
Bathroom full
- Level: Lower
Other
- Level: Main
Other
- Level: Main
Bonus room
- Level: Second
Den office
- Level: Lower
Dining room
- Level: Main
Entry hall
- Level: Main
Family room
- Level: Main
Great room
- Level: Lower
Kitchen with eating space
- Level: Main
Living room
- Level: Main
Rec room
- Level: Lower
Utility room
- Level: Main
Heating
- Fireplace, Forced Air, Electric, Natural Gas
Cooling
- Has cooling: Yes
Appliances
- Included: Dishwasher, Disposal, Double Oven, Dryer, Microwave, Refrigerator, Stove(s)/Range(s), Washer, Dishwasher(s), Dryer(s), Garbage Disposal, Microwave(s), Refrigerator(s), Washer(s), Water Heater: Gas, Water Heater Location: Garage
Features
- Bath Off Primary, Dining Room, High Tech Cabling, Pantry
- Flooring: Ceramic Tile, Hardwood, Carpet
- Doors: French Doors
- Windows: Dbl Pane/Storm Window, Skylight(s)
- Basement: Daylight
- Number of fireplaces: 2
- Fireplace features: Gas, Main Level: 2, Fireplace
Interior area
- Total structure area: 6,230
- Total interior livable area: 6,230 sqft
Video & virtual tour
Property
Parking
- Total spaces: 3
- Parking features: Attached Garage
- Has attached garage: Yes
- Covered spaces: 3
Features
- Levels: Three Or More
- Entry location: Main
- Patio & porch: Second Kitchen, Bath Off Primary, Dbl Pane/Storm Window, Dining Room, Fireplace, French Doors, High Tech Cabling, Pantry, Skylight(s), Sprinkler System, Vaulted Ceiling(s), Walk-In Closet(s), Water Heater, Wet Bar, Wine/Beverage Refrigerator
- Has view: Yes
- View description: Territorial
Lot
- Size: 0.38 Acres
- Features: Paved, Sidewalk, Cable TV, Deck, Fenced-Fully, High Speed Internet, Patio, Sprinkler System
- Topography: Level,Partial Slope
- Residential vegetation: Garden Space
Details
- Parcel number: 7167600130
- Special conditions: Standard
Construction
Type & style
- Home type: SingleFamily
- Architectural style: Tri-Level
- Property subtype: Single Family Residence
Materials
- Brick, Cement/Concrete
- Foundation: Poured Concrete
- Roof: Composition
Condition
- Year built: 2002
- Major remodel year: 2002
Details
- Builder name: Murray Franklin
Utilities & green energy
- Electric: Company: PSE
- Sewer: Sewer Connected, Company: Sammamish Plateau Water and Sewer
- Water: Public, Company: Sammamish Plateau Water and Sewer
- Utilities for property: Comcast/Xfinity, Comcast/Xfinity
Community & HOA
Community
- Features: Park, Playground
- Subdivision: Sammamish
HOA
- Services included: Common Area Maintenance
- HOA fee: $975 annually
Location
- Region: Sammamish
Financial & listing details
- Price per square foot: $441/sqft
- Tax assessed value: $2,585,000
- Annual tax amount: $19,235
- Date on market: 6/17/2026
- Cumulative days on market: 41 days
- Listing terms: Conventional
- Inclusions: Dishwasher(s), Double Oven, Dryer(s), Garbage Disposal, Microwave(s), Refrigerator(s), Stove(s)/Range(s), Washer(s)
Estimated market value
$2,591,000
$2.46M - $2.72M
$7,295/mo
Price history
| Date | Event | Price |
|---|---|---|
| 6/18/2026 | Listed for sale | $2,750,000+266.7%$441/sqft |
Source:  NWMLS as distributed by MLS GRID #2538574 Report a problem NWMLS as distributed by MLS GRID #2538574 Report a problem | ||
| 10/4/2002 | Sold | $749,990$120/sqft |
Source: NWMLS as distributed by MLS GRID #22031969 Report a problem | ||
Public tax history
| Year | Property taxes | Tax assessment |
|---|---|---|
| 2025 | $22,746 +18.2% | $2,585,000 +12% |
| 2024 | $19,235 +8.5% | $2,308,000 +15.3% |
| 2023 | $17,728 -9.3% | $2,002,000 -21.3% |
| 2022 | $19,547 +21.6% | $2,545,000 +46.3% |
| 2021 | $16,073 +10.5% | $1,739,000 +20.8% |
| 2020 | $14,550 +3% | $1,440,000 +0.7% |
| 2019 | $14,122 +7.6% | $1,430,000 +3.9% |
| 2018 | $13,121 +1.1% | $1,376,000 +13.3% |
| 2017 | $12,974 +12.1% | $1,215,000 +14.3% |
| 2016 | $11,579 | $1,063,000 -5.1% |
| 2015 | $11,579 | $1,120,000 +3.7% |
| 2014 | $11,579 | $1,080,000 +20.3% |
| 2013 | $11,579 | $898,000 +9.6% |
| 2012 | -- | $819,000 -1.8% |
| 2011 | -- | $834,000 +7.8% |
| 2010 | -- | $774,000 |
| 2009 | -- | $774,000 +9.9% |
| 2007 | -- | $704,000 +5.9% |
| 2006 | -- | $665,000 +0.2% |
| 2005 | -- | $664,000 |
Find assessor info on the county website
Monthly payment
Est. payment
Payment breakdown
Explore the cost of this home by adjusting the details. Changes won't be saved.Climate risks
Neighborhood: 98074
Nearby schools
GreatSchools rating
- 9/10Rachel Carson Elementary SchoolGrades: PK-5Distance: 1 mi
- 9/10Inglewood Junior High SchoolGrades: 6-8Distance: 1.1 mi
- 10/10Eastlake High SchoolGrades: 9-12Distance: 1.5 mi
Schools provided by the listing agent
- Elementary: Carson Elem
- Middle: Inglewood Middle
- High: Eastlake High
Source: NWMLS as distributed by MLS GRID. This data may not be complete. We recommend contacting the local school district to confirm school assignments for this home.
- $2,173,0004 bd3 ba3.8k sqft25727 NE 4th Pl, Sammamish, WA 98074Sold
- $1,750,0005 bd3 ba2.8k sqft25817 NE 4th Pl, Sammamish, WA 98074For Sale
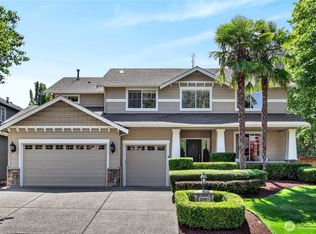
- $1,698,0005 bd3 ba2.9k sqft25417 NE 3rd Pl, Sammamish, WA 98074Sold
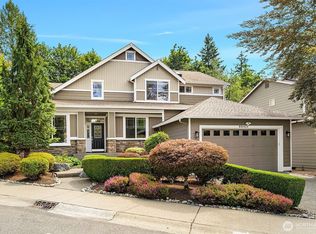
- $2,100,0006 bd4 ba5.5k sqft25842 NE 4th Pl, Sammamish, WA 98074Sold
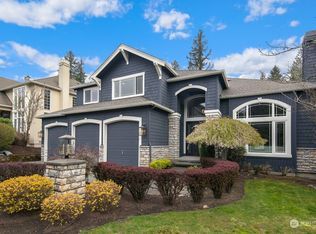
- $2,250,0004 bd4 ba3.7k sqft265 259th Ave NE, Sammamish, WA 98074Sold
- $1,850,0004 bd3 ba3.2k sqft25413 NE 3rd Pl, Sammamish, WA 98074Sold
- $2,350,0007 bd5 ba5.6k sqft25846 NE 4th Pl, Sammamish, WA 98074For Sale
- $2,185,0005 bd5 ba4.2k sqft213 259th Ave NE, Sammamish, WA 98074Sold
A local agent can set up tours, give advice and negotiate with sellers.
Similar homes
- $2,250,0005 bd4 ba3.8k sqftCastle Pines, Sammamish, WA 98074Active
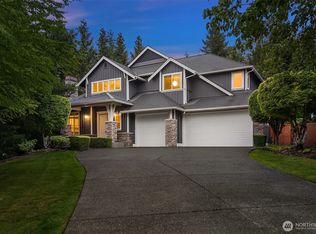 MLS ID #2551206, Jeanette Pop. NWMLS as distributed by MLS GRID
 - $2,698,0005 bd5 ba4.1k sqft26555 SE 15th Street, Sammamish, WA 98075Active
 MLS ID #2546176, Shane A Coulter. NWMLS as distributed by MLS GRID
 - $2,550,0004 bd4 ba3.5k sqft1406 218th Avenue NE, Sammamish, WA 98074Active
 MLS ID #2537382, Julie Scozzafave. NWMLS as distributed by MLS GRID
 - $2,495,0006 bd5 ba4.8k sqft20005 NE 42nd Street, Sammamish, WA 98074Active
 MLS ID #2530140, Karen Saino. NWMLS as distributed by MLS GRID
 - $2,200,0004 bd4 ba3.9k sqft3054 205th Court NE, Sammamish, WA 98074ActiveMLS ID #2556847, Ericka Nash. NWMLS as distributed by MLS GRID
- $3,099,9505 bd5 ba4.8k sqft24480 NE 19th Place, Sammamish, WA 98074ActiveMLS ID #2546385, Vik Semko. NWMLS as distributed by MLS GRID
- $2,698,0004 bd4 ba4.1k sqftLancaster Ridge, Sammamish, WA 98075ActiveMLS ID #2549607, Shane A Coulter. NWMLS as distributed by MLS GRID
- $2,995,0004 bd4 ba5.2k sqftSterling Woods, Sammamish, WA 98074ActiveMLS ID #2476212, Amy Barley. NWMLS as distributed by MLS GRID
- $2,474,9885 bd5 ba3.3k sqftHunter's Meadow, Sammamish, WA 98074ActiveMLS ID #2481808, Cindy M. Peschel-Hull. NWMLS as distributed by MLS GRID
- $2,598,0004 bd4 ba3.9k sqftDanbury Estates, Sammamish, WA 98075ActiveMLS ID #2534909, Shane A Coulter. NWMLS as distributed by MLS GRID
- $2,249,0005 bd3 ba3.7k sqft1770 267th Court SE, Sammamish, WA 98075ActiveMLS ID #2545659, Zeina I. Chalak. NWMLS as distributed by MLS GRID
- $2,095,0005 bd4 ba3.6k sqftThe Preserve, Sammamish, WA 98074ActiveMLS ID #2541379, Yu Summer Ning. NWMLS as distributed by MLS GRID
- $2,150,0005 bd4 ba3.7k sqftCarlisle, Sammamish, WA 98075ActiveMLS ID #2552405, Shane A Coulter. NWMLS as distributed by MLS GRID
- $2,099,9505 bd3 ba3.4k sqftSahalee Hills Div 01, Sammamish, WA 98074ActiveMLS ID #2533744, Michelle Lions. NWMLS as distributed by MLS GRID
- $2,130,0004 bd3 ba3.5k sqft21250 NE 9th Place, Sammamish, WA 98074ActiveMLS ID #2532659, Hind Jasim. NWMLS as distributed by MLS GRID
- $1,500,0006 bd3 ba3.3k sqftSammamish Woods 03, Sammamish, WA 98075ActiveMLS ID #2558721, Berklee Olson. NWMLS as distributed by MLS GRID
- $2,138,0006 bd5 ba3.5k sqft19221 SE 25th Street, Sammamish, WA 98075ActiveMLS ID #2515516, Mark Popach. NWMLS as distributed by MLS GRID
- $1,759,7774 bd3 ba3.2k sqft4103 204th Avenue NE, Sammamish, WA 98074ActiveMLS ID #2559038, Bogdan Pankiv. NWMLS as distributed by MLS GRID
- $2,250,0004 bd4 ba3.8k sqftHunter's Meadow, Sammamish, WA 98074ActiveMLS ID #2523112, Roy Towse. NWMLS as distributed by MLS GRID
- $2,988,0004 bd5 ba5.1k sqft5370 228th Avenue SE, Issaquah, WA 98029ActiveMLS ID #2551342, John A. Kritsonis. NWMLS as distributed by MLS GRID
