The moment you walk in, this home embraces you. A soaring entry opens to oversized Palladian windows framing the natural world. From every room, nature is enjoyed. Lake Sammamish views, a protected wooded backdrop, and light-filled interior make this a home where the setting is as much a feature as anything inside. Nestled on a quiet cul-de-sac in coveted Carlton Heights, this John F. Buchan home, known for artisan craftsmanship and enduring design, offers exceptional Eastside living. Leaded glass doors open to a grand foyer. Just off the entry, a private office with artful millwork and built-ins is a quiet remove. The vaulted living room feels open and unhurried, flowing into the formal dining room that offers space to host or linger. The bright kitchen opens to a deck with lake views made for morning coffee and sunsets. The adjacent den is a relaxed everyday retreat. A powder room completes the main. Upstairs, 4 bedrooms and 2 full baths offer comfort and flexibility. The primary suite features lake views, gas fireplace, 5-piece bath, & walk-in closet. The versatile 4th bedroom doubles as a bonus room. Fresh carpet and paint throughout, refinished hardwoods, and more mean this home is move-in ready when you arrive. A 3-car garage, heat pump cooling, and ample storage make it even easier to love. All of this plus easy access to Lake Sammamish State Park, trails, SR-520, I-90, Redmond, Bellevue, shopping, dining. Top-rated Issaquah schools. The one you've been waiting for.
Sold
Listed by: COMPASS • Lisa Kissinger
Bought with: COMPASS
$1,875,000
19524 SE 24th Place, Sammamish, WA 98075
4beds
3,560sqft
Single Family Residence
Built in 1993
0.38 Acres Lot
$1,870,300 Zestimate®
$527/sqft
$5,299 Estimated rent
Home value
$1,870,300
$1.78M - $1.96M
$5,299/mo
Zestimate® history
Owner options
List your home for rent
$5,299/mo
Rent Zestimate®
Find your next renter with Zillow Rental Manager. Plus, with online applications, you can quickly screen prospective tenants – for free.
$5,299/mo
Rent Zestimate®
Refinance and save
$12,027/mo
Est. payment
Refinancing to a lower rate could help reduce your monthly payments and save thousands over the life of the loan.
$12,027/mo
Est. payment
Explore your selling options
Work with a Zillow partner agent
Leverage their expertise and Zillow's premium Showcase listings to get your home seen by more buyers.
Get startedList with your own agent
Get your home in front of millions of buyers by listing it on Zillow.
Learn how to do itSell it yourself
Take full control of how buyers see your home on Zillow by listing For Sale by Owner (FSBO).
List your homeWhat's special
Lake sammamish viewsRefinished hardwoodsLight-filled interiorLeaded glass doorsProtected wooded backdropQuiet cul-de-sacAmple storage
Zillow last checked:
Listing updated:
Listed by:
Lisa Kissinger,
COMPASS,
Adam J Hestad,
COMPASS
Bought with:
Tyler Davis Jones, 114593
COMPASS
Michael Smythies, 21038228
COMPASS
Source: NWMLS as distributed by MLS GRID,MLS#: 2541151
Facts & features
Interior
Bedrooms & bathrooms
- Bedrooms: 4
- Bathrooms: 3
- Full bathrooms: 2
- 1/2 bathrooms: 1
- Main level bathrooms: 1
Primary bedroom
- Level: Second
Bedroom
- Level: Second
Bedroom
- Level: Second
Bedroom
- Level: Second
Bathroom full
- Level: Second
Bathroom full
- Level: Second
Other
- Level: Main
Den office
- Level: Main
Dining room
- Level: Main
Entry hall
- Level: Main
Family room
- Level: Main
Kitchen with eating space
- Level: Main
Living room
- Level: Main
Utility room
- Level: Main
Heating
- Fireplace, Forced Air, Heat Pump, High Efficiency (Unspecified), Electric, Natural Gas
Cooling
- Heat Pump, High Efficiency (Unspecified)
Appliances
- Included: Dishwasher, Disposal, Double Oven, Dryer, Microwave, Refrigerator, Stove(s)/Range(s), Trash Compactor, Washer, Dishwasher(s), Dryer(s), Garbage Disposal, Microwave(s), Refrigerator(s), Washer(s), Water Heater: Gas, Water Heater Location: Garage
Features
- Bath Off Primary, Ceiling Fan(s), Dining Room, Pantry
- Flooring: Ceramic Tile, Hardwood, Vinyl, Carpet
- Doors: French Doors
- Windows: Dbl Pane/Storm Window, Skylight(s)
- Basement: None
- Number of fireplaces: 3
- Fireplace features: Gas, Wood Burning, Main Level: 2, Upper Level: 1, Fireplace
Interior area
- Total structure area: 3,560
- Total interior livable area: 3,560 sqft
Property
Parking
- Total spaces: 3
- Parking features: Attached Garage
- Has attached garage: Yes
- Covered spaces: 3
Features
- Levels: Two
- Stories: 2
- Entry location: Main
- Patio & porch: Bath Off Primary, Ceiling Fan(s), Dbl Pane/Storm Window, Dining Room, Fireplace, Fireplace (Primary Bedroom), French Doors, Pantry, Security System, Skylight(s), Vaulted Ceiling(s), Walk-In Closet(s), Water Heater, Wired for Generator
- Has view: Yes
- View description: Lake, Territorial
- Has water view: Yes
- Water view: Lake
Lot
- Size: 0.38 Acres
- Features: Cul-De-Sac, Curbs, Paved, Deck, Fenced-Partially, Sprinkler System
- Topography: Level,Partial Slope
- Residential vegetation: Wooded
Details
- Parcel number: 1385100200
- Special conditions: Standard
- Other equipment: Wired for Generator
Construction
Type & style
- Home type: SingleFamily
- Architectural style: 2 Story
- Property subtype: Single Family Residence
Materials
- Stone, Stucco, Wood Products
Condition
- Year built: 1993
Details
- Builder name: John F. Buchan
Utilities & green energy
- Electric: Company: PSE
- Sewer: Sewer Connected, Company: Sammamish Plateau Water and Sewer
- Water: Public, Company: Sammamish Plateau Water and Sewer
Community & HOA
Community
- Features: CCRs, Park, Trail(s)
- Security: Security System
- Subdivision: East Lake Sammamish
HOA
- Services included: Common Area Maintenance
- HOA fee: $630 annually
- HOA phone: 425-518-1723
Location
- Region: Sammamish
Financial & listing details
- Price per square foot: $527/sqft
- Tax assessed value: $2,045,000
- Annual tax amount: $16,186
- Date on market: 7/18/2026
- Cumulative days on market: 13 days
- Listing terms: Conventional,FHA,VA Loan
- Inclusions: Dishwasher(s), Double Oven, Dryer(s), Garbage Disposal, Microwave(s), Refrigerator(s), Stove(s)/Range(s), Trash Compactor, Washer(s)
Price history
| Date | Event | Price |
|---|---|---|
| 7/31/2026 | Sold | $1,875,000-1.3%$527/sqft |
Source:  NWMLS as distributed by MLS GRID #2541151 Report a problem NWMLS as distributed by MLS GRID #2541151 Report a problem | ||
| 6/29/2026 | Pending sale | $1,900,000$534/sqft |
Source: NWMLS as distributed by MLS GRID #2541151 Report a problem | ||
| 6/17/2026 | Listed for sale | $1,900,000+261.6%$534/sqft |
Source: NWMLS as distributed by MLS GRID #2541151 Report a problem | ||
| 3/9/1994 | Sold | $525,500$148/sqft |
Source: Public Record Report a problem | ||
Public tax history
| Year | Property taxes | Tax assessment |
|---|---|---|
| 2025 | $18,170 +12.3% | $2,045,000 +12.4% |
| 2024 | $16,186 +4.1% | $1,819,000 +9.5% |
| 2023 | $15,543 -4.8% | $1,661,000 -17.5% |
| 2022 | $16,325 +19.5% | $2,014,000 +49% |
| 2021 | $13,664 +4.8% | $1,352,000 +13.5% |
| 2020 | $13,033 -2.1% | $1,191,000 -4.9% |
| 2019 | $13,318 +12.7% | $1,253,000 +8% |
| 2018 | $11,817 -0.9% | $1,160,000 +8.6% |
| 2017 | $11,920 +15.7% | $1,068,000 +10.6% |
| 2016 | $10,307 | $966,000 +3.1% |
| 2015 | $10,307 | $937,000 +1.7% |
| 2014 | $10,307 | $921,000 +18.4% |
| 2013 | $10,307 | $778,000 +9.6% |
| 2012 | -- | $710,000 |
| 2011 | -- | $710,000 -1.4% |
| 2010 | -- | $720,000 |
| 2009 | -- | $720,000 -10.8% |
| 2007 | -- | $807,000 +1% |
| 2006 | -- | $799,000 +9.5% |
| 2005 | -- | $730,000 +11.5% |
| 2001 | $8,290 +2.9% | $655,000 +13.1% |
| 2000 | $8,057 | $579,000 |
Find assessor info on the county website
Neighborhood: 98075
Nearby homes
- $2,425,0003 bd3 ba3.3k sqft19530 SE 24th Pl, Sammamish, WA 98075Sold
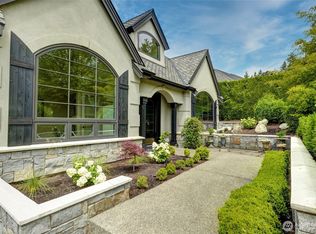
- $1,560,0004 bd4 ba3.3k sqft19536 SE 24th Pl, Sammamish, WA 98075Sold
- $2,375,0004 bd4 ba4.2k sqft19508 SE 24th Pl, Sammamish, WA 98075Sold
- $2,000,0004 bd3 ba3.5k sqft2439 196th Ave SE, Sammamish, WA 98075Sold
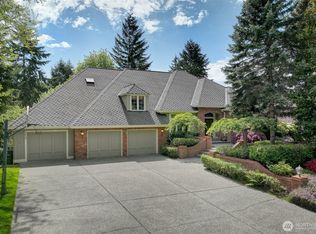
- $1,312,0003 bd3 ba2.2k sqft19652 SE 24th Way, Sammamish, WA 98075Sold
- $1,499,9504 bd3 ba2.8k sqft19225 SE 25th St, Sammamish, WA 98075For Sale
- $1,810,0003 bd3 ba3.1k sqft2466 196th Ave SE, Sammamish, WA 98075Sold
- $1,990,0004 bd3 ba3.1k sqft2482 196th Ave SE, Sammamish, WA 98075Sold
Nearby schools
GreatSchools rating
- 10/10Creekside Elementary SchoolGrades: K-5Distance: 0.9 mi
- 9/10Pine Lake Middle SchoolGrades: 6-8Distance: 2.3 mi
- 10/10Skyline High SchoolGrades: 9-12Distance: 2.4 mi
Schools provided by the listing agent
- Elementary: Creekside Elem
- Middle: Pine Lake Mid
- High: Skyline High
Source: NWMLS as distributed by MLS GRID. This data may not be complete. We recommend contacting the local school district to confirm school assignments for this home.
Get a cash offer in 3 minutes
Find out how much your home could sell for in as little as 3 minutes with a no-obligation cash offer.
Estimated market value
$1,870,300
Get a cash offer in 3 minutes
Find out how much your home could sell for in as little as 3 minutes with a no-obligation cash offer.
Estimated market value
$1,870,300
- Washington
- King County
- Sammamish
- 98075
- 19524 SE 24th Place
Nearby cities
Nearby neighborhoods
Nearby zip codes
Other Sammamish Topics
