Nestled within the coveted enclave of Sahalee Estates, this exceptional residence offers a unique blend of serenity, privacy & refined design. Enjoy 24/7 top-notch security with manned Gated Entry. Positioned on Hole 4 of Sahalee's PGA Ranked Championship South Course this home is quietly tucked away on a & friendly cul-de-sac. Upon entry, the open living room captivates with soaring 20' ceilings, walls of two-story stacked windows, and a striking dual-sided stone fireplace that serves as the architectural centerpiece of the space. The main level features two spacious bedrooms, with a full bath—ideal for guests or multi-gen living. Every detail has been elevated—a Dream Kitchen highlighting a large island, breakfast nook, dbl oven, custom cabinetry & walk-in pantry. Equipped with all newer main systems, Lutron Caséta motion-detecting smart lights, central vacuum & remodeled throughout. The spacious primary suite features golf course views, lrg windows, a custom-built bureau+walk-in closet, while the chic ensuite offers radiant heated flrs, marble counters, stone accents & Sonos spkrs. Across the catwalk, you'll find another spacious ensuite bedroom. An additional Bonus Room perfect for play/rec. Step outside to a tranquil, park-like 1/3-acre lot & enjoy Trex built decks. Adtl. highlights—newer gutters & a 50-yr Pres. Roof. A limited offering, where updated construction meets authentic character. Don’t miss one of Sahalee’s most beloved homes!
Sold
Listed by: COMPASS • Ericka Nash
Bought with: Providential Real Estate LLC
$2,260,000
2057 213th Avenue NE, Sammamish, WA 98074
4beds
3,360sqft
Single Family Residence
Built in 1979
0.32 Acres Lot
$2,223,000 Zestimate®
$673/sqft
$5,249 Estimated rent
Home value
$2,223,000
$2.05M - $2.40M
$5,249/mo
Zestimate® history
Owner options
List your home for rent
$5,249/mo
Rent Zestimate®
Find your next renter with Zillow Rental Manager. Plus, with online applications, you can quickly screen prospective tenants – for free.
$5,249/mo
Rent Zestimate®
Refinance and save
$13,678/mo
Est. payment
Refinancing to a lower rate could help reduce your monthly payments and save thousands over the life of the loan.
$13,678/mo
Est. payment
Explore your selling options
Work with a Zillow partner agent
Leverage their expertise and Zillow's premium Showcase listings to get your home seen by more buyers.
Get startedList with your own agent
Get your home in front of millions of buyers by listing it on Zillow.
Learn how to do itSell it yourself
Take full control of how buyers see your home on Zillow by listing For Sale by Owner (FSBO).
List your homeWhat's special
Walk-in pantryCustom cabinetryNewer guttersCentral vacuumTrex built decks
Zillow last checked:
Listing updated:
Listed by:
Ericka Nash,
COMPASS
Bought with:
Wen Xie, 23010471
Providential Real Estate LLC
Source: NWMLS as distributed by MLS GRID,MLS#: 2471410
Facts & features
Interior
Bedrooms & bathrooms
- Bedrooms: 4
- Bathrooms: 4
- Full bathrooms: 2
- 3/4 bathrooms: 1
- 1/2 bathrooms: 1
- Main level bathrooms: 2
- Main level bedrooms: 2
Bedroom
- Level: Main
Bedroom
- Level: Main
Bathroom full
- Level: Main
Other
- Level: Main
Dining room
- Level: Main
Entry hall
- Level: Main
Family room
- Level: Main
Kitchen with eating space
- Level: Main
Living room
- Level: Main
Utility room
- Level: Main
Heating
- Fireplace, 90%+ High Efficiency, Forced Air, Radiant, Natural Gas
Cooling
- Window Unit(s)
Appliances
- Included: Dishwasher, Disposal, Double Oven, Dryer, Microwave, Refrigerator, Stove(s)/Range(s), Washer, Dishwasher(s), Dryer(s), Garbage Disposal, Microwave(s), Refrigerator(s), Washer(s), Water Heater Location: garage
Features
- Bath Off Primary, Central Vacuum, Ceiling Fan(s), Dining Room, Loft, Pantry
- Flooring: Ceramic Tile, Hardwood, Carpet
- Windows: Dbl Pane/Storm Window, Skylight(s)
- Basement: None
- Number of fireplaces: 3
- Fireplace features: Gas, Wood Burning, Main Level: 2, Upper Level: 1, Fireplace
Interior area
- Total structure area: 3,360
- Total interior livable area: 3,360 sqft
Property
Parking
- Total spaces: 6
- Parking features: Driveway, Attached Garage
- Has attached garage: Yes
- Covered spaces: 2
- Uncovered spaces: 4
Features
- Levels: Two
- Stories: 2
- Entry location: Main
- Patio & porch: Bath Off Primary, Built-In Vacuum, Ceiling Fan(s), Dbl Pane/Storm Window, Dining Room, Fireplace, Fireplace (Primary Bedroom), Loft, Pantry, Skylight(s), Vaulted Ceiling(s), Walk-In Closet(s)
- Has view: Yes
- View description: Golf Course
Lot
- Size: 0.32 Acres
- Features: Cul-De-Sac, Dead End Street, Paved, Cable TV, Deck, Gated Entry, High Speed Internet, Irrigation
- Topography: Level
- Residential vegetation: Garden Space, Wooded
Details
- Parcel number: 7504000140
- Special conditions: Standard
Construction
Type & style
- Home type: SingleFamily
- Architectural style: 2 Story
- Property subtype: Single Family Residence
Materials
- Wood Siding
- Roof: Composition
Condition
- Very Good
- Year built: 1979
- Major remodel year: 1979
Utilities & green energy
- Sewer: Sewer Connected, Company: NE Samm
- Water: Public, Company: NE Samm
Community & HOA
Community
- Features: CCRs, Clubhouse, Gated, Golf
- Security: Security Service
- Subdivision: Sahalee
HOA
- Services included: Common Area Maintenance, Road Maintenance, Security, Snow Removal
- HOA fee: $137 monthly
Location
- Region: Sammamish
Financial & listing details
- Price per square foot: $673/sqft
- Tax assessed value: $1,939,000
- Annual tax amount: $14,455
- Date on market: 3/25/2026
- Cumulative days on market: 119 days
- Listing terms: Conventional
- Inclusions: Dishwasher(s), Double Oven, Dryer(s), Garbage Disposal, Microwave(s), Refrigerator(s), Stove(s)/Range(s), Washer(s)
Price history
| Date | Event | Price |
|---|---|---|
| 2/27/2026 | Sold | $2,260,000+14.4%$673/sqft |
Source:  NWMLS as distributed by MLS GRID #2471410 Report a problem NWMLS as distributed by MLS GRID #2471410 Report a problem | ||
| 2/1/2026 | Pending sale | $1,975,000$588/sqft |
Source: NWMLS as distributed by MLS GRID #2471410 Report a problem | ||
| 1/27/2026 | Listed for sale | $1,975,000+58%$588/sqft |
Source: NWMLS as distributed by MLS GRID #2471410 Report a problem | ||
| 8/6/2019 | Sold | $1,250,000$372/sqft |
Source: NWMLS as distributed by MLS GRID #1472311 Report a problem | ||
| 6/28/2019 | Pending sale | $1,250,000$372/sqft |
Source: Realogics Sotheby's International Realty #1472311 Report a problem | ||
| 6/13/2019 | Listed for sale | $1,250,000+77.3%$372/sqft |
Source: Realogics Sotheby's International Realty #1472311 Report a problem | ||
| 12/31/2015 | Sold | $705,000-2.1%$210/sqft |
Source: NWMLS as distributed by MLS GRID #862473 Report a problem | ||
| 11/29/2015 | Listed for sale | $719,950+49.1%$214/sqft |
Source: Realty One Group Preview #862473 Report a problem | ||
| 1/30/2004 | Sold | $483,000$144/sqft |
Source: Public Record Report a problem | ||
Public tax history
| Year | Property taxes | Tax assessment |
|---|---|---|
| 2025 | $17,193 +18.2% | $1,939,000 +12% |
| 2024 | $14,550 +8.5% | $1,731,000 +15.3% |
| 2023 | $13,408 -9.2% | $1,501,000 -21.3% |
| 2022 | $14,764 +24.8% | $1,908,000 +50.5% |
| 2021 | $11,832 +10.4% | $1,268,000 +20.8% |
| 2020 | $10,719 +3% | $1,050,000 +0.7% |
| 2019 | $10,408 +22.3% | $1,043,000 +18.5% |
| 2018 | $8,512 +1.4% | $880,000 +13.3% |
| 2017 | $8,398 +21.7% | $777,000 +14.3% |
| 2016 | $6,899 | $680,000 +3.3% |
| 2015 | $6,899 | $658,000 +3.6% |
| 2014 | $6,899 | $635,000 +20.3% |
| 2013 | $6,899 | $528,000 +9.5% |
| 2012 | -- | $482,000 -1.8% |
| 2011 | -- | $491,000 -3% |
| 2010 | -- | $506,000 |
| 2009 | -- | $506,000 +5.9% |
| 2007 | -- | $478,000 +5.8% |
| 2006 | -- | $452,000 +6.4% |
| 2005 | -- | $425,000 +28.4% |
| 2001 | $4,149 -5.1% | $331,000 +5.4% |
| 2000 | $4,374 | $314,000 |
Find assessor info on the county website
Neighborhood: 98074
Nearby homes
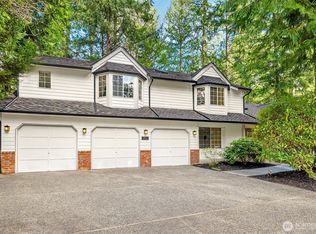
- $1,650,0004 bd3 ba3.4k sqft2048 213th Ave NE, Sammamish, WA 98074Sold
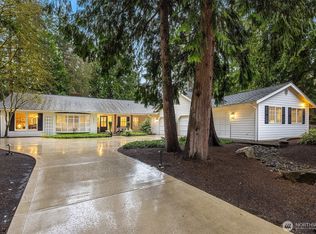
- $1,980,0003 bd2 ba2.6k sqft2011 213th Ave NE, Sammamish, WA 98074Sold
- $1,345,0006 bd3 ba3.2k sqft2016 212th Pl NE, Sammamish, WA 98074Sold
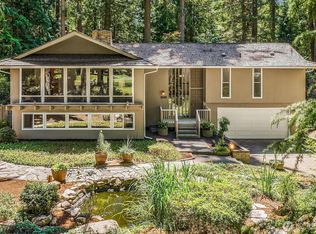
- $1,399,5005 bd3 ba2.5k sqft2119 Sahalee Dr W, Sammamish, WA 98074For Sale
- $1,350,0003 bd2 ba2.2k sqft2326 209th Pl NE, Sammamish, WA 98074Sold
- $1,318,0002 bd2 ba2k sqft2233 Sahalee Dr W, Sammamish, WA 98074Sold
- $1,430,0005 bd5 ba5.4k sqft2449 209th Pl NE, Sammamish, WA 98074Sold
- $1,510,0003 bd3 ba2k sqft2315 209th Pl NE, Sammamish, WA 98074Sold
Nearby schools
GreatSchools rating
- 8/10Elizabeth Blackwell Elementary SchoolGrades: K-5Distance: 0.8 mi
- 9/10Inglewood Junior High SchoolGrades: 6-8Distance: 2 mi
- 10/10Eastlake High SchoolGrades: 9-12Distance: 1.8 mi
Schools provided by the listing agent
- Elementary: Blackwell Elem
- Middle: Inglewood Middle
- High: Eastlake High
Source: NWMLS as distributed by MLS GRID. This data may not be complete. We recommend contacting the local school district to confirm school assignments for this home.
Get a cash offer in 3 minutes
Find out how much your home could sell for in as little as 3 minutes with a no-obligation cash offer.
Estimated market value
$2,223,000
Get a cash offer in 3 minutes
Find out how much your home could sell for in as little as 3 minutes with a no-obligation cash offer.
Estimated market value
$2,223,000
- Washington
- King County
- Sammamish
- 98074
- 2057 213th Avenue NE
Nearby cities
Nearby neighborhoods
Nearby zip codes
Other Sammamish Topics
