Nestled on a quiet cul-de-sac in the exclusive, gated Sahalee Country Club, home to a world-renowned 27-hole championship course, this Sea Ranch–inspired home is offered for the first time. Defined by soaring ceilings, expansive windows, and serene views from the private back side, with 171 feet along the 7th fairway, the interiors are filled with natural light and privacy. Each bedroom opens to its own private balcony, bringing the outdoors in and enhancing the home’s sense of space. A main-floor primary suite, generous entertaining spaces, and a four-car garage balance scale with function. In collaboration with Paul Michael Davis Architects, the home has been reimagined to highlight its unique attributes and renovation potential.
Sold
Listed by: Real Residential • Maria Reese
Bought with: Windermere Real Estate/Summit
$1,430,000
2449 209th Place NE, Sammamish, WA 98074
5beds
5,460sqft
Single Family Residence
Built in 1982
0.31 Acres Lot
$1,417,100 Zestimate®
$262/sqft
$7,807 Estimated rent
Home value
$1,417,100
$1.30M - $1.54M
$7,807/mo
Zestimate® history
Owner options
List your home for rent
$7,807/mo
Rent Zestimate®
Find your next renter with Zillow Rental Manager. Plus, with online applications, you can quickly screen prospective tenants – for free.
$7,807/mo
Rent Zestimate®
Refinance and save
$8,815/mo
Est. payment
Refinancing to a lower rate could help reduce your monthly payments and save thousands over the life of the loan.
$8,815/mo
Est. payment
Explore your selling options
Work with a Zillow partner agent
Leverage their expertise and Zillow's premium Showcase listings to get your home seen by more buyers.
Get startedList with your own agent
Get your home in front of millions of buyers by listing it on Zillow.
Learn how to do itSell it yourself
Take full control of how buyers see your home on Zillow by listing For Sale by Owner (FSBO).
List your homeWhat's special
Private balconyFour-car garageSerene viewsSoaring ceilingsFilled with natural lightMain-floor primary suitePrivate back side
Zillow last checked:
Listing updated:
Listed by:
Maria Reese,
Real Residential,
Sally LaFramboise Gage,
Real Residential
Bought with:
Narcisa Kaminski, 20106857
Windermere Real Estate/Summit
Source: NWMLS as distributed by MLS GRID,MLS#: 2429089
Facts & features
Interior
Bedrooms & bathrooms
- Bedrooms: 5
- Bathrooms: 5
- Full bathrooms: 2
- 3/4 bathrooms: 1
- 1/2 bathrooms: 2
- Main level bathrooms: 2
- Main level bedrooms: 1
Primary bedroom
- Level: Main
Bathroom three quarter
- Level: Main
Other
- Level: Lower
Other
- Level: Lower
Other
- Level: Main
Living room
- Level: Main
Utility room
- Level: Lower
Heating
- Fireplace, Forced Air, Electric, Natural Gas, Wood
Cooling
- Forced Air
Appliances
- Included: Dishwasher(s), Disposal, Double Oven, Dryer(s), Microwave(s), Refrigerator(s), Stove(s)/Range(s), Washer(s), Garbage Disposal, Water Heater: Tankless-Electric, Water Heater Location: Basement, Water Heater Location: Primary bedroom closet
Features
- Bath Off Primary, Dining Room, Loft
- Flooring: Ceramic Tile, Concrete, Laminate, Vinyl, Carpet
- Windows: Skylight(s)
- Basement: Daylight
- Number of fireplaces: 1
- Fireplace features: Wood Burning, Main Level: 1, Fireplace
Interior area
- Total structure area: 5,460
- Total interior livable area: 5,460 sqft
Property
Parking
- Total spaces: 4
- Parking features: Attached Garage
- Has attached garage: Yes
- Covered spaces: 4
Features
- Levels: Two
- Stories: 2
- Entry location: Main
- Patio & porch: Bath Off Primary, Dining Room, Fireplace, Hot Tub/Spa, Indoor Pool, Loft, Skylight(s), Vaulted Ceiling(s), Walk-In Closet(s), Water Heater, Wet Bar, Wired for Generator
- Pool features: Indoor
- Has spa: Yes
- Spa features: Indoor
- Has view: Yes
- View description: Golf Course
Lot
- Size: 0.31 Acres
- Features: Cul-De-Sac, Curbs, Dead End Street, Paved, Cable TV, Deck, Gated Entry, High Speed Internet, Hot Tub/Spa, Patio
Details
- Parcel number: 7504000520
- Zoning: R4
- Zoning description: Jurisdiction: City
- Special conditions: Standard
- Other equipment: Leased Equipment: No, Wired for Generator
Construction
Type & style
- Home type: SingleFamily
- Architectural style: 2 Stories w/Bsmnt
- Property subtype: Single Family Residence
Materials
- Wood Siding
- Foundation: Poured Concrete
- Roof: Composition
Condition
- Year built: 1982
Utilities & green energy
- Electric: Company: PSE
- Sewer: Sewer Connected, Company: NE Sammamish Sewer and Water
- Water: Public, Company: NE Sammamish Sewer and Water
- Utilities for property: Comcast, Comcast
Community & HOA
Community
- Features: CCRs, Clubhouse, Gated, Golf
- Security: Security Service
- Subdivision: Sahalee
HOA
- Services included: Common Area Maintenance, Road Maintenance, Security, Snow Removal
- HOA fee: $133 monthly
- HOA phone: 425-868-5155
Location
- Region: Sammamish
Financial & listing details
- Price per square foot: $262/sqft
- Tax assessed value: $2,164,000
- Annual tax amount: $16,182
- Date on market: 1/19/2026
- Cumulative days on market: 184 days
- Listing terms: Conventional
- Inclusions: Dishwasher(s), Double Oven, Dryer(s), Garbage Disposal, Leased Equipment, Microwave(s), Refrigerator(s), Stove(s)/Range(s), Washer(s)
Price history
| Date | Event | Price |
|---|---|---|
| 10/14/2025 | Sold | $1,430,000-10.6%$262/sqft |
Source:  NWMLS as distributed by MLS GRID #2429089 Report a problem NWMLS as distributed by MLS GRID #2429089 Report a problem | ||
| 9/20/2025 | Pending sale | $1,600,000$293/sqft |
Source: NWMLS as distributed by MLS GRID #2429089 Report a problem | ||
| 9/4/2025 | Listed for sale | $1,600,000$293/sqft |
Source: NWMLS as distributed by MLS GRID #2429089 Report a problem | ||
Public tax history
| Year | Property taxes | Tax assessment |
|---|---|---|
| 2025 | $19,127 +18.2% | $2,164,000 +12% |
| 2024 | $16,182 +8.5% | $1,932,000 +15.3% |
| 2023 | $14,917 -9.2% | $1,676,000 -21.3% |
| 2022 | $16,431 +28.5% | $2,130,000 +55% |
| 2021 | $12,786 +10.4% | $1,374,000 +20.7% |
| 2020 | $11,583 +3% | $1,138,000 +0.7% |
| 2019 | $11,243 +7.7% | $1,130,000 +4% |
| 2018 | $10,436 +1.2% | $1,087,000 +13.2% |
| 2017 | $10,310 +18.3% | $960,000 +14.3% |
| 2016 | $8,718 | $840,000 +0.2% |
| 2015 | $8,718 | $838,000 +3.7% |
| 2014 | $8,718 | $808,000 +20.2% |
| 2013 | $8,718 | $672,000 +9.6% |
| 2012 | -- | $613,000 -1.9% |
| 2011 | -- | $625,000 -16.7% |
| 2010 | -- | $750,000 |
| 2009 | -- | $750,000 +5.9% |
| 2007 | -- | $708,000 +5.8% |
| 2006 | -- | $669,000 +6.4% |
| 2005 | -- | $629,000 +35.6% |
| 2001 | $5,771 -3.8% | $464,000 +7.4% |
| 2000 | $5,999 | $432,000 |
Find assessor info on the county website
Neighborhood: 98074
Nearby homes
- $1,350,0003 bd2 ba2.2k sqft2326 209th Pl NE, Sammamish, WA 98074Sold
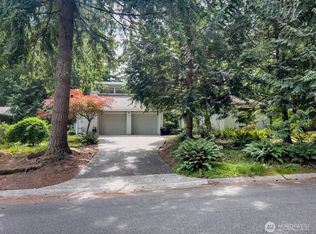
- $1,049,0003 bd2 ba2.2k sqft20819 NE 25th St, Sammamish, WA 98074For Sale

- $870,0002 bd2 ba1.9k sqft2429 209th Ave NE, Sammamish, WA 98074Sold
- $1,510,0003 bd3 ba2k sqft2315 209th Pl NE, Sammamish, WA 98074Sold
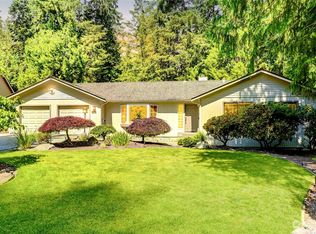
- $1,795,0004 bd3 ba2.6k sqft20812 NE 25th St, Sammamish, WA 98074Sold
- $865,0002 bd2 ba1.8k sqft2422 Sahalee Dr W, Sammamish, WA 98074Sold
- $1,050,0003 bd2 ba1.9k sqft2428 Sahalee Dr W, Sammamish, WA 98074Sold
- $2,260,0004 bd4 ba3.3k sqft2057 213th Ave NE, Sammamish, WA 98074Sold
Nearby schools
GreatSchools rating
- 8/10Elizabeth Blackwell Elementary SchoolGrades: K-5Distance: 0.6 mi
- 9/10Inglewood Junior High SchoolGrades: 6-8Distance: 2.1 mi
- 10/10Eastlake High SchoolGrades: 9-12Distance: 1.9 mi
Schools provided by the listing agent
- Elementary: Blackwell Elem
- Middle: Inglewood Middle
- High: Eastlake High
Source: NWMLS as distributed by MLS GRID. This data may not be complete. We recommend contacting the local school district to confirm school assignments for this home.
Get a cash offer in 3 minutes
Find out how much your home could sell for in as little as 3 minutes with a no-obligation cash offer.
Estimated market value
$1,417,100
Get a cash offer in 3 minutes
Find out how much your home could sell for in as little as 3 minutes with a no-obligation cash offer.
Estimated market value
$1,417,100
- Washington
- King County
- Sammamish
- 98074
- 2449 209th Place NE
Nearby cities
Nearby neighborhoods
Nearby zip codes
Other Sammamish Topics
