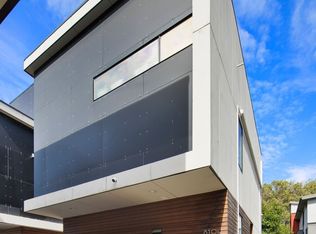
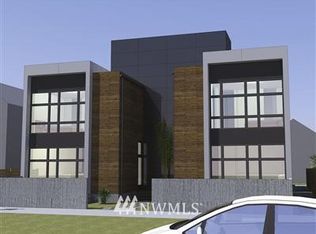
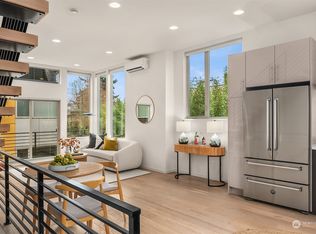
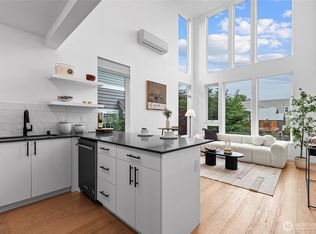
Architecture with a name: a quintessential PB Elemental design & it reads that way from the sidewalk. Aluminum & concrete panels against silvered cedar, a two-story window wall, with a formed concrete wall shading the main-level patio at the street. Inside, the main floor runs front to back as one open volume over polished concrete with radiant heat underfoot. Dark cabinetry, new quartz counters & frosted glass uppers anchor the kitchen at the far end, with a powder room tucked around the corner. A wide double-slider opens the living space onto a screened cedar deck shaded by mature maples—a real outdoor room rather than a landing—and western light floods through floor-to-ceiling windows midday through evening. Working your way upstairs over a reversing bamboo staircase you’ll find two primary bedrooms. The first takes the front of the house behind floor-to-ceiling glass, with a walk-in closet & a skylit double vanity. Newly refinished bamboo floors continue throughout & mini-splits cool each bedroom. To make life easier, you’ll also find laundry on this level. An open-riser steel + bamboo staircase ascends to a private roof deck with room to lounge at one end & seat six at the other. Morning coffee up here, evening drinks with the treetops. Georgetown is at the door. All City Coffee, Fonda La Catrina, Ciudad, Mezzanotte, Corson Building, Jellyfish Brewing around the corner, Georgetown Brewing a few blocks on. Not to mention the shops & galleries along Airport Way. No HOA.
Pending inspection
Listed by: Coldwell Banker Bain • David Angiulo
$600,000
812 S Orcas Street #B, Seattle, WA 98108
2beds
1,160sqft
Townhouse, Single Family Residence
Built in 2008
1,459 Square Feet Lot
$599,700 Zestimate®
$517/sqft
$-- HOA
What's special
- --
- on Zillow
- 492
- views
- 86
- saves
Likely to sell faster than
Zillow last checked:
Listing updated:
Listed by:
David Angiulo,
Coldwell Banker Bain
Source: NWMLS as distributed by MLS GRID,MLS#: 2580261
Facts & features
Interior
Bedrooms & bathrooms
- Bedrooms: 2
- Bathrooms: 3
- Full bathrooms: 1
- 3/4 bathrooms: 1
- 1/2 bathrooms: 1
- Main level bathrooms: 1
Primary bedroom
- Level: Second
Primary bedroom
- Level: Second
Bathroom full
- Level: Second
Bathroom three quarter
- Level: Second
Other
- Level: Main
Entry hall
- Level: Main
Kitchen with eating space
- Level: Main
Living room
- Level: Main
Heating
- Ductless, Radiant, Electric, Natural Gas
Cooling
- Ductless
Appliances
- Included: Dishwasher, Disposal, Dryer, Refrigerator, Stove(s)/Range(s), Washer, Dishwasher(s), Dryer(s), Garbage Disposal, Refrigerator(s), Washer(s)
Features
- Bath Off Primary
- Flooring: Bamboo/Cork, Ceramic Tile, Concrete
- Windows: Dbl Pane/Storm Window, Skylight(s)
- Basement: None
- Has fireplace: No
Interior area
- Total structure area: 1,160
- Total interior livable area: 1,160 sqft
Property
Parking
- Parking features: None
Features
- Levels: Multi/Split
- Entry location: Main
- Patio & porch: Bath Off Primary, Dbl Pane/Storm Window, Skylight(s), Walk-In Closet(s)
- Has view: Yes
- View description: Territorial
Lot
- Size: 1,459 Square Feet
- Features: Curbs, Paved, Sidewalk, Deck, Rooftop Deck
- Topography: Level
Details
- Parcel number: 1722800895
- Special conditions: Standard
Construction
Type & style
- Home type: Townhouse
- Architectural style: Townhouse
- Property subtype: Townhouse, Single Family Residence
Materials
- Cement Planked, Metal/Vinyl, Wood Siding, Cement Plank
- Foundation: Poured Concrete
- Roof: Flat
Condition
- Year built: 2008
Utilities & green energy
- Electric: Company: Seattle City Light
- Sewer: Sewer Connected, Company: Seattle Public Utilities
- Water: Public, Company: Seattle Public Utilities
Community & HOA
Community
- Subdivision: Georgetown
Location
- Region: Seattle
Financial & listing details
- Price per square foot: $517/sqft
- Tax assessed value: $597,000
- Annual tax amount: $6,183
- Date on market: 9/9/2026
- Listing terms: Conventional,FHA,VA Loan
- Inclusions: Dishwasher(s), Dryer(s), Garbage Disposal, Refrigerator(s), Stove(s)/Range(s), Washer(s)
Estimated market value
$599,700
$570,000 - $630,000
$2,822/mo
Price history
| Date | Event | Price |
|---|---|---|
| 9/20/2026 | Pending sale | $600,000$517/sqft |
Source:  NWMLS as distributed by MLS GRID #2580261 Report a problem NWMLS as distributed by MLS GRID #2580261 Report a problem | ||
| 9/11/2026 | Listed for sale | $600,000-6.3%$517/sqft |
Source: NWMLS as distributed by MLS GRID #2580261 Report a problem | ||
| 3/18/2020 | Sold | $640,000+103.2%$552/sqft |
Source: NWMLS as distributed by MLS GRID #1570457 Report a problem | ||
| 8/27/2013 | Sold | $315,000-32.3%$272/sqft |
Source: NWMLS as distributed by MLS GRID #420573 Report a problem | ||
| 8/11/2008 | Sold | $465,000+25.7%$401/sqft |
Source: Public Record Report a problem | ||
| 11/15/2007 | Sold | $370,000+8.8%$319/sqft |
Source: Public Record Report a problem | ||
| 10/26/2006 | Sold | $340,000$293/sqft |
Source: Public Record Report a problem | ||
Public tax history
| Year | Property taxes | Tax assessment |
|---|---|---|
| 2025 | $6,184 +3.8% | $597,000 -3.7% |
| 2024 | $5,955 +7.2% | $620,000 +5.8% |
| 2023 | $5,554 +6.1% | $586,000 -4.9% |
| 2022 | $5,236 -8.5% | $616,000 -1.1% |
| 2021 | $5,722 +5.3% | $623,000 +11.1% |
| 2020 | $5,436 -0.1% | $561,000 -1.2% |
| 2019 | $5,443 +8.7% | $568,000 -2.4% |
| 2018 | $5,007 +1.7% | $582,000 +17.1% |
| 2017 | $4,925 +43.6% | $497,000 +13% |
| 2016 | $3,430 | $440,000 +17.3% |
| 2015 | $3,430 | $375,000 +8.1% |
| 2014 | $3,430 | $347,000 +15.3% |
| 2013 | $3,430 | $301,000 +1.3% |
| 2012 | -- | $297,000 -1.7% |
| 2011 | -- | $302,000 -6.2% |
| 2010 | -- | $322,000 |
| 2009 | -- | $322,000 +86.1% |
| 2007 | -- | $173,000 +16.9% |
| 2006 | -- | $148,000 +13% |
| 2005 | -- | $131,000 +40.9% |
| 2001 | $1,170 +16.6% | $93,000 +22.4% |
| 2000 | $1,003 | $76,000 |
Find assessor info on the county website
Monthly payment
Est. payment
Payment breakdown
Explore the cost of this home by adjusting the details. Changes won't be saved.Climate risks
Neighborhood: Georgetown
Similar homes
- $645,0002 bd2 ba1.3k sqft2612 E Yesler Way, Seattle, WA 98122Active
 MLS ID #2585229, Amanda Bredlow. NWMLS as distributed by MLS GRID
 - $590,0002 bd2 ba1k sqft716 11th Avenue E #A, Seattle, WA 98102Active
 MLS ID #2578354, SandraJean Daniels. NWMLS as distributed by MLS GRID
 - $650,0003 bd2 ba1.6k sqft3128 Wetmore Avenue S #A, Seattle, WA 98144Active
 MLS ID #2579747, Jill Petersen. NWMLS as distributed by MLS GRID
 - $599,0003 bd2 ba1.2k sqftLicton Springs Park Add, Seattle, WA 98103Active
 MLS ID #2582513, Junior Torres. NWMLS as distributed by MLS GRID
