ASSUMABLE 5.99% current loan interest rate. Historic South Park welcomes you to this beautifully updated craftsman, in a neighborhood that still feels like Seattle's best-kept secret even though it's six miles from downtown. The veranda is asking for potted plants and a couch you don't feel guilty about napping on. Inside, the living room has an exposed wood beam overhead and warm, wide-plank floors, built for a quiet Tuesday or a full house on game day. The kitchen anchors the main level with a butcher block island, granite counters, and stainless appliances, open to dining and living so nobody cooking dinner misses the conversation. On-demand hot water tank means no more negotiating shower time. Upstairs, the primary suite has its own Juliette deck with a peaceful view right into the trees. 2 addtional bedrooms upstairs with a bathroom in between. Out back, a huge pergola-covered deck with built-in seating opens onto raised garden beds with berries and herbs that you can take credit for. Main floor laundry has double access to the deck. Gated area for secure off street parking. Step outside the gate and South Park does the rest. Walk to Loretta's Northwesterner for the Tavern Burger locals swear by, Tin Dog Brewing, Uncle Eddie's Public House, or Left Bank for a slow evening with the vinyl spinning. This is a neighborhood in the middle of becoming something, and this house already did the work of getting ready for you.
Active
Listed by: Real Broker LLC • Laura Papritz
Price cut: $15K (9/28)
$715,000
1025 S Donovan Street, Seattle, WA 98108
3beds
1,380sqft
Single Family Residence
Built in 1903
5,998 Square Feet Lot
$-- Zestimate®
$518/sqft
$-- HOA
What's special
Warm wide-plank floorsButcher block islandBeautifully updated craftsmanStainless appliancesGranite counters
- --
- on Zillow
- 703
- views
- 78
- saves
Likely to sell faster than
Zillow last checked:
Listing updated:
Listed by:
Laura Papritz,
Real Broker LLC
Source: NWMLS as distributed by MLS GRID,MLS#: 2548322
Facts & features
Interior
Bedrooms & bathrooms
- Bedrooms: 3
- Bathrooms: 2
- Full bathrooms: 1
- 3/4 bathrooms: 1
- Main level bathrooms: 1
Primary bedroom
- Level: Second
Bedroom
- Level: Second
Bedroom
- Level: Second
Bathroom full
- Level: Second
Bathroom three quarter
- Level: Main
Den office
- Level: Main
Dining room
- Level: Main
Entry hall
- Level: Main
Kitchen with eating space
- Level: Main
Living room
- Level: Main
Utility room
- Level: Main
Heating
- Stove/Free Standing, Wall Furnace, Electric, Natural Gas
Cooling
- None
Appliances
- Included: Dishwasher, Disposal, Dryer, Microwave, Refrigerator, Stove(s)/Range(s), Tankless Water Heater, Washer, Dishwasher(s), Dryer(s), Garbage Disposal, Microwave(s), Refrigerator(s), Washer(s), Water Heater: Tankless Gas, Water Heater Location: Closet
Features
- Ceiling Fan(s), Dining Room
- Flooring: Laminate
- Windows: Dbl Pane/Storm Window
- Basement: None
- Has fireplace: No
- Fireplace features: Gas
Interior area
- Total structure area: 1,380
- Total interior livable area: 1,380 sqft
Video & virtual tour
Property
Parking
- Total spaces: 3
- Parking features: Driveway, Detached Garage, Off Street, RV Parking
- Has garage: Yes
- Covered spaces: 1
- Uncovered spaces: 2
Features
- Levels: Two
- Stories: 2
- Entry location: Main
- Patio & porch: Ceiling Fan(s), Dbl Pane/Storm Window, Dining Room, Water Heater
- Has view: Yes
- View description: Territorial
Lot
- Size: 5,998 Square Feet
- Features: Curbs, Paved, Sidewalk, Cable TV, Deck, Dog Run, Fenced-Fully, High Speed Internet, Outbuildings, RV Parking
- Topography: Level
- Residential vegetation: Garden Space, Wooded
Details
- Parcel number: 7883605855
- Zoning: RSL(M)
- Zoning description: Jurisdiction: City
- Special conditions: Standard
- Other equipment: Leased Equipment: None
Construction
Type & style
- Home type: SingleFamily
- Architectural style: Craftsman,2 Story
- Property subtype: Single Family Residence
Materials
- Cement Planked, Cement Plank
- Roof: Composition
Condition
- Updated/Remodeled
- Year built: 1903
Utilities & green energy
- Electric: Company: Puget Sound Energy
- Sewer: Sewer Connected, Company: Seattle Public Utilities
- Water: Public, Company: Seattle Public Utilities
- Utilities for property: Xfinity, Xfinity
Community & HOA
Community
- Subdivision: South Park
Location
- Region: Seattle
Financial & listing details
- Price per square foot: $518/sqft
- Tax assessed value: $548,000
- Annual tax amount: $5,869
- Date on market: 7/2/2026
- Listing terms: Assumable,Conventional,FHA,See Remarks,State Bond,VA Loan
- Inclusions: Dishwasher(s), Dryer(s), Garbage Disposal, Leased Equipment, Microwave(s), Refrigerator(s), Stove(s)/Range(s), Washer(s)
Estimated market value
Not available
Estimated sales range
Not available
Not available
Price history
| Date | Event | Price |
|---|---|---|
| 9/28/2026 | Price change | $715,000-2.1%$518/sqft |
Source:  NWMLS as distributed by MLS GRID #2548322 Report a problem NWMLS as distributed by MLS GRID #2548322 Report a problem | ||
| 9/9/2026 | Listed for sale | $730,000$529/sqft |
Source: NWMLS as distributed by MLS GRID #2548322 Report a problem | ||
| 8/10/2026 | Listing removed | $730,000$529/sqft |
Source: NWMLS as distributed by MLS GRID #2548322 Report a problem | ||
| 7/11/2026 | Pending sale | $730,000$529/sqft |
Source: NWMLS as distributed by MLS GRID #2548322 Report a problem | ||
| 7/2/2026 | Listed for sale | $730,000+3.7%$529/sqft |
Source: NWMLS as distributed by MLS GRID #2548322 Report a problem | ||
| 9/5/2023 | Sold | $704,000+2%$510/sqft |
Source: NWMLS as distributed by MLS GRID #2135007 Report a problem | ||
| 8/14/2023 | Pending sale | $689,900$500/sqft |
Source: NWMLS as distributed by MLS GRID #2135007 Report a problem | ||
| 8/9/2023 | Price change | $689,900-1.4%$500/sqft |
Source: NWMLS as distributed by MLS GRID #2135007 Report a problem | ||
| 7/14/2023 | Listed for sale | $699,900+123.6%$507/sqft |
Source: NWMLS as distributed by MLS GRID #NWM2135007 Report a problem | ||
| 2/28/2014 | Sold | $313,000+11.8%$227/sqft |
Source: NWMLS as distributed by MLS GRID #582243 Report a problem | ||
| 1/22/2014 | Pending sale | $279,950$203/sqft |
Source: Windermere Real Estate/Northwest, Inc. #582243 Report a problem | ||
| 1/16/2014 | Listed for sale | $279,950+166.6%$203/sqft |
Source: Windermere Real Estate/Northwest, Inc. #582243 Report a problem | ||
| 5/21/2010 | Sold | $105,000-30%$76/sqft |
Source: NWMLS as distributed by MLS GRID #14963 Report a problem | ||
| 1/30/2010 | Listed for sale | $150,000$109/sqft |
Source: Prudential Northwest Realty #14963 Report a problem | ||
Public tax history
| Year | Property taxes | Tax assessment |
|---|---|---|
| 2025 | $6,255 +6.6% | $548,000 -0.9% |
| 2024 | $5,869 +10.5% | $553,000 +9.3% |
| 2023 | $5,312 +6.1% | $506,000 -4.9% |
| 2022 | $5,008 +8.5% | $532,000 +18.5% |
| 2021 | $4,615 +5.2% | $449,000 +10.9% |
| 2020 | $4,388 +3.7% | $405,000 +2.3% |
| 2019 | $4,230 +9.1% | $396,000 -2% |
| 2018 | $3,879 +5.7% | $404,000 +21.7% |
| 2017 | $3,668 +48.6% | $332,000 +12.9% |
| 2016 | $2,468 | $294,000 +16.7% |
| 2015 | $2,468 | $252,000 +11% |
| 2014 | $2,468 | $227,000 +54.4% |
| 2013 | $2,468 | $147,000 -10.9% |
| 2012 | -- | $165,000 -10.3% |
| 2011 | -- | $184,000 -6.1% |
| 2010 | -- | $196,000 |
| 2009 | -- | $196,000 +16% |
| 2007 | -- | $169,000 +6.3% |
| 2006 | -- | $159,000 +13.6% |
| 2005 | -- | $140,000 +27.3% |
| 2001 | $1,364 +20% | $110,000 +26.4% |
| 2000 | $1,137 | $87,000 |
Find assessor info on the county website
Monthly payment
Est. payment
Payment breakdown
Explore the cost of this home by adjusting the details. Changes won't be saved.Climate risks
Neighborhood: South Park
Similar homes
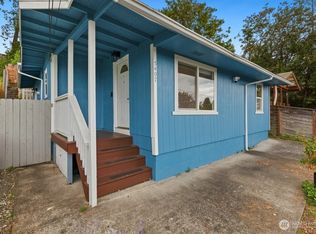
- $649,0003 bd2 ba1.2k sqft5407 31st Avenue S, Seattle, WA 98108Active
 MLS ID #2575464, Jonah J Eastern. NWMLS as distributed by MLS GRID
 - $765,0004 bd4 ba1.9k sqftKings Rainier Beach Add, Seattle, WA 98118Active
 MLS ID #2572658, Karen M. Sanford. NWMLS as distributed by MLS GRID
 - $719,9003 bd4 ba1.5k sqft2221 E Spruce Street, Seattle, WA 98122Active
 MLS ID #2499188, Rosamund Wu. NWMLS as distributed by MLS GRID
 - $720,0003 bd1 ba1.3k sqft2406 NE 24th Street, Renton, WA 98056Active
 MLS ID #2554534, Doris Sierra Sanchez. NWMLS as distributed by MLS GRID
