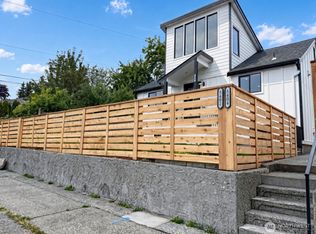
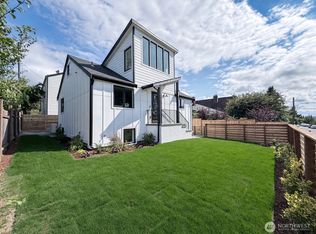
Beautiful new-build with a fully fenced and gated yard, private outdoor space, and EV-ready convenience—quietly set back from city noise, yet minutes from it. The open main floor pairs easy-care wide-plank vinyl flooring, LED lighting, a shiplap accent wall, and a contemporary electric fireplace. Living, dining, and kitchen flow together; French doors from the dining area open to the courtyard so indoor and outdoor living stay connected. The kitchen features light wood-toned cabinetry, white quartz slab counters, and KitchenAid stainless appliances with a 3-year transferable manufacturer’s warranty. Near the entry, a floating wood bar and accent wall add function and a warm coffeehouse feel—ready for a gathering or a quiet morning. A spacious powder room keeps daily life tidy and includes a full-size washer/dryer. Upstairs, two plush-carpeted bedrooms each have large black-framed picture windows, a ductless mini-split, and generous closets. One ensuite has a walk-in glass shower; the other has a tub/shower combo. Dedicated alley parking includes a concrete pad and an EV charger ready to use. Mid-Beacon Hill: minutes to Jefferson Park’s trails, golf, and community center; Beacon Ave cafés and shops; Link light rail to downtown and the airport; plus Georgetown dining and easy I-5 access.
Active
Listed by: The Preview Group • Anna Gabriadze
$649,000
5404 20th Avenue S, Seattle, WA 98108
2beds
1,088sqft
Townhouse, Condominium
Built in 2026
1,576 Square Feet Lot
$-- Zestimate®
$597/sqft
$8/mo HOA
What's special
- --
- on Zillow
- 115
- views
- 13
- saves
Zillow last checked:
Listing updated:
Listed by:
Anna Gabriadze,
The Preview Group,
Neeko Gabriadze,
The Preview Group
Source: NWMLS as distributed by MLS GRID,MLS#: 2588687
Facts & features
Interior
Bedrooms & bathrooms
- Bedrooms: 2
- Bathrooms: 3
- Full bathrooms: 1
- 3/4 bathrooms: 1
- 1/2 bathrooms: 1
- Main level bathrooms: 1
Primary bedroom
- Level: Second
Primary bedroom
- Level: Second
Bathroom full
- Level: Second
Bathroom three quarter
- Level: Second
Other
- Level: Main
Entry hall
- Level: Main
Great room
- Level: Main
Kitchen with eating space
- Level: Main
Utility room
- Level: Main
Heating
- Fireplace, Ductless, High Efficiency (Unspecified), Electric
Cooling
- Ductless
Appliances
- Included: Dishwasher, Disposal, Dryer, Microwave, Refrigerator, Stove(s)/Range(s), Washer, Dishwasher(s), Dryer(s), Garbage Disposal, Microwave(s), Refrigerator(s), Washer(s), Water Heater: electric, Water Heater Location: utility room/closet, Water Heater Location: main floor
Features
- Flooring: Ceramic Tile, Vinyl Plank, Carpet
- Number of fireplaces: 1
- Fireplace features: Electric, Main Level: 1, Fireplace
Interior area
- Total structure area: 1,088
- Total interior livable area: 1,088 sqft
Property
Parking
- Total spaces: 1
- Parking features: Off Street
- Uncovered spaces: 1
Features
- Levels: Multi/Split
- Entry location: Main
- Patio & porch: End Unit, Fireplace, Ground Floor, Primary Bathroom, Top Floor, Vaulted Ceiling(s), Water Heater
- Has view: Yes
- View description: Territorial
Lot
- Size: 1,576 Square Feet
- Features: Dead End Street, Paved, Sidewalk
Details
- Parcel number: Unit2
- Special conditions: Standard
Construction
Type & style
- Home type: Townhouse
- Architectural style: Contemporary,Townhouse
- Property subtype: Townhouse, Condominium
Materials
- Cement Planked, Wood Products, Cement Plank
- Roof: Composition
Condition
- New construction: Yes
- Year built: 2026
- Major remodel year: 2026
Utilities & green energy
- Electric: Company: SCL
- Sewer: Company: SPU
- Water: Company: SPU
Community & HOA
Community
- Subdivision: Beacon Hill
HOA
- Services included: See Remarks
- HOA fee: $8 monthly
Location
- Region: Seattle
Financial & listing details
- Price per square foot: $597/sqft
- Annual tax amount: $1
- Date on market: 9/29/2026
- Listing terms: Conventional,FHA,VA Loan
- Inclusions: Dishwasher(s), Dryer(s), Garbage Disposal, Microwave(s), Refrigerator(s), Stove(s)/Range(s), Washer(s)
Estimated market value
Not available
Estimated sales range
Not available
Not available
Price history
| Date | Event | Price |
|---|---|---|
| 9/28/2026 | Listed for sale | $649,000$597/sqft |
Source:  NWMLS as distributed by MLS GRID #2588261 Report a problem NWMLS as distributed by MLS GRID #2588261 Report a problem | ||
Public tax history
Tax history is unavailable.
Monthly payment
Est. payment
Payment breakdown
Explore the cost of this home by adjusting the details. Changes won't be saved.Climate risks
Neighborhood: Beacon Hill

Similar homes

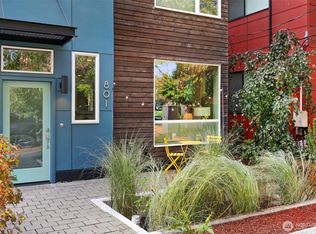
- $699,0003 bd2 ba1.6k sqft801 S Homer Street #B, Seattle, WA 98108Active
 MLS ID #2585759, Sarah A. Smith. NWMLS as distributed by MLS GRID
 - $699,9994 bd2 ba1.6k sqft5560 15th Avenue S, Seattle, WA 98108Active
 MLS ID #2589369, Ramone Myers. NWMLS as distributed by MLS GRID
 - $599,0003 bd3 ba1.3k sqft7531 43rd Avenue S, Seattle, WA 98118Active
 MLS ID #2587370, Vicki Young. NWMLS as distributed by MLS GRID
 - $649,0002 bd2 ba1k sqftBrandon Street 11 Townhomes, Seattle, WA 98118Active
 MLS ID #2582937, Emily Shepodd. NWMLS as distributed by MLS GRID
