Skip main navigation
Active
  • Listed by: John L. Scott, Inc • Karen M. Sanford
    $929,000

    2001 S Lucile Street, Seattle, WA 98108

    4beds
    1,620sqft
    : 
    $5,711/mo
    Get pre-qualified
    Single Family Residence
    Built in 1909
    4,599 Square Feet Lot
    $895,700 Zestimate®
    $573/sqft
    $-- HOA

    What's special

    Shady patioFruit treesRestored beacon hill farmhouseHigh ceilingsIndependent radiant floor heatingGarden bedsCorner lot
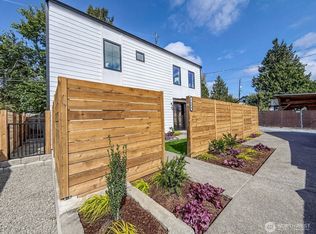
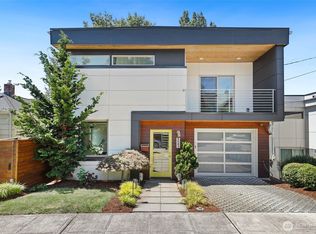
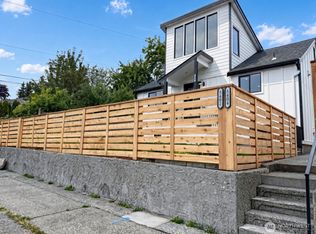
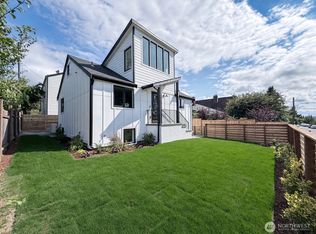
    Down to earth restored Beacon Hill farmhouse in a pocket of total privacy. Classic without pretense, “Lucy” has borne witness to 115 years from her corner lot and is ready for the next century. Two stories sit high up off the street. Front door opens to a brilliant dining/living/kitchen configuration, each space distinct but connected. High ceilings, charming nooks, and many creative thoughtful touches by the architect-owner who has nurtured and restored this treasure. The kitchen was recently remodeled and is essentially brand new. Updated full bath tucked away at the bottom of the stairs. Main level bedroom perfect for home office, den, or guest room. Hidden away from the living space, it opens onto the backyard for a tiptoe into the sauna. The upper level offers an ideal cluster of full bath and three large bedrooms with independent radiant floor heating. Wide hallway and a landing with space for reading or homework. Surrounded by mature native plants and cedar/corten steel fencing that were both designed to completely seclude, the yard is a paradise for urban farmers or entertainers. Fruit trees, garden beds, shed; plus shady patio, firepit, 100% cedar sauna. Steel framed gate off alley opens wide enough for a double size driveway. Flat accessible space ideal for future plans: DADU, garage, or both. Major updates include electrical, plumbing, windows, water heater, and more. Quiet neighborhood, nearby hidden staircase for easy access to Flora Bakehouse and Cleveland HS.
    9 days
    |
    732
    |
    41
    |

    Zillow last checked:

    Listing updated:

    Listed by:

    Karen M. Sanford,

    John L. Scott, Inc

    Source: NWMLS as distributed by MLS GRID,MLS#: 2563088MLS Logo

      Facts & features

      Interior

      Bedrooms & bathrooms
      • Bedrooms: 4
      • Bathrooms: 2
      • Full bathrooms: 2
      • Main level bathrooms: 1
      • Main level bedrooms: 1
      Primary bedroom
      • Level: Second
      Bedroom
      • Level: Second
      Bedroom
      • Level: Main
      Bedroom
      • Level: Second
      Bathroom full
      • Level: Second
      Bathroom full
      • Level: Main
      Den office
      • Level: Main
      Dining room
      • Level: Main
      Entry hall
      • Level: Main
      Kitchen with eating space
      • Level: Main
      Living room
      • Level: Main
      Utility room
      • Level: Main
      Heating
      • Forced Air, High Efficiency (Unspecified), Radiant, Electric, Natural Gas
      Cooling
      • None
      Appliances
      • Included: Dishwasher, Disposal, Dryer, Refrigerator, Stove(s)/Range(s), Washer, Dishwasher(s), Dryer(s), Garbage Disposal, Refrigerator(s), Washer(s), Water Heater: Electric, Water Heater Location: Crawlspace
      Features
      • Bath Off Primary, Dining Room, Loft, Sauna
      • Flooring: Engineered Hardwood, Hardwood, Vinyl, Vinyl Plank
      • Windows: Dbl Pane/Storm Window
      • Basement: None
      • Has fireplace: No
      Interior area
      • Total structure area: 1,620
      • Total interior livable area: 1,620 sqft
      Video & virtual tour

      Property

      Parking
      • Total spaces: 2
      • Parking features: Driveway, Off Street
      • Uncovered spaces: 2
      Features
      • Levels: Two
      • Stories: 2
      • Entry location: Main
      • Patio & porch: Bath Off Primary, Dbl Pane/Storm Window, Dining Room, Loft, Sauna, Walk-In Closet(s), Water Heater
      • Has view: Yes
      • View description: Bay, City, Islands, Mountain(s), Sound
      • Has water view: Yes
      • Water view: Bay,Sound
      Lot
      • Size: 4,599 Square Feet
      • Features: Corner Lot, Curbs, Paved, Sidewalk, Cable TV, Fenced-Fully, Gas Available, High Speed Internet, Irrigation, Outbuildings, Patio
      • Topography: Level
      • Residential vegetation: Fruit Trees, Garden Space
      Details
      • Parcel number: 5248805250
      • Zoning description: Jurisdiction: City
      • Special conditions: Standard

      Construction

      Type & style
      • Home type: SingleFamily
      • Architectural style: 2 Story
      • Property subtype: Single Family Residence
      Materials
      • Cement Planked, Wood Siding, Cement Plank
      • Foundation: Block
      • Roof: Composition
      Condition
      • Year built: 1909

      Utilities & green energy

      • Electric: Company: Seattle City Light (SCL)
      • Sewer: Sewer Connected, Company: Seattle Public Utilities (SPU)
      • Water: Public, Company: Seattle Public Utilities (SPU)
      • Utilities for property: Astound, Astound, Quantum Fiber

      Community & HOA

      Community
      • Subdivision: Beacon Hill
      Location
      • Region: Seattle

      Financial & listing details

      • Price per square foot: $573/sqft
      • Tax assessed value: $631,000
      • Annual tax amount: $6,980
      • Date on market: 8/11/2026
      • Cumulative days on market: 11 days
      • Listing terms: Conventional,FHA,VA Loan
      • Inclusions: Dishwasher(s), Dryer(s), Garbage Disposal, Refrigerator(s), Stove(s)/Range(s), Washer(s)

        Estimated market value

        $895,700

        $851,000 - $940,000

        $3,765/mo

        Price history

        DateEventPrice
        8/13/2026Listed for sale$929,000+147.7%$573/sqft
        Source: NWMLS as distributed by MLS GRID #2563088 Report a problem
        4/30/2015Sold$375,000-3.8%$231/sqft
        Source: NWMLS as distributed by MLS GRID #761058 Report a problem
        4/4/2015Pending sale$390,000$241/sqft
        Source: Executive Real Estate, Inc. #761058 Report a problem
        3/25/2015Listed for sale$390,000$241/sqft
        Source: Executive Real Estate, Inc. #761058 Report a problem

        Public tax history

        YearProperty taxesTax assessment
        2025$6,980 +10.8%$631,000 +3.4%
        2024$6,301 +9.8%$610,000 +6.3%
        2023$5,740 +4.4%$574,000 -6.5%
        2022$5,497 +5.6%$614,000 +14.8%
        2021$5,207 +3.6%$535,000 +9.2%
        2020$5,025 -0.6%$490,000 -2.2%
        2019$5,055 +10.1%$501,000 -1%
        2018$4,591 +4%$506,000 +19.6%
        2017$4,414 +60.7%$423,000 +13.1%
        2016$2,747 $374,000 +15.1%
        2015$2,747 $325,000 +21.7%
        2014$2,747 $267,000 +6.4%
        2013$2,747 $251,000 +8.7%
        2012-- $231,000 -11.2%
        2011-- $260,000 -0.8%
        2010-- $262,000
        2009-- $262,000 +2.3%
        2007-- $256,000 +6.2%
        2006-- $241,000 +6.2%
        2005-- $227,000 +37.6%
        2001$1,994 +15.8%$165,000 +22.2%
        2000$1,721 $135,000
        Find assessor info on the county website

        Monthly payment

        Est. payment

        Payment breakdown

        Explore the cost of this home by adjusting the details. Changes won't be saved.
        All calculations are estimates and provided by Zillow, Inc. for informational purposes only. Actual amounts may vary.
        HOA fees may include property taxes on listings classified as Co-Ops. Contact the listing agent and/or owner for fee details.
        See how much you could borrow to make a competitive offer.

        Climate risks

        Neighborhood: Beacon Hill

        Getting around

        44 / 100
        Car-Dependent
        58 / 100
        Good Transit
        70 / 100
        Very Bikeable

        Nearby schools

        GreatSchools rating
        Schools provided by the listing agent
        • Elementary: Maple
        • Middle: Mercer Mid
        • High: Franklin High

        Source: NWMLS as distributed by MLS GRID. This data may not be complete. We recommend contacting the local school district to confirm school assignments for this home.

        A local agent can set up tours, give advice and negotiate with sellers.

        Browse local experts

        Similar homes