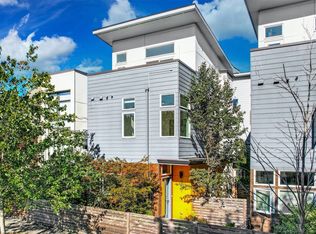
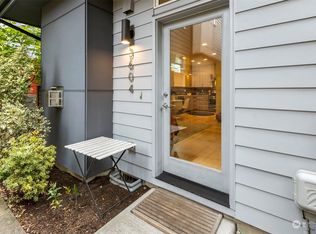
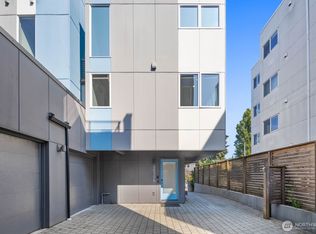
Modern architecture, thoughtful details, and a private outdoor retreat come together in this distinctive PB Elemental townhome. Soaring windows invite natural light into the living spaces, where warm hardwoods, polished concrete, and contemporary finishes create an inviting balance of style and function. The kitchen pairs sleek quartz countertops with stainless steel appliances and a gas range, making everything from quiet mornings to entertaining feel effortless. Upstairs, the loft-style primary suite offers a unique architectural touch. Enjoy comfort in every season with hydronic radiant floor heating and two mini-split systems providing both heating and A/C. Outside, your private patio and fully fenced yard offer a welcome escape from city life, complete with a beautiful cedar fence installed in 2024 featuring durable post-on-pipe construction. An EV charger, partially covered off-street parking, whole-home network wiring, and no HOA dues add everyday convenience. With Link light rail, neighborhood restaurants, shopping, and Seattle's favorite destinations nearby, this is modern urban living with room to unwind.
Active
Listed by: Coldwell Banker Danforth • Emily Hawkins • 206-669-6902
$475,000
3648 36th Avenue S #B, Seattle, WA 98144
2beds
1,100sqft
Townhouse, Single Family Residence
Built in 2009
1,075 Square Feet Lot
$473,800 Zestimate®
$432/sqft
$-- HOA
What's special
Partially covered off-street parkingSleek quartz countertopsContemporary finishesHydronic radiant floor heatingLoft-style primary suitePrivate patioFully fenced yard
- --
- on Zillow
- 190
- views
- 23
- saves
Likely to sell faster than
Zillow last checked:
Listing updated:
Listed by:
Emily Hawkins 206-669-6902 emily@seattleathome.com,
Coldwell Banker Danforth
Source: NWMLS as distributed by MLS GRID,MLS#: 2594700
Facts & features
Interior
Bedrooms & bathrooms
- Bedrooms: 2
- Bathrooms: 2
- Full bathrooms: 2
Primary bedroom
- Level: Third
Bedroom
- Level: Lower
Bathroom full
- Level: Third
Bathroom full
- Level: Lower
Entry hall
- Level: Lower
Kitchen with eating space
- Level: Main
Living room
- Level: Main
Heating
- Ductless, High Efficiency (Unspecified), Radiant, Electric, Natural Gas
Cooling
- Ductless, High Efficiency (Unspecified)
Appliances
- Included: Dishwasher, Disposal, Dryer, Microwave, Refrigerator, Stove(s)/Range(s), Washer, Dishwasher(s), Dryer(s), Garbage Disposal, Microwave(s), Refrigerator(s), Washer(s)
Features
- Bath Off Primary, Loft
- Flooring: Ceramic Tile, Concrete, Hardwood, Carpet
- Basement: None
- Has fireplace: No
Interior area
- Total structure area: 1,100
- Total interior livable area: 1,100 sqft
Property
Parking
- Total spaces: 1
- Parking features: Driveway, Off Street
- Uncovered spaces: 1
Features
- Levels: Multi/Split
- Entry location: Lower
- Patio & porch: Bath Off Primary, Loft, Vaulted Ceiling(s)
Lot
- Size: 1,075 Square Feet
- Features: Fenced-Fully
Details
- Parcel number: 9834201372
- Zoning description: Jurisdiction: City
- Special conditions: Standard
Construction
Type & style
- Home type: Townhouse
- Architectural style: Townhouse
- Property subtype: Townhouse, Single Family Residence
Materials
- Cement/Concrete, Wood Siding, Wood Products
- Foundation: Poured Concrete
- Roof: Flat
Condition
- Year built: 2009
- Major remodel year: 2009
Utilities & green energy
- Electric: Company: Seattle Public Utilities
- Sewer: Sewer Connected, Company: Seattle Public Utilities
- Water: Public, Company: Seattle Public Utilities
- Utilities for property: Verizon
Community & HOA
Community
- Subdivision: Mt Baker
Location
- Region: Seattle
Financial & listing details
- Price per square foot: $432/sqft
- Annual tax amount: $5,403
- Date on market: 10/15/2026
- Listing terms: Conventional
- Inclusions: Dishwasher(s), Dryer(s), Garbage Disposal, Microwave(s), Refrigerator(s), Stove(s)/Range(s), Washer(s)
Estimated market value
$473,800
$450,000 - $497,000
$2,872/mo
Price history
| Date | Event | Price |
|---|---|---|
| 10/15/2026 | Listed for sale | $475,000-21.5%$432/sqft |
Source:  NWMLS as distributed by MLS GRID #2594700 Report a problem NWMLS as distributed by MLS GRID #2594700 Report a problem | ||
| 7/18/2022 | Sold | $605,000+2.5%$550/sqft |
Source: NWMLS as distributed by MLS GRID #1947032 Report a problem | ||
| 6/15/2022 | Pending sale | $590,000$536/sqft |
Source: NWMLS as distributed by MLS GRID #1948711 Report a problem | ||
| 6/8/2022 | Listed for sale | $590,000+103.5%$536/sqft |
Source: NWMLS as distributed by MLS GRID #1947032 Report a problem | ||
| 4/30/2010 | Sold | $289,950$264/sqft |
Source: NWMLS as distributed by MLS GRID #54235 Report a problem | ||
| 4/19/2010 | Listed for sale | $289,950$264/sqft |
Source: Prudential Northwest Realty #54235 Report a problem | ||
Public tax history
Tax history is unavailable.
Monthly payment
Est. payment
Payment breakdown
Explore the cost of this home by adjusting the details. Changes won't be saved.Climate risks
Neighborhood: Mt. Baker

Similar homes
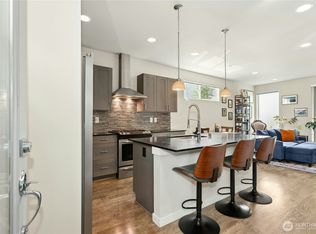
- $559,0753 bd2 ba1.4k sqft3622 36th Avenue S, Seattle, WA 98144Active
 MLS ID #2592797, Kathy Woodman. NWMLS as distributed by MLS GRID
 - $427,0002 bd1 ba1k sqft1539 14th Avenue S #B, Seattle, WA 98144Active
 MLS ID #2591009, Wahid Noori. NWMLS as distributed by MLS GRID
 - $480,0002 bd1 ba1.1k sqftHigh Point Community, Seattle, WA 98126Active
 MLS ID #2591285, Jacquelyn Phillips. NWMLS as distributed by MLS GRID
 - $540,0001 bd1 ba1k sqft3709 S Dakota Street, Seattle, WA 98118Active
 MLS ID #2588561, Daniel Hesketh. NWMLS as distributed by MLS GRID
