
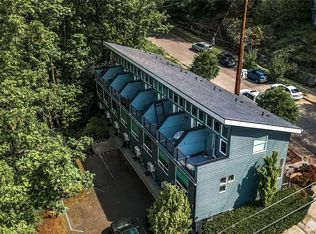
Contemporary corner-unit townhome with 2 bedrooms and 1.25 baths spanning three stories, designed with clean lines and modern finishes throughout. Expansive windows flood the home with natural light, enhancing the open-concept layout. The primary suite features a well-appointed bath with heated floors for added comfort. The main level showcases a sleek kitchen with stainless steel appliances, seamlessly flowing into the living and dining areas. Upstairs, a second bedroom and powder room offer flexibility for guests or home office use, while the private rooftop deck provides an ideal space for outdoor entertaining and city living. Located near Columbia City, with convenient access to the Mount Baker light rail station, shopping, dining, parks, and schools—making this an excellent opportunity for both homeowners and investors.
Pending short sale
Listed by: John L. Scott, Inc. • Kirk Russell
$375,000
3634 S 36th Avenue #A, Seattle, WA 98144
1beds
879sqft
Townhouse, Single Family Residence
Built in 2021
479 Square Feet Lot
$370,800 Zestimate®
$427/sqft
$-- HOA
What's special
Primary suiteLiving and dining areasPrivate rooftop deckOpen-concept layout
- --
- on Zillow
- 19
- views
- 1
- save
Zillow last checked:
Listing updated:
Listed by:
Kirk Russell,
John L. Scott, Inc.
Source: NWMLS as distributed by MLS GRID,MLS#: 2500918
Facts & features
Interior
Bedrooms & bathrooms
- Bedrooms: 1
- Bathrooms: 2
- 3/4 bathrooms: 1
- 1/2 bathrooms: 1
Primary bedroom
- Level: Lower
Bathroom three quarter
- Level: Lower
Other
- Level: Second
Entry hall
- Level: Lower
Kitchen with eating space
- Level: Main
Living room
- Level: Main
Utility room
- Level: Main
Heating
- Forced Air, Electric, Natural Gas
Cooling
- Ductless
Appliances
- Included: Dishwasher, Dryer, Microwave, Refrigerator, Stove(s)/Range(s), Tankless Water Heater, Washer, Dishwasher(s), Dryer(s), Microwave(s), Refrigerator(s), Washer(s), Water Heater: Gas, Water Heater Location: Laundry Closet
Features
- Bath Off Primary, Central Vacuum, High Tech Cabling
- Flooring: Ceramic Tile, Engineered Hardwood
- Doors: French Doors
- Windows: Dbl Pane/Storm Window
- Has fireplace: No
Interior area
- Total structure area: 879
- Total interior livable area: 879 sqft
Property
Parking
- Parking features: None
Features
- Levels: Multi/Split
- Entry location: Lower
- Patio & porch: Bath Off Primary, Built-In Vacuum, Dbl Pane/Storm Window, French Doors, High Tech Cabling, Walk-In Closet(s), Water Heater
- Has view: Yes
- View description: Partial, Territorial
Lot
- Size: 479 Square Feet
- Features: Curbs, Paved, Sidewalk, Cable TV, Gas Available, High Speed Internet, Rooftop Deck
- Topography: Level
Details
- Parcel number: 9834201388
- Special conditions: Short Sale
Construction
Type & style
- Home type: Townhouse
- Architectural style: Contemporary,Townhouse
- Property subtype: Townhouse, Single Family Residence
Materials
- Cement/Concrete, Cement Planked, Cement Plank
- Foundation: Poured Concrete
- Roof: Flat
Condition
- Year built: 2021
- Major remodel year: 2021
Utilities & green energy
- Electric: Company: Seattle City Light
- Sewer: Sewer Connected, Company: City of Seattle
- Water: Public, Company: City of Seattle
Community & HOA
Community
- Subdivision: Mt Baker
Location
- Region: Seattle
Financial & listing details
- Price per square foot: $427/sqft
- Annual tax amount: $4,621
- Date on market: 4/2/2026
- Inclusions: Dishwasher(s), Dryer(s), Microwave(s), Refrigerator(s), Stove(s)/Range(s), Washer(s)
Estimated market value
$370,800
$352,000 - $389,000
$2,450/mo
Price history
| Date | Event | Price |
|---|---|---|
| 7/20/2026 | Pending sale | $375,000$427/sqft |
Source:  NWMLS as distributed by MLS GRID #2500918 Report a problem NWMLS as distributed by MLS GRID #2500918 Report a problem | ||
| 7/16/2026 | Listed for sale | $375,000$427/sqft |
Source: NWMLS as distributed by MLS GRID #2500918 Report a problem | ||
| 4/3/2026 | Pending sale | $375,000$427/sqft |
Source: NWMLS as distributed by MLS GRID #2500918 Report a problem | ||
| 4/2/2026 | Listed for sale | $375,000-25.7%$427/sqft |
Source: NWMLS as distributed by MLS GRID #2500918 Report a problem | ||
| 10/9/2024 | Listing removed | $2,250-4.6%$3/sqft |
Source: Zillow Rentals Report a problem | ||
| 10/8/2024 | Price change | $2,359-5.6%$3/sqft |
Source: Zillow Rentals Report a problem | ||
| 9/30/2024 | Price change | $2,499-7.3%$3/sqft |
Source: Zillow Rentals Report a problem | ||
| 9/24/2024 | Listed for rent | $2,695$3/sqft |
Source: Zillow Rentals Report a problem | ||
| 1/24/2022 | Sold | $505,000+1%$575/sqft |
Source: NWMLS as distributed by MLS GRID #1871768 Report a problem | ||
| 1/1/2022 | Pending sale | $499,950$569/sqft |
Source: NWMLS as distributed by MLS GRID #1871768 Report a problem | ||
| 12/11/2021 | Listed for sale | $499,950$569/sqft |
Source: NWMLS as distributed by MLS GRID #1871768 Report a problem | ||
Public tax history
Tax history is unavailable.
Monthly payment
Est. payment
Payment breakdown
Explore the cost of this home by adjusting the details. Changes won't be saved.Climate risks
Neighborhood: Mt. Baker


Similar homes
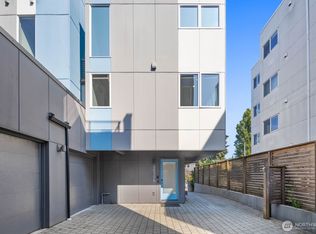
- $427,0002 bd1 ba1k sqft1539 14th Avenue S #B, Seattle, WA 98144Active
 MLS ID #2591009, Wahid Noori. NWMLS as distributed by MLS GRID
 - $410,0002 bd2 ba670 sqftGottsteins 1st Add To W S, Seattle, WA 98106Active
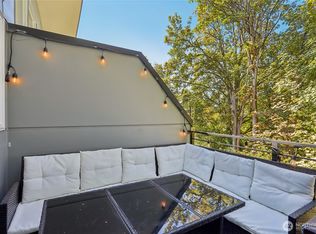 MLS ID #2578519, Leah Kennedy. NWMLS as distributed by MLS GRID
 - $540,0001 bd1 ba1k sqft3709 S Dakota Street, Seattle, WA 98118Active
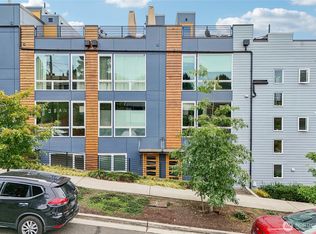 MLS ID #2588561, Daniel Hesketh. NWMLS as distributed by MLS GRID
 - $415,0002 bd2 ba670 sqft3855 21st Avenue SW, Seattle, WA 98106Active
 MLS ID #2527041, Joe Horgan. NWMLS as distributed by MLS GRID
