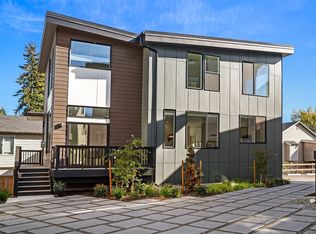
Coveted light-filled end unit at Dakota Homes, new construction by boutique builder Westerly. This striking three-level Columbia City townhome pairs refined contemporary design with warm, thoughtful finishes throughout. The kitchen features oak flat-panel cabinetry, stainless steel appliances, and a deep green tile backsplash, complemented by wide-plank LVP, detailed millwork, and iron stair railings. The window-wrapped main level opens through a slider to a private courtyard for easy indoor-outdoor living, while a powder bath completes the floor. Upstairs, two spacious bedrooms, one perfect as a home office, share a hall bath, alongside a dedicated laundry room with cabinetry and counter space. The entire top floor is a private Primary retreat with abundant windows, a walk-in closet with custom built-ins and its own window, and a luxe 5-piece bath with dual vanity, freestanding soaking tub, glass-enclosed navy-tiled shower with built-in bench and niche, and private water closet. Mini-splits provide year-round heating and cooling. One reserved parking space plus ample street parking. Just minutes to Columbia City Light Rail, PCC, neighborhood favorites, and the beloved Wednesday farmers market. Modern design, abundant natural light, thoughtful details, and an exceptional location.
Active
Listed by: Windermere Real Estate GH LLC • Adam E. Cobb • 206-854-9454
$729,950
3003 S Dakota Street, Seattle, WA 98108
3beds
1,740sqft
Townhouse, Single Family Residence
Built in 2026
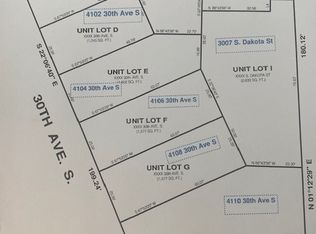
1,650 Square Feet Lot
$-- Zestimate®
$420/sqft
$59/mo HOA
What's special
Ample street parkingLight-filled end unitModern designWarm thoughtful finishes throughoutPowder bathAbundant natural lightFreestanding soaking tub
- --
- on Zillow
- 14
- views
- 2
- saves
Zillow last checked:
Listing updated:
Listed by:
Adam E. Cobb 206-854-9454 adamcobb@windermere.com,
Windermere Real Estate GH LLC,
Janelle Kaufman 253-334-6123,
Windermere Real Estate GH LLC
Source: NWMLS as distributed by MLS GRID,MLS#: 2595203
Facts & features
Interior
Bedrooms & bathrooms
- Bedrooms: 3
- Bathrooms: 3
- Full bathrooms: 2
- 1/2 bathrooms: 1
- Main level bathrooms: 1
Primary bedroom
- Level: Third
Bedroom
- Level: Second
Bedroom
- Level: Second
Bathroom full
- Level: Third
Bathroom full
- Level: Second
Other
- Level: Main
Dining room
- Level: Main
Entry hall
- Level: Main
Kitchen with eating space
- Level: Main
Living room
- Level: Main
Utility room
- Level: Second
Heating
- Ductless, Electric
Cooling
- Ductless
Appliances
- Included: Dishwasher, Disposal, Dryer, Microwave, Refrigerator, Stove(s)/Range(s), Washer, Dishwasher(s), Dryer(s), Garbage Disposal, Microwave(s), Refrigerator(s), Washer(s)
Features
- Bath Off Primary, Dining Room, High Tech Cabling
- Flooring: Ceramic Tile, Engineered Hardwood, Carpet
- Windows: Dbl Pane/Storm Window, Skylight(s)
- Basement: None
- Has fireplace: No
Interior area
- Total structure area: 1,740
- Total interior livable area: 1,740 sqft
Property
Parking
- Total spaces: 1
- Parking features: Driveway, Off Street
- Covered spaces: 1
Features
- Levels: Multi/Split
- Entry location: Main
- Patio & porch: Bath Off Primary, Dbl Pane/Storm Window, Dining Room, High Tech Cabling, Skylight(s), Walk-In Closet(s)
- Has view: Yes
- View description: Territorial
Lot
- Size: 1,650 Square Feet
- Features: Corner Lot, Curbs, Paved, Sidewalk, Deck, Electric Car Charging, Fenced-Partially, Irrigation, Patio
- Topography: Level
Details
- Parcel number: 1624049338
- Zoning: RSL M
- Special conditions: Standard
Construction
Type & style
- Home type: Townhouse
- Architectural style: Modern,Townhouse
- Property subtype: Townhouse, Single Family Residence
Materials
- Cement Planked, Cement Plank
- Roof: Flat
Condition
- New construction: Yes
- Year built: 2026
Details
- Builder name: Westerly
Utilities & green energy
- Electric: Company: Seattle City Lights
- Sewer: Sewer Connected, Company: Seattle Public Utilities
- Water: Public, Company: Seattle Public Utilities
Community & HOA
Community
- Features: CCRs
- Subdivision: Columbia City
HOA
- Services included: Common Area Maintenance
- HOA fee: $59 monthly
Location
- Region: Seattle
Financial & listing details
- Price per square foot: $420/sqft
- Annual tax amount: $1
- Date on market: 10/16/2026
- Listing terms: Conventional
- Inclusions: Dishwasher(s), Dryer(s), Garbage Disposal, Microwave(s), Refrigerator(s), Stove(s)/Range(s), Washer(s)
Estimated market value
Not available
Estimated sales range
Not available
Not available
Price history
| Date | Event | Price |
|---|---|---|
| 10/16/2026 | Listed for sale | $729,950$420/sqft |
Source:  NWMLS as distributed by MLS GRID #2595203 Report a problem NWMLS as distributed by MLS GRID #2595203 Report a problem | ||
Public tax history
Tax history is unavailable.
Monthly payment
Est. payment
Payment breakdown
Explore the cost of this home by adjusting the details. Changes won't be saved.Climate risks
Neighborhood: Columbia City
Nearby schools
Schools provided by the listing agent
- Elementary: John Muir
- Middle: Wash Mid
- High: Franklin High
Source: NWMLS as distributed by MLS GRID. This data may not be complete. We recommend contacting the local school district to confirm school assignments for this home.
Similar homes
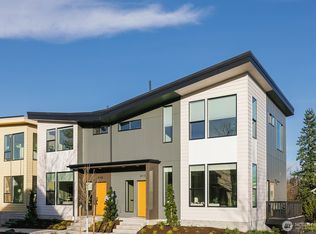
- $749,0003 bd3 ba1.6k sqft4106 30th Avenue S, Seattle, WA 98108Active
 MLS ID #2595229, Adam E. Cobb. NWMLS as distributed by MLS GRID
 - $693,0003 bd4 ba1.8k sqft4347 Jill Place S, Seattle, WA 98108Active
 MLS ID #2595265, Anne Marie Peterson. NWMLS as distributed by MLS GRID
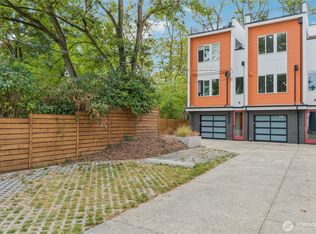
 - $760,0003 bd3 ba1.4k sqft4549 Renton Street S #D, Renton, WA 98108Active
 MLS ID #2582645, Roger Kilburn. NWMLS as distributed by MLS GRID
 - $799,9503 bd3 ba1.7k sqft1768 Valentine Place S, Seattle, WA 98144Active
 MLS ID #2593241, Kyle Carter. NWMLS as distributed by MLS GRID
