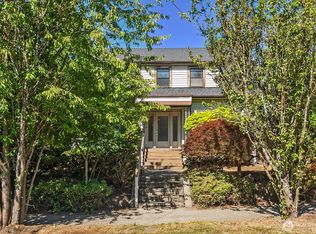
Elevated above the street in Seattle’s coveted Mount Baker neighborhood, this light-filled two-bedroom, one-bath home is ready for you to move right in and dream big for the future. A welcoming front porch invites you into a warm, expansive living room anchored by hardwood floors and a cozy sandstone fireplace. The dining room offers a thoughtful layout—separate yet intimately connected—flowing effortlessly into a spacious kitchen complete with a charming breakfast nook. Outside, the large lot provides plenty of space for plans and possibilities. With convenient alley access to a detached carport, classic character, natural light, and an unbeatable location, this home is waiting for you.
Active
Listed by: Windermere R E Mount Baker • Su Harambe • 206-372-4975
Price cut: $26K (10/27)
$699,000
2316 29th Avenue S, Seattle, WA 98144
2beds
2,280sqft
Single Family Residence
Built in 1914
5,998 Square Feet Lot
$669,900 Zestimate®
$307/sqft
$-- HOA
What's special
Cozy sandstone fireplaceLight-filled two-bedroom one-bath homeSpacious kitchenNatural lightHardwood floorsCharming breakfast nookWelcoming front porch
- --
- on Zillow
- 1,299
- views
- 136
- saves
Zillow last checked:
Listing updated:
Listed by:
Su Harambe 206-372-4975 harambe2000@windermere.com,
Windermere R E Mount Baker,
Simon Wolf 206-930-8117,
Windermere R E Mount Baker
Source: NWMLS as distributed by MLS GRID,MLS#: 2594413
Facts & features
Interior
Bedrooms & bathrooms
- Bedrooms: 2
- Bathrooms: 1
- Full bathrooms: 1
- Main level bathrooms: 1
- Main level bedrooms: 2
Primary bedroom
- Level: Main
Bedroom
- Level: Main
Bathroom full
- Level: Main
Dining room
- Level: Main
Entry hall
- Level: Main
Kitchen with eating space
- Level: Main
Living room
- Level: Main
Heating
- Fireplace, Forced Air, Natural Gas
Cooling
- None
Appliances
- Included: Dishwasher, Dryer, Refrigerator, Stove(s)/Range(s), Dishwasher(s), Dryer(s), Refrigerator(s), Water Heater: tank, Water Heater Location: Basement
Features
- Dining Room
- Flooring: Hardwood, Vinyl
- Windows: Dbl Pane/Storm Window
- Basement: Unfinished
- Number of fireplaces: 1
- Fireplace features: Wood Burning, Main Level: 1, Fireplace
Interior area
- Total structure area: 2,280
- Total interior livable area: 2,280 sqft
Property
Parking
- Total spaces: 2
- Parking features: Detached Carport, Off Street
- Has carport: Yes
- Covered spaces: 2
Features
- Levels: One
- Stories: 1
- Entry location: Main
- Patio & porch: Dbl Pane/Storm Window, Dining Room, Fireplace, Water Heater
- Has view: Yes
- View description: Territorial
Lot
- Size: 5,998 Square Feet
- Features: Curbs, Paved, Sidewalk, Cable TV, Gas Available, High Speed Internet, Patio
- Topography: Level,Partial Slope
- Residential vegetation: Garden Space
Details
- Parcel number: 5393601695
- Special conditions: Standard
Construction
Type & style
- Home type: SingleFamily
- Architectural style: Craftsman,1 Story w/Bsmnt.
- Property subtype: Single Family Residence
Materials
- See Remarks
- Foundation: Poured Concrete
- Roof: Composition
Condition
- Average
- Year built: 1914
Utilities & green energy
- Electric: Company: Seattle City Light
- Sewer: Sewer Connected, Company: Seattle Public Utilities
- Water: Public, Company: Seattle Public Utilities
Community & HOA
Community
- Subdivision: Mt Baker
Location
- Region: Seattle
Financial & listing details
- Price per square foot: $307/sqft
- Tax assessed value: $779,000
- Annual tax amount: $8,543
- Date on market: 10/15/2026
- Listing terms: Conventional,FHA,VA Loan
- Inclusions: Dishwasher(s), Dryer(s), Refrigerator(s), Stove(s)/Range(s)
Estimated market value
$669,900
$636,000 - $703,000
$3,261/mo
Price history
| Date | Event | Price |
|---|---|---|
| 11/20/2026 | Listed for sale | $699,000$307/sqft |
Source:  NWMLS as distributed by MLS GRID #2594413 Report a problem | ||
| 11/7/2026 | Pending sale | $699,000$307/sqft |
Source: NWMLS as distributed by MLS GRID #2594413 Report a problem | ||
| 10/27/2026 | Price change | $699,000-3.6%$307/sqft |
Source: NWMLS as distributed by MLS GRID #2594413 Report a problem | ||
| 10/15/2026 | Listed for sale | $725,000$318/sqft |
Source: NWMLS as distributed by MLS GRID #2594413 Report a problem | ||
Public tax history
| Year | Property taxes | Tax assessment |
|---|---|---|
| 2025 | $8,544 +10.8% | $779,000 +3.5% |
| 2024 | $7,707 +7.9% | $753,000 +6.4% |
| 2023 | $7,141 +4.5% | $708,000 -6.5% |
| 2022 | $6,834 +6.7% | $757,000 +16.1% |
| 2021 | $6,407 -2.4% | $652,000 +2% |
| 2020 | $6,567 +2.2% | $639,000 +0.8% |
| 2019 | $6,427 +10.2% | $634,000 -0.9% |
| 2018 | $5,834 +4.4% | $640,000 +20.1% |
| 2017 | $5,590 +46.6% | $533,000 +13.2% |
| 2016 | $3,813 | $471,000 +14.9% |
| 2015 | $3,813 | $410,000 +10.2% |
| 2014 | $3,813 | $372,000 +6.3% |
| 2013 | $3,813 | $350,000 +13.6% |
| 2012 | -- | $308,000 -12% |
| 2011 | -- | $350,000 -6.7% |
| 2010 | -- | $375,000 |
| 2009 | -- | $375,000 +23% |
| 2007 | -- | $305,000 +3.7% |
| 2006 | -- | $294,000 +2.1% |
| 2005 | -- | $288,000 +32.1% |
| 2001 | $2,601 +17.8% | $218,000 +24.6% |
| 2000 | $2,208 | $175,000 |
Find assessor info on the county website
Monthly payment
Est. payment
Payment breakdown
Explore the cost of this home by adjusting the details. Changes won't be saved.Climate risks
Neighborhood: Mt. Baker


Similar homes
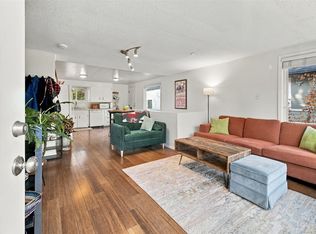
- $674,9994 bd2 ba1.4k sqft707 29th Avenue S, Seattle, WA 98144Active
 MLS ID #2604837, Mustapha Math. NWMLS as distributed by MLS GRID
- $750,0003 bd3 ba1.3k sqft116 24th Avenue S, Seattle, WA 98144Active
 MLS ID #2583009, Rocky W. Flowers. NWMLS as distributed by MLS GRID
- $598,5002 bd1 ba2k sqft4743 5th Avenue NE, Seattle, WA 98105Active
 MLS ID #2604373, Chandra Gordon. NWMLS as distributed by MLS GRID
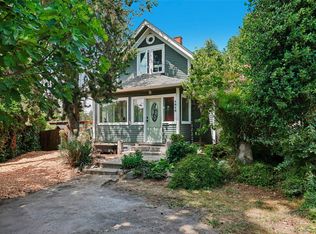
- $659,9503 bd2 ba2.1k sqft1010 S Director Street, Seattle, WA 98108Active
 MLS ID #2600620, Greg Gai. NWMLS as distributed by MLS GRID
