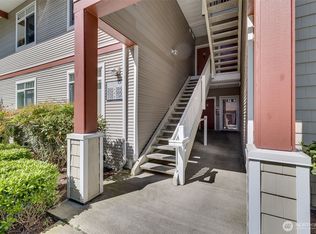
Beautiful, chic, and completely updated, this fully remodeled ground-floor condo delivers the perfect blend of style and convenience. The open-concept layout is designed for modern living, featuring stunning quartz countertops, ample cabinet space, and a seamless flow ideal for entertaining or everyday life. Huge windows allow sunlight to sparkle off the all white kitchen and newer LVP flooring throughout. Thoughtful details like shiplap accents, tile upgrades, and a cozy gas fireplace add warmth and character throughout. The spacious primary suite includes a private .75 bath, while the generous full guest bathroom offers comfort and flexibility for visitors or roommates. Step outside to your private patio with additional storage—perfect for morning coffee or evening unwind time. Enjoy the ease of carport parking plus extra guest parking nearby. Pets allowed with restrictions. Located in a highly convenient area with quick access to I-5, I-405, and the future light rail, commuting is simple. Just minutes from shopping, dining, and everyday essentials, including Alderwood Mall. Stylish, low-maintenance, and move-in ready—this is the one you’ve been waiting for.
Active
Listed by: KW Greater Seattle • Kezia Harvey
$360,000
13000 Admiralty Way #D103, Everett, WA 98204
2beds
848sqft
Condominium
Built in 2001
-- sqft lot
$355,200 Zestimate®
$425/sqft
$435/mo HOA
What's special
Cozy gas fireplaceStunning quartz countertopsAll white kitchenNewer lvp flooring throughoutSpacious primary suiteGenerous full guest bathroomFully remodeled ground-floor condo
- 127 days
- 181
- 10
Zillow last checked:
Listing updated:
Listed by:
Kezia Harvey,
KW Greater Seattle
Source: NWMLS as distributed by MLS GRID,MLS#: 2514937
Facts & features
Interior
Bedrooms & bathrooms
- Bedrooms: 2
- Bathrooms: 2
- Full bathrooms: 1
- 3/4 bathrooms: 1
- Main level bathrooms: 2
- Main level bedrooms: 2
Heating
- Fireplace, Wall Furnace, Electric, Natural Gas
Cooling
- None
Appliances
- Included: Dishwasher, Disposal, Microwave, Refrigerator, Stove(s)/Range(s), Dishwasher(s), Garbage Disposal, Microwave(s), Refrigerator(s), Water Heater: Gas, Water Heater Location: Storage Room
Features
- Flooring: Laminate
- Windows: Insulated Windows, Coverings: Blinds
- Number of fireplaces: 1
- Fireplace features: Gas, Main Level: 1, Fireplace
Interior area
- Total structure area: 848
- Total interior livable area: 848 sqft
Property
Parking
- Total spaces: 1
- Parking features: Carport
- Has carport: Yes
- Covered spaces: 1
Features
- Levels: One
- Stories: 1
- Entry location: Main
- Patio & porch: Fireplace, Ground Floor, Insulated Windows, Water Heater
- Has view: Yes
- View description: Territorial
Lot
- Features: Paved
Details
- Parcel number: 00924200410300
- Special conditions: Standard
Construction
Type & style
- Home type: Condo
- Architectural style: Condo (1 Level)
- Property subtype: Condominium
Materials
- Cement Planked, Cement Plank
- Roof: Composition
Condition
- Year built: 2001
Utilities & green energy
- Electric: Company: Snohomish County PUD
- Sewer: Company: Paid by HOA
- Water: Company: Paid by HOA
Green energy
- Energy efficient items: Insulated Windows
Community & HOA
Community
- Features: Athletic Court, Outside Entry
- Security: Fire Sprinkler System
- Subdivision: Everett
HOA
- Services included: Earthquake Insurance, Maintenance Grounds, Sewer, Water
- HOA fee: $435 monthly
Location
- Region: Everett
Financial & listing details
- Price per square foot: $425/sqft
- Tax assessed value: $303,500
- Annual tax amount: $2,722
- Date on market: 5/17/2026
- Cumulative days on market: 110 days
- Listing terms: Conventional
- Inclusions: Dishwasher(s), Garbage Disposal, Microwave(s), Refrigerator(s), Stove(s)/Range(s)
Estimated market value
$355,200
$337,000 - $373,000
$1,852/mo
Price history
| Date | Event | Price |
|---|---|---|
| 8/12/2026 | Listed for sale | $360,000$425/sqft |
Source:  NWMLS as distributed by MLS GRID #2514937 Report a problem NWMLS as distributed by MLS GRID #2514937 Report a problem | ||
| 7/26/2026 | Pending sale | $360,000$425/sqft |
Source: NWMLS as distributed by MLS GRID #2514937 Report a problem | ||
| 5/28/2026 | Price change | $360,000-2.7%$425/sqft |
Source: NWMLS as distributed by MLS GRID #2514937 Report a problem | ||
| 4/30/2026 | Listed for sale | $369,950-1.3%$436/sqft |
Source: NWMLS as distributed by MLS GRID #2514937 Report a problem | ||
| 3/21/2022 | Sold | $375,000+14%$442/sqft |
Source: NWMLS as distributed by MLS GRID #1892349 Report a problem | ||
| 2/23/2022 | Pending sale | $329,000$388/sqft |
Source: NWMLS as distributed by MLS GRID #1892349 Report a problem | ||
| 2/22/2022 | Listed for sale | $329,000+29%$388/sqft |
Source: NWMLS as distributed by MLS GRID #1892349 Report a problem | ||
| 11/25/2019 | Listing removed | $255,000$301/sqft |
Source: RE/MAX Town Center #1527873 Report a problem | ||
| 11/25/2019 | Listed for sale | $255,000-1.5%$301/sqft |
Source: RE/MAX Town Center #1527873 Report a problem | ||
| 11/22/2019 | Sold | $259,000+1.6%$305/sqft |
Source: NWMLS as distributed by MLS GRID #1527873 Report a problem | ||
| 10/21/2019 | Pending sale | $255,000$301/sqft |
Source: RE/MAX Town Center #1527873 Report a problem | ||
| 10/16/2019 | Listed for sale | $255,000+104%$301/sqft |
Source: RE/MAX Town Center #1527873 Report a problem | ||
| 9/14/2015 | Sold | $125,000+0.2%$147/sqft |
Source: NWMLS as distributed by MLS GRID #827768 Report a problem | ||
| 8/21/2015 | Pending sale | $124,750$147/sqft |
Source: RE/MAX TOWN CENTER #827768 Report a problem | ||
| 8/20/2015 | Listed for sale | $124,750+46.5%$147/sqft |
Source: RE/MAX TOWN CENTER #827768 Report a problem | ||
| 3/3/2011 | Sold | $85,180-43.6%$100/sqft |
Source: Public Record Report a problem | ||
| 5/6/2010 | Sold | $151,000-11.2%$178/sqft |
Source: Public Record Report a problem | ||
| 10/22/2009 | Listing removed | $169,950$200/sqft |
Source: Windermere Real Estate/M2, LLC #29086432 Report a problem | ||
| 9/24/2009 | Listed for sale | $169,950-18.6%$200/sqft |
Source: Windermere Real Estate/M2, LLC #29086432 Report a problem | ||
| 8/10/2007 | Sold | $208,800+45.8%$246/sqft |
Source: Public Record Report a problem | ||
| 9/26/2002 | Sold | $143,196$169/sqft |
Source: Public Record Report a problem | ||
Public tax history
| Year | Property taxes | Tax assessment |
|---|---|---|
| 2025 | $2,625 -3.6% | $303,500 -1.9% |
| 2024 | $2,722 -5.8% | $309,500 -7.1% |
| 2023 | $2,889 +15% | $333,000 +11% |
| 2022 | $2,513 +1.8% | $300,000 +20% |
| 2021 | $2,468 -1.3% | $250,000 +3.3% |
| 2020 | $2,502 +7.9% | $242,000 +5.2% |
| 2019 | $2,318 | $230,000 +15% |
| 2018 | -- | $200,000 +53.8% |
| 2017 | $1,917 +74.9% | $130,000 +34% |
| 2016 | $1,096 | $97,000 +15.5% |
| 2015 | $1,096 -0.1% | $84,000 +6.3% |
| 2013 | $1,097 | $79,000 |
| 2012 | -- | -- |
| 2011 | -- | -- |
| 2010 | -- | -- |
Find assessor info on the county website
Monthly payment
Est. payment
Payment breakdown
Explore the cost of this home by adjusting the details. Changes won't be saved.Climate risks
Neighborhood: 98204
Nearby schools
Schools provided by the listing agent
- Elementary: Odyssey Elem
- Middle: Voyager Mid
- High: Mariner High
Source: NWMLS as distributed by MLS GRID. This data may not be complete. We recommend contacting the local school district to confirm school assignments for this home.
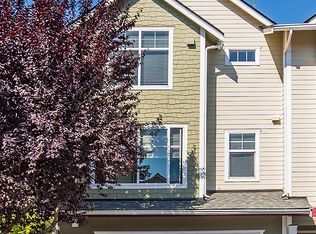
- $523,5003 bd3 ba1.5k sqft13000 Admiralty Way APT H101, Everett, WA 98204Sold
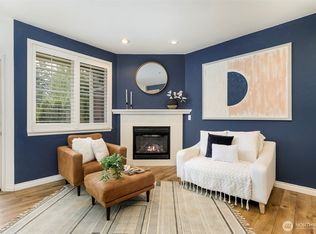
- $270,0001 bd1 ba609 sqft13000 Admiralty Way APT K103, Everett, WA 98204Sold
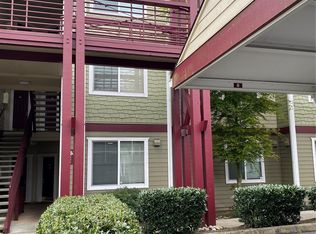
- $280,0001 bd1 ba609 sqft13000 Admiralty Way APT K104, Everett, WA 98204Sold
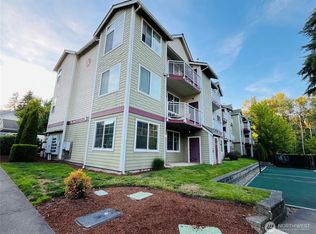
- $310,0002 bd1 ba847 sqft13000 Admiralty Way APT K106, Everett, WA 98204Sold
Similar homes
- $345,0002 bd2 ba830 sqftWalden Park, Everett, WA 98204Active
 MLS ID #2573798, Brandi Castillo. NWMLS as distributed by MLS GRID
 - $348,0002 bd2 ba960 sqftWoodlands Condominiums, Everett, WA 98204Active
 MLS ID #2542164, Benjamin Longenbaker. NWMLS as distributed by MLS GRID
 - $364,9502 bd2 ba980 sqftGarden Grove, Everett, WA 98204Active
 MLS ID #2540999, OJ Marston. NWMLS as distributed by MLS GRID
 - $365,0002 bd2 ba940 sqftGreen Leaf Condominiums, Lynnwood, WA 98087Active
 MLS ID #2524949, Barbara A. Alfond. NWMLS as distributed by MLS GRID
