Skip main navigation
Sold
  • Listed by: Windermere RE North, Inc. • Cori Whitaker
    Bought with: COMPASS
    $680,000

    8805 81st Drive NE, Marysville, WA 98270

    3beds
    2,439sqft
    Single Family Residence
    Built in 2007
    7,405 Square Feet Lot
    $671,400 Zestimate®
    $279/sqft
    $3,297 Estimated rent

    Home value

    $671,400

    $624,000 - $718,000

    $3,297/mo

    Zestimate® history
    Loading
    Loading...

    Owner options

    List your home for rent

    $3,297/mo

    Rent Zestimate®

    Find your next renter with Zillow Rental Manager. Plus, with online applications, you can quickly screen prospective tenants – for free.

    Learn more

    $3,297/mo

    Rent Zestimate®

    Refinance and save

    $4,164/mo

    Est. payment

    Refinancing to a lower rate could help reduce your monthly payments and save thousands over the life of the loan.

    See today's rates

    $4,164/mo

    Est. payment

    Explore your selling options

    Work with a Zillow partner agent

    Leverage their expertise and Zillow's premium Showcase listings to get your home seen by more buyers.

    Get started

    List with your own agent

    Get your home in front of millions of buyers by listing it on Zillow.

    Learn how to do it

    Sell it yourself

    Take full control of how buyers see your home on Zillow by listing For Sale by Owner (FSBO).

    List your home

    What's special

    Highly functional layoutExceptional kitchenFreshly buffed hardwood floorsDramatic high ceilingsExpansive bonus roomSpa-inspired bathroomInformal dining area
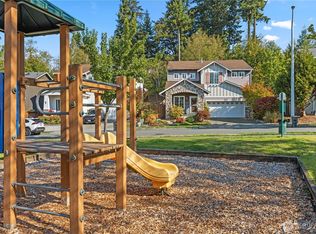
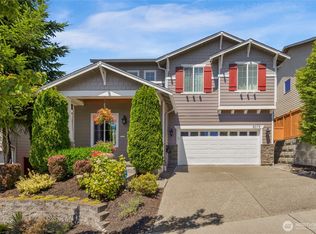
    Positioned directly across from the community park, this beautifully updated home captures territorial views in front and a secluded private oasis in back—an exceptional combination of setting and lifestyle. With freshly buffed hardwood floors and new carpet throughout, this home feels refreshed, bright, and welcoming from the moment you step inside. The main floor impresses with dramatic high ceilings and an exceptional kitchen featuring abundant storage, generous prep space, and a highly functional layout. The spacious great room and informal dining area effortlessly accommodate both everyday living and special gatherings—ideal for game days, holidays, and everything in between. Upstairs, thoughtful design continues. All bedrooms feature walk-in closets. The conveniently located laundry room adds ease to daily life, and the expansive bonus room provides endless possibilities for work, play, or relaxation. The primary suite, accessed through elegant French doors, offers vaulted ceilings, exceptional privacy, abundant natural light, double closets, and a spa-inspired bathroom. Step outside to your backyard sanctuary—a peaceful, private retreat with a covered patio perfect for year-round enjoyment. The generous side yard offers even more usable outdoor space, ideal for games, gatherings, or room for pets to roam. Great access to Hwy 9, Centennial Trail and Getchell trail. Just 3 miles west of I-5. New furnace! Welcome home!

    Zillow last checked:

    Listing updated:

    Offers reviewed: Mar 23
    Listed by:

    Cori Whitaker,

    Windermere RE North, Inc.

    Bought with:

    Ariel Sanchez, 128561

    COMPASS

    Source: NWMLS as distributed by MLS GRID,MLS#: 2491886MLS Logo

    Facts & features

    Interior

    Bedrooms & bathrooms
    • Bedrooms: 3
    • Bathrooms: 3
    • Full bathrooms: 2
    • 1/2 bathrooms: 1
    • Main level bathrooms: 1
    Primary bedroom
    • Level: Second
    Bedroom
    • Level: Second
    Bedroom
    • Level: Second
    Bathroom full
    • Level: Second
    Bathroom full
    • Level: Second
    Other
    • Level: Main
    Bonus room
    • Level: Second
    Dining room
    • Level: Main
    Entry hall
    • Level: Main
    Family room
    • Level: Main
    Great room
    • Level: Main
    Kitchen with eating space
    • Level: Main
    Living room
    • Level: Main
    Utility room
    • Level: Second
    Heating
    • Fireplace, Forced Air, Natural Gas
    Cooling
    • Heat Pump
    Appliances
    • Included: Dishwasher, Disposal, Double Oven, Dryer, Microwave, Refrigerator, Stove(s)/Range(s), Washer, Dishwasher(s), Dryer(s), Garbage Disposal, Microwave(s), Refrigerator(s), Washer(s)
    Features
    • Bath Off Primary, Ceiling Fan(s), Dining Room
    • Flooring: Ceramic Tile, Hardwood, Vinyl, Carpet
    • Windows: Dbl Pane/Storm Window
    • Basement: None
    • Number of fireplaces: 1
    • Fireplace features: Gas, Main Level: 1, Fireplace
    Interior area
    • Total structure area: 2,439
    • Total interior livable area: 2,439 sqft

    Property

    Parking
    • Total spaces: 2
    • Parking features: Driveway, Attached Garage
    • Has attached garage: Yes
    • Covered spaces: 2
    Features
    • Levels: Two
    • Stories: 2
    • Entry location: Main
    • Patio & porch: Bath Off Primary, Ceiling Fan(s), Dbl Pane/Storm Window, Dining Room, Fireplace, Walk-In Closet(s)
    Lot
    • Size: 7,405 Square Feet
    • Features: Cul-De-Sac, Curbs, Paved, Sidewalk, Cable TV, Fenced-Fully, High Speed Internet, Patio
    • Topography: Level
    Details
    • Parcel number: 01057900002500
    • Special conditions: Standard

    Construction

    Type & style
    • Home type: SingleFamily
    • Architectural style: 2 Story
    • Property subtype: Single Family Residence
    Materials
    • Stone, Wood Siding
    • Foundation: Poured Concrete
    • Roof: Composition
    Condition
    • Good
    • Year built: 2007

    Utilities & green energy

    • Electric: Company: Snohomish PUD
    • Sewer: Sewer Connected, Company: City of Marysville
    • Water: Public, Company: Cross Valley Water District

    Community & HOA

    Community
    • Features: CCRs, Park, Playground
    • Subdivision: Getchell
    HOA
    • Services included: Common Area Maintenance
    • HOA fee: $67 monthly
    • HOA phone: 425-897-3400
    Location
    • Region: Marysville

    Financial & listing details

    • Price per square foot: $279/sqft
    • Tax assessed value: $657,900
    • Annual tax amount: $4,921
    • Offers reviewed: 03/23/2026
    • Date on market: 5/12/2026
    • Cumulative days on market: 71 days
    • Listing terms: Conventional,FHA,VA Loan
    • Inclusions: Dishwasher(s), Double Oven, Dryer(s), Garbage Disposal, Microwave(s), Refrigerator(s), Stove(s)/Range(s), Washer(s)

    Price history

    DateEventPrice
    4/17/2026Sold$680,000+4.6%$279/sqft
    Source: NWMLS as distributed by MLS GRID #2491886 Report a problem
    3/24/2026Pending sale$650,000$267/sqft
    Source: NWMLS as distributed by MLS GRID #2491886 Report a problem
    3/18/2026Listed for sale$650,000+66.5%$267/sqft
    Source: NWMLS as distributed by MLS GRID #2491886 Report a problem
    1/2/2008Sold$390,440$160/sqft
    Source: NWMLS as distributed by MLS GRID #27195036 Report a problem

    Public tax history

    YearProperty taxesTax assessment
    2025$4,935 +0.3%$657,900 +5.3%
    2024$4,921 +3.7%$625,000 +5%
    2023$4,744 +26.7%$595,200 -4.9%
    2022$3,745 -21.1%$626,100 +33.4%
    2021$4,749 +3.4%$469,300 +11.3%
    2020$4,592 +4.4%$421,800 +6.1%
    2019$4,398 $397,500 +7.4%
    2018-- $370,100 +22.5%
    2017$3,859 +20.5%$302,100 +11%
    2016$3,201 $272,200 +7.5%
    2015$3,201 +11.5%$253,100 +17.2%
    2013$2,871 $216,000
    2012-- --
    2011-- --
    2010-- --
    2009-- --
    2008-- --
    2007-- --
    Find assessor info on the county website

    Neighborhood: 98270

    Nearby schools

    GreatSchools rating
    Schools provided by the listing agent
    • Elementary: Kellogg Marsh Elem
    • Middle: Cedarcrest Sch
    • High: Marysville Getchell High

    Source: NWMLS as distributed by MLS GRID. This data may not be complete. We recommend contacting the local school district to confirm school assignments for this home.

    Get a cash offer in 3 minutes
    Find out how much your home could sell for in as little as 3 minutes with a no-obligation cash offer.
    Estimated market value
    $671,400
    Get a cash offer in 3 minutes
    Find out how much your home could sell for in as little as 3 minutes with a no-obligation cash offer.
    Estimated market value
    $671,400