A must-see in person! Pictures don't do it justice! Sellers' preferred lender offering 1% credit! Pre-Inspection report available. (CHARMING MARYSVILLE RAMBLER) Discover this charming rambler in Marysville, tucked away on a private cul-de-sac lot. Experience comfort and ease with a convenient single-level living space. Thoughtful upgrades throughout the home include stunning new floors and brand-new Samsung appliances. The kitchen and living room provide perfect gathering spaces. Pride of ownership is evident in every detail. Enjoy your morning coffee on the cozy front porch and unwind in the evening on your private back patio, which overlooks a beautiful native growth area. Don't miss the cute little puppy park across the street and the easy access to the Bayview Ridge walking trail, which offers beautiful views of Puget Sound. Desirable neighborhood and location, easy access to the town of Marysville or Lake Stevens, HWY 9, minutes from all amenities. Come take a look!!
Pending inspection
Listed by: Realty One Group Orca • April Thistle
Price cut: $10K (8/11)
$580,000
8231 81st Drive NE, Marysville, WA 98270
3beds
1,424sqft
Single Family Residence
Built in 2010
6,534 Square Feet Lot
$576,900 Zestimate®
$407/sqft
$83/mo HOA
What's special
Private back patioConvenient single-level living spaceStunning new floorsPrivate cul-de-sac lotCozy front porchBrand-new samsung appliancesCharming rambler
- 77 days |
- 506 |
- 20 |
Zillow last checked:
Listing updated:
Listed by:
April Thistle,
Realty One Group Orca
Source: NWMLS as distributed by MLS GRID,MLS#: 2534476
Facts & features
Interior
Bedrooms & bathrooms
- Bedrooms: 3
- Bathrooms: 2
- Full bathrooms: 2
- Main level bathrooms: 2
- Main level bedrooms: 3
Primary bedroom
- Level: Main
Bedroom
- Level: Main
Bedroom
- Level: Main
Bathroom full
- Level: Main
Bathroom full
- Level: Main
Dining room
- Level: Main
Entry hall
- Level: Main
Kitchen with eating space
- Level: Main
Living room
- Level: Main
Utility room
- Level: Main
Heating
- Fireplace, Forced Air, Natural Gas
Cooling
- None
Appliances
- Included: Dishwasher, Disposal, Microwave, Refrigerator, Stove(s)/Range(s), Dishwasher(s), Garbage Disposal, Microwave(s), Refrigerator(s)
Features
- Bath Off Primary, Ceiling Fan(s), Dining Room, Pantry
- Flooring: Hardwood, Carpet
- Windows: Dbl Pane/Storm Window
- Basement: None
- Number of fireplaces: 1
- Fireplace features: Gas, Main Level: 1, Fireplace
Interior area
- Total structure area: 1,424
- Total interior livable area: 1,424 sqft
Video & virtual tour
Property
Parking
- Total spaces: 2
- Parking features: Driveway, Attached Garage
- Has attached garage: Yes
- Covered spaces: 2
Features
- Levels: One
- Stories: 1
- Entry location: Main
- Patio & porch: Bath Off Primary, Ceiling Fan(s), Dbl Pane/Storm Window, Dining Room, Fireplace, Pantry, Vaulted Ceiling(s), Walk-In Closet(s)
- Has view: Yes
- View description: Territorial
Lot
- Size: 6,534 Square Feet
- Features: Cul-De-Sac, Curbs, Paved, Sidewalk, Cable TV, Fenced-Partially, Gas Available, High Speed Internet, Patio
- Topography: Level,Partial Slope,Sloped
- Residential vegetation: Garden Space
Details
- Parcel number: 01097900006900
- Special conditions: Standard
Construction
Type & style
- Home type: SingleFamily
- Architectural style: 1 Story
- Property subtype: Single Family Residence
Materials
- Wood Siding
- Foundation: Poured Concrete
- Roof: Composition
Condition
- Year built: 2010
Utilities & green energy
- Electric: Company: Snohomish County PUD
- Sewer: Sewer Connected, Company: City of Marysville
- Water: Public, Company: City of Marysville
Community & HOA
Community
- Subdivision: Marysville
HOA
- Services included: Common Area Maintenance
- HOA fee: $83 monthly
Location
- Region: Marysville
Financial & listing details
- Price per square foot: $407/sqft
- Tax assessed value: $568,000
- Annual tax amount: $4,262
- Date on market: 6/10/2026
- Cumulative days on market: 79 days
- Listing terms: Conventional,FHA,VA Loan
- Inclusions: Dishwasher(s), Garbage Disposal, Microwave(s), Refrigerator(s), Stove(s)/Range(s)
Estimated market value
$576,900
$548,000 - $606,000
$3,296/mo
Price history
| Date | Event | Price |
|---|---|---|
| 8/21/2026 | Pending sale | $580,000$407/sqft |
Source:  NWMLS as distributed by MLS GRID #2534476 Report a problem NWMLS as distributed by MLS GRID #2534476 Report a problem | ||
| 8/11/2026 | Price change | $580,000-1.7%$407/sqft |
Source: NWMLS as distributed by MLS GRID #2534476 Report a problem | ||
| 7/13/2026 | Price change | $590,000-1.5%$414/sqft |
Source: NWMLS as distributed by MLS GRID #2534476 Report a problem | ||
| 6/21/2026 | Price change | $599,000-3.4%$421/sqft |
Source: NWMLS as distributed by MLS GRID #2534476 Report a problem | ||
| 6/11/2026 | Listed for sale | $620,000+57%$435/sqft |
Source: NWMLS as distributed by MLS GRID #2534476 Report a problem | ||
| 5/15/2020 | Sold | $395,000$277/sqft |
Source: NWMLS as distributed by MLS GRID #1585603 Report a problem | ||
| 4/12/2020 | Pending sale | $395,000$277/sqft |
Source: Redfin Corp. #1585603 Report a problem | ||
| 4/9/2020 | Price change | $395,000-2.5%$277/sqft |
Source: Redfin Corp. #1585603 Report a problem | ||
| 4/1/2020 | Listed for sale | $405,000+56.8%$284/sqft |
Source: Redfin Corp. #1585603 Report a problem | ||
| 11/20/2009 | Sold | $258,285$181/sqft |
Source: NWMLS as distributed by MLS GRID #29107326 Report a problem | ||
Public tax history
| Year | Property taxes | Tax assessment |
|---|---|---|
| 2025 | $4,262 -3.7% | $568,000 +1% |
| 2024 | $4,428 +6.6% | $562,200 +7.9% |
| 2023 | $4,154 +26.8% | $521,000 -4.8% |
| 2022 | $3,275 -24% | $547,300 +28.5% |
| 2021 | $4,312 +3.5% | $426,000 +11.4% |
| 2020 | $4,165 +5% | $382,500 +6.7% |
| 2019 | $3,966 | $358,400 +3.9% |
| 2018 | -- | $344,800 +22.1% |
| 2017 | $3,579 +16.8% | $282,400 +7.7% |
| 2016 | $3,065 | $262,300 +8.3% |
| 2015 | $3,065 +14.5% | $242,300 +20.3% |
| 2013 | $2,677 | $201,400 |
| 2012 | -- | -- |
| 2011 | -- | -- |
| 2010 | -- | -- |
Find assessor info on the county website
Monthly payment
Est. payment
Payment breakdown
Explore the cost of this home by adjusting the details. Changes won't be saved.Climate risks
Neighborhood: 98270
Nearby schools
GreatSchools rating
- 5/10Grove Elementary SchoolGrades: K-5Distance: 1.1 mi
- 3/10Marysville Middle SchoolGrades: 6-8Distance: 2.1 mi
- 4/10Marysville Getchell High SchoolGrades: 9-12Distance: 0.4 mi
- $630,0003 bd2 ba1.4k sqft8225 81st Dr NE, Marysville, WA 98270Sold

- $668,2004 bd3 ba2k sqft8235 81st Dr NE, Marysville, WA 98270Off Market
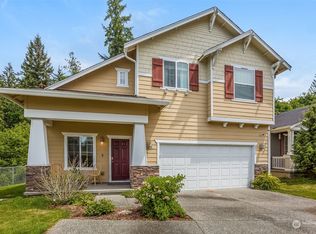
- $669,9503 bd3 ba2.2k sqft8112 81st Dr NE, Marysville, WA 98270Sold
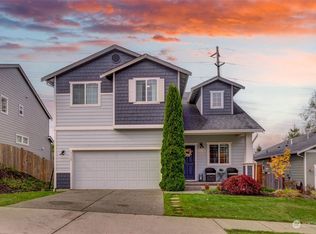
- $699,9993 bd3 ba1.8k sqft8115 80th Dr NE, Marysville, WA 98270Pending

- $770,0005 bd3 ba2.7k sqft8122 81st Pl NE, Marysville, WA 98270Sold
- $637,9503 bd3 ba1.8k sqft8210 83rd St NE, Marysville, WA 98270Sold
- $730,0005 bd3 ba2.8k sqft8030 81st Dr NE, Marysville, WA 98270Sold
- $592,0003 bd3 ba1.8k sqft8107 83rd Pl NE, Marysville, WA 98270Sold
A local agent can set up tours, give advice and negotiate with sellers.
Similar homes
- $597,5003 bd2 ba1.1k sqftKellogg Village Division 1, Marysville, WA 98270Active
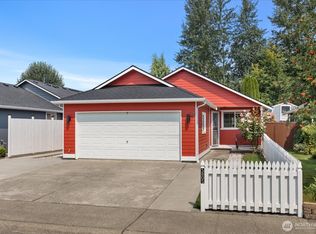 MLS ID #2566526, Lynette Gamm. NWMLS as distributed by MLS GRID
 - $549,9993 bd2 ba1.1k sqft10506 63rd Drive NE, Marysville, WA 98270Active
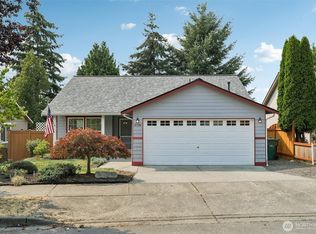 MLS ID #2569221, Marie H Hartung. NWMLS as distributed by MLS GRID
 - $630,0003 bd3 ba1.9k sqftRock Creek North Div 2, Marysville, WA 98270Active
 MLS ID #2555288, Edmond Bondoc. NWMLS as distributed by MLS GRID
 - $624,0003 bd2 ba1.6k sqft4903 72nd Drive NE, Marysville, WA 98270Active
 MLS ID #2533951, Mark Gallagher. NWMLS as distributed by MLS GRID
 - $619,9993 bd3 ba1.7k sqft7410 38th Street NE, Marysville, WA 98270ActiveMLS ID #2568450, Julia Blaine. NWMLS as distributed by MLS GRID
- $640,0003 bd3 ba1.7k sqft5726 67th Street NE, Marysville, WA 98270ActiveMLS ID #2543033, Brian Alfi. NWMLS as distributed by MLS GRID
- $648,0003 bd3 ba1.6k sqftGrannis Trs, Marysville, WA 98270ActiveMLS ID #2541314, John Rainey. NWMLS as distributed by MLS GRID
- $650,0004 bd3 ba1.8k sqftStrawberry Hills, Marysville, WA 98270ActiveMLS ID #2564452, Bill Townsend. NWMLS as distributed by MLS GRID
- $650,0004 bd3 ba1.5k sqft7812 29th Place NE, Marysville, WA 98270ActiveMLS ID #2552595, Karen D. Knickerbocker. NWMLS as distributed by MLS GRID
- $549,9503 bd3 ba1.4k sqft9915 Marine Drive, Tulalip, WA 98271ActiveMLS ID #2566623, Julie Lutovsky. NWMLS as distributed by MLS GRID
- $639,9503 bd2 ba1.5k sqftHeather Glen Division 1, Marysville, WA 98271ActiveMLS ID #2539065, Debbie Barger Smith. NWMLS as distributed by MLS GRID
- $584,5003 bd3 ba1.5k sqftCrosswater-05-29-12nw, Lake Stevens, WA 98258ActiveMLS ID #2539148, Charles Dizon. NWMLS as distributed by MLS GRID
- $640,0004 bd3 ba2k sqftPacific Meadows, Marysville, WA 98271ActiveMLS ID #2568877, Kendall Jefferies. NWMLS as distributed by MLS GRID
- $775,0004 bd3 ba1.9k sqft5603 79th Avenue NE, Marysville, WA 98270ActiveMLS ID #2566098, Emik Tereshchenko. NWMLS as distributed by MLS GRID
- $495,0001 bd2 ba996 sqftBirch Creek Community, Marysville, WA 98270ActiveMLS ID #2557948, Allen Johnson. NWMLS as distributed by MLS GRID
- $599,0003 bd3 ba1.5k sqft20702 Anna Lane, Arlington, WA 98223ActiveMLS ID #2565414, Alex Zeiady. NWMLS as distributed by MLS GRID
- $625,0003 bd3 ba1.6k sqftGleneagle, Arlington, WA 98223ActiveMLS ID #2545926, Lance Otto. NWMLS as distributed by MLS GRID
- $630,0003 bd2 ba1.4k sqftThe Woodlands, Arlington, WA 98223ActiveMLS ID #2568273, Mike Pavone. NWMLS as distributed by MLS GRID
- $619,9503 bd3 ba1.6k sqft230 101st Avenue SE, Lake Stevens, WA 98258ActiveMLS ID #2526272, Robert Norton. NWMLS as distributed by MLS GRID
- $642,5003 bd3 ba1.4k sqftFryelands Div No 3, Monroe, WA 98272ActiveMLS ID #2569813, Frances B Drake. NWMLS as distributed by MLS GRID
