Remodeled tri-level wows from moment you arrive at this generous 10,019 sqft lot in desirable Park View Estates. The long, level driveway w/space for 8+ cars (or your trailer/RV) is rare commodity. Backs to Jennings Park w/easy access to playground, pickle ball courts, trails, sledding hills and front row seat to territorial, westerly views of sunset & seasonal park vistas from both the XL deck w/gazebo and the sleek great room w/vaulted ceilings & picture windows. Upstairs: Primary bdrm offers updated bath, walk-in closet, lofted flex space; plus 2 more bdrms & updated full bath. Too many perks to list: Newer furnace & A/C, triple pane vinyl windows, cedar wood siding, sprinkler system, shed, fenced dog run & putting green. Make your move!
Sold
Listed by: Windermere RE North, Inc. • Claudette Meyer
Bought with: HomeSmart Realty Group
$660,000
5405 64th Place NE, Marysville, WA 98270
3beds
1,658sqft
Single Family Residence
Built in 1992
10,018 Square Feet Lot
$653,000 Zestimate®
$398/sqft
$2,905 Estimated rent
Home value
$653,000
$607,000 - $705,000
$2,905/mo
Zestimate® history
Owner options
List your home for rent
$2,905/mo
Rent Zestimate®
Find your next renter with Zillow Rental Manager. Plus, with online applications, you can quickly screen prospective tenants – for free.
$2,905/mo
Rent Zestimate®
Refinance and save
$4,185/mo
Est. payment
Refinancing to a lower rate could help reduce your monthly payments and save thousands over the life of the loan.
$4,185/mo
Est. payment
Explore your selling options
Work with a Zillow partner agent
Leverage their expertise and Zillow's premium Showcase listings to get your home seen by more buyers.
Get startedList with your own agent
Get your home in front of millions of buyers by listing it on Zillow.
Learn how to do itSell it yourself
Take full control of how buyers see your home on Zillow by listing For Sale by Owner (FSBO).
List your homeWhat's special
Lofted flex spaceBacks to jennings parkUpdated bathWalk-in closetLong level drivewayPicture windowsCedar wood siding
Zillow last checked:
Listing updated:
Listed by:
Claudette Meyer,
Windermere RE North, Inc.
Bought with:
Cindy Clement, 124146
HomeSmart Realty Group
Source: NWMLS as distributed by MLS GRID,MLS#: 2379649
Facts & features
Interior
Bedrooms & bathrooms
- Bedrooms: 3
- Bathrooms: 3
- Full bathrooms: 1
- 3/4 bathrooms: 1
- 1/2 bathrooms: 1
Other
- Level: Lower
Dining room
- Level: Main
Entry hall
- Level: Main
Family room
- Level: Lower
Kitchen with eating space
- Level: Main
Living room
- Level: Main
Utility room
- Level: Lower
Heating
- Fireplace, 90%+ High Efficiency, Forced Air, Electric, Natural Gas
Cooling
- 90%+ High Efficiency
Appliances
- Included: Dishwasher(s), Disposal, Dryer(s), Microwave(s), Refrigerator(s), Stove(s)/Range(s), Washer(s), Garbage Disposal, Water Heater: Gas, Water Heater Location: Garage
Features
- Bath Off Primary, Dining Room
- Flooring: Laminate, Vinyl, Carpet
- Doors: French Doors
- Windows: Triple Pane Windows
- Basement: Daylight,Finished
- Number of fireplaces: 1
- Fireplace features: Gas, Lower Level: 1, Fireplace
Interior area
- Total structure area: 1,658
- Total interior livable area: 1,658 sqft
Property
Parking
- Total spaces: 2
- Parking features: Driveway, Attached Garage, Off Street, RV Parking
- Attached garage spaces: 2
Features
- Levels: Three Or More
- Entry location: Main
- Patio & porch: Bath Off Primary, Dining Room, Fireplace, French Doors, Security System, Sprinkler System, Triple Pane Windows, Vaulted Ceiling(s), Walk-In Closet(s), Water Heater
- Pool features: Above Ground
- Has view: Yes
- View description: Territorial
Lot
- Size: 10,018 Square Feet
- Features: Cul-De-Sac, Curbs, Dead End Street, Sidewalk, Cabana/Gazebo, Cable TV, Deck, Dog Run, Fenced-Fully, Gas Available, High Speed Internet, Outbuildings, RV Parking, Sprinkler System
- Topography: Level
- Residential vegetation: Garden Space
Details
- Parcel number: 00797600005300
- Special conditions: Standard
Construction
Type & style
- Home type: SingleFamily
- Architectural style: Tri-Level
- Property subtype: Single Family Residence
Materials
- Brick, Wood Siding
- Roof: Composition
Condition
- Year built: 1992
Utilities & green energy
- Electric: Company: Puget Sound Energy
- Sewer: Sewer Connected, Company: City of Marysville
- Water: Public, Company: City of Marysville
- Utilities for property: Ziply Fiber Optic
Community & HOA
Community
- Features: CCRs, Park, Playground
- Security: Security System
- Subdivision: Marysville
HOA
- HOA fee: $100 annually
Location
- Region: Marysville
Financial & listing details
- Price per square foot: $398/sqft
- Tax assessed value: $563,900
- Annual tax amount: $4,441
- Date on market: 7/15/2025
- Cumulative days on market: 372 days
- Listing terms: Conventional,FHA,VA Loan
- Inclusions: Above Ground Pool, Dishwasher(s), Dryer(s), Garbage Disposal, Microwave(s), Refrigerator(s), Stove(s)/Range(s), Washer(s)
Price history
| Date | Event | Price |
|---|---|---|
| 6/23/2025 | Sold | $660,000-0.8%$398/sqft |
Source:  NWMLS as distributed by MLS GRID #2379649 Report a problem NWMLS as distributed by MLS GRID #2379649 Report a problem | ||
| 5/30/2025 | Pending sale | $665,000$401/sqft |
Source: NWMLS as distributed by MLS GRID #2379649 Report a problem | ||
| 5/21/2025 | Listed for sale | $665,000+82.2%$401/sqft |
Source: NWMLS as distributed by MLS GRID #2379649 Report a problem | ||
| 8/30/2017 | Sold | $365,000+15%$220/sqft |
Source: NWMLS as distributed by MLS GRID #1161402 Report a problem | ||
| 9/20/2008 | Listing removed | $317,500$191/sqft |
Source: Keller Williams Realty #28021329 Report a problem | ||
| 4/23/2008 | Listed for sale | $317,500+64.6%$191/sqft |
Source: Keller Williams Realty #28021329 Report a problem | ||
| 7/24/2000 | Sold | $192,950+14.2%$116/sqft |
Source: NWMLS as distributed by MLS GRID #20075525 Report a problem | ||
| 6/22/1995 | Sold | $168,948$102/sqft |
Source: Public Record Report a problem | ||
Public tax history
| Year | Property taxes | Tax assessment |
|---|---|---|
| 2024 | $4,441 +8% | $563,900 +9.4% |
| 2023 | $4,111 +27.1% | $515,600 -4.6% |
| 2022 | $3,235 -25.1% | $540,600 +26.7% |
| 2021 | $4,319 +3.9% | $426,700 +11.8% |
| 2020 | $4,156 -0.5% | $381,700 +1.1% |
| 2019 | $4,176 | $377,400 +8.4% |
| 2018 | -- | $348,200 +29.4% |
| 2017 | $3,467 +18.9% | $269,000 +6.9% |
| 2016 | $2,915 | $251,700 +9.2% |
| 2015 | $2,915 +22.1% | $230,400 +28.3% |
| 2013 | $2,388 | $179,600 |
| 2012 | -- | -- |
| 2011 | -- | -- |
| 2010 | -- | -- |
| 2009 | -- | -- |
| 2008 | -- | -- |
| 2007 | -- | -- |
| 2002 | -- | -- |
| 2001 | $2,225 +5.2% | $176,300 +17.7% |
| 2000 | $2,114 | $149,800 |
Find assessor info on the county website
Neighborhood: 98270
Nearby homes
- $595,9503 bd2 ba1.5k sqft5410 64th Pl NE, Marysville, WA 98270For Sale

- $627,0003 bd2 ba1.4k sqft6511 55th Dr NE, Marysville, WA 98270Sold

- $440,0002 bd2 ba1.2k sqft5326 64th St NE, Marysville, WA 98270Pending
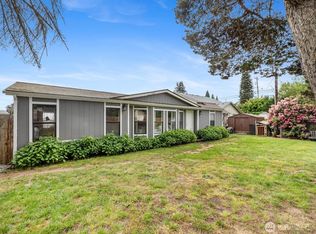
- $620,000-- bd-- ba-- sqft6303 53rd Ave NE #A & B, Marysville, WA 98270Sold
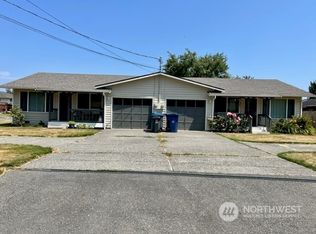
- $658,2503 bd3 ba1.7k sqft6606 56th Dr NE, Marysville, WA 98270Sold
- $605,0003 bd2 ba1.3k sqft6506 57th Dr NE, Marysville, WA 98270Sold
- $635,0003 bd3 ba1.7k sqft5412 67th St NE, Marysville, WA 98270Sold
- $725,0004 bd2 ba1.9k sqft5506 64th St NE, Marysville, WA 98270Pending
Nearby schools
GreatSchools rating
- 3/10Allen Creek Elementary SchoolGrades: PK-5Distance: 0.5 mi
- 7/10Cedarcrest SchoolGrades: 6-8Distance: 1.4 mi
- 4/10Marysville Getchell High SchoolGrades: 9-12Distance: 2.3 mi
Schools provided by the listing agent
- Elementary: Allen Creek Elem
- Middle: Cedarcrest Sch
- High: Marysville Getchell High
Source: NWMLS as distributed by MLS GRID. This data may not be complete. We recommend contacting the local school district to confirm school assignments for this home.
Get a cash offer in 3 minutes
Find out how much your home could sell for in as little as 3 minutes with a no-obligation cash offer.
Estimated market value
$653,000
Get a cash offer in 3 minutes
Find out how much your home could sell for in as little as 3 minutes with a no-obligation cash offer.
Estimated market value
$653,000
- Washington
- Snohomish County
- Marysville
- 98270
- 5405 64th Place NE
Nearby cities
Nearby neighborhoods
Nearby zip codes
Other Marysville Topics
