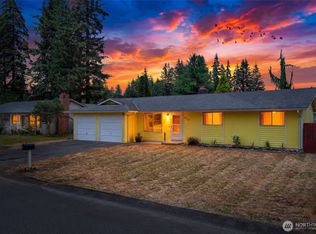
Move-In Ready! Thoughtfully updated, this bright & spacious home offers the rare combination of modern comfort & valuable future development potential. The well-designed floor plan features a spacious primary suite with double vanities, soaking tub, separate shower & walk-in closet. The open great room concept features a well-appointed kitchen with counter seating & seamless connection to the living area filled with natural light. Perfect for entertaining & every day living. A second bedroom includes an extra-deep closet & a sliding door. The guest bathroom features a low step shower & additional linen storage. Well designed, this home lives larger than its 1,238 sq ft with an open, airy feel throughout. Situated on an oversized lot, the possibilities are endless—add a shop, create RV parking, build a DADU, expand your investment portfolio, or simply enjoy the extra privacy, outdoor entertaining spaces & gardening. Conveniently located & easy access for commuting, shopping, services & everyday amenities. A rare opportunity to own a home that offers both immediate enjoyment and exceptional growth potential.
Pending
Listed by: KW Everett • Carrie Foxen
$440,000
5326 64th Street NE, Marysville, WA 98270
2beds
1,238sqft
Manufactured Home, Manufactured On Land
Built in 1984
0.29 Acres Lot
$435,300 Zestimate®
$355/sqft
$-- HOA
What's special
Well-appointed kitchenSpacious primary suiteWalk-in closetDouble vanitiesSoaking tubSeparate showerSliding door
- 21 days |
- 960 |
- 75 |
Likely to sell faster than
Zillow last checked:
Listing updated:
Listed by:
Carrie Foxen,
KW Everett,
Tamara Lamore,
KW Everett
Source: NWMLS as distributed by MLS GRID,MLS#: 2553947
Facts & features
Interior
Bedrooms & bathrooms
- Bedrooms: 2
- Bathrooms: 2
- Full bathrooms: 1
- 3/4 bathrooms: 1
- Main level bathrooms: 2
- Main level bedrooms: 2
Primary bedroom
- Level: Main
Bedroom
- Level: Main
Bathroom full
- Level: Main
Bathroom three quarter
- Level: Main
Entry hall
- Level: Main
Kitchen with eating space
- Level: Main
Living room
- Level: Main
Utility room
- Level: Main
Heating
- Forced Air, Electric
Cooling
- None
Appliances
- Included: Dishwasher, Refrigerator, Stove(s)/Range(s), Dishwasher(s), Refrigerator(s), Water Heater: Electric, Water Heater Location: Utility Room
Features
- Bath Off Primary
- Flooring: Vinyl Plank
- Windows: Dbl Pane/Storm Window, Skylight(s)
- Basement: None
- Has fireplace: No
Interior area
- Total structure area: 1,238
- Total interior livable area: 1,238 sqft
Property
Parking
- Parking features: Driveway, RV Parking
Features
- Levels: One
- Stories: 1
- Entry location: Main
- Patio & porch: Bath Off Primary, Dbl Pane/Storm Window, Skylight(s), Vaulted Ceiling(s), Walk-In Closet(s), Water Heater
Lot
- Size: 0.29 Acres
- Features: Curbs, Paved, Sidewalk, Cabana/Gazebo, Fenced-Partially, Outbuildings, Patio, RV Parking
- Topography: Level
- Residential vegetation: Garden Space
Details
- Parcel number: 30052700302000
- Special conditions: Standard
Construction
Type & style
- Home type: MobileManufactured
- Architectural style: Manuf-Double Wide
- Property subtype: Manufactured Home, Manufactured On Land
Materials
- Wood Products
- Roof: Composition
Condition
- Good
- Year built: 1984
- Major remodel year: 1984
Utilities & green energy
- Electric: Company: Snohomish PUD
- Sewer: Available, Septic Tank, Company: Septic
- Water: Individual Well, Private, See Remarks, Company: Private Well
- Utilities for property: Xfinity
Community & HOA
Community
- Subdivision: Marysville
Location
- Region: Marysville
Financial & listing details
- Price per square foot: $355/sqft
- Tax assessed value: $369,400
- Annual tax amount: $2,911
- Date on market: 7/21/2026
- Cumulative days on market: 16 days
- Listing terms: Conventional
- Inclusions: Dishwasher(s), Refrigerator(s), Stove(s)/Range(s)
- Road surface type: Dirt
- Body type: Double Wide
Estimated market value
$435,300
$414,000 - $457,000
$2,314/mo
Price history
| Date | Event | Price |
|---|---|---|
| 7/23/2026 | Pending sale | $440,000$355/sqft |
Source:  NWMLS as distributed by MLS GRID #2553947 Report a problem NWMLS as distributed by MLS GRID #2553947 Report a problem | ||
| 7/15/2026 | Listed for sale | $440,000+54.4%$355/sqft |
Source: NWMLS as distributed by MLS GRID #2553947 Report a problem | ||
| 4/22/2020 | Sold | $285,000+50%$230/sqft |
Source: NWMLS as distributed by MLS GRID #1593443 Report a problem | ||
| 3/28/2017 | Sold | $190,000+2.7%$153/sqft |
Source: NWMLS as distributed by MLS GRID #1075240 Report a problem | ||
| 3/4/2017 | Listed for sale | $185,000+3.4%$149/sqft |
Source: Keller Williams Rlty Marysvlle #1075240 Report a problem | ||
| 2/15/2007 | Sold | $179,000+29.7%$145/sqft |
Source: NWMLS as distributed by MLS GRID #27004603 Report a problem | ||
| 12/3/2002 | Sold | $138,000+6.2%$111/sqft |
Source: Public Record Report a problem | ||
| 9/28/2000 | Sold | $129,900$105/sqft |
Source: Public Record Report a problem | ||
Public tax history
| Year | Property taxes | Tax assessment |
|---|---|---|
| 2024 | $2,913 +5.5% | $369,400 +6.8% |
| 2023 | $2,762 +27.9% | $346,000 -3.9% |
| 2022 | $2,159 -31.3% | $360,200 +16% |
| 2021 | $3,145 +5.8% | $310,500 +13.9% |
| 2020 | $2,972 +24.8% | $272,700 +26.9% |
| 2019 | $2,381 | $214,900 +10.8% |
| 2018 | -- | $194,000 +36.5% |
| 2017 | $1,988 +37.5% | $142,100 +14.9% |
| 2016 | $1,446 | $123,700 +8.4% |
| 2015 | $1,446 +30.6% | $114,100 +37.3% |
| 2013 | $1,108 | $83,100 |
| 2012 | -- | -- |
| 2011 | -- | -- |
| 2010 | -- | -- |
| 2009 | -- | -- |
| 2008 | -- | -- |
| 2007 | -- | -- |
| 2002 | -- | -- |
| 2001 | $1,260 | $109,600 |
Find assessor info on the county website
Monthly payment
Climate risks
Neighborhood: 98270
Nearby schools
GreatSchools rating
- 3/10Allen Creek Elementary SchoolGrades: PK-5Distance: 0.5 mi
- 7/10Cedarcrest SchoolGrades: 6-8Distance: 1.5 mi
- 4/10Marysville Getchell High SchoolGrades: 9-12Distance: 2.3 mi
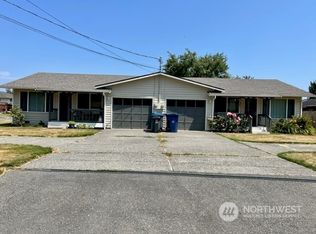
- $620,000-- bd-- ba-- sqft6303 53rd Ave NE #A & B, Marysville, WA 98270Sold
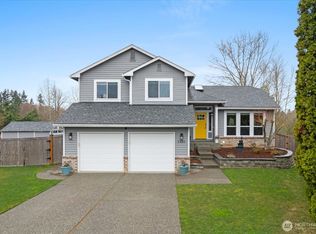
- $595,9503 bd2 ba1.5k sqft5410 64th Pl NE, Marysville, WA 98270For Sale

- $660,0003 bd3 ba1.6k sqft5405 64th Pl NE, Marysville, WA 98270Sold
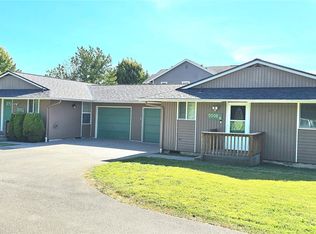
- $725,0004 bd2 ba1.9k sqft5506 64th St NE, Marysville, WA 98270Pending
- $695,0004 bd2 ba2.2k sqft5123 64th St NE, Marysville, WA 98270Sold
- $575,0004 bd3 ba1.5k sqft5413 60th Pl NE, Marysville, WA 98270Sold
- $627,0003 bd2 ba1.4k sqft6511 55th Dr NE, Marysville, WA 98270Sold
- $700,0003 bd3 ba1.7k sqft5421 60th Pl NE, Marysville, WA 98270Sold
A local agent can set up tours, give advice and negotiate with sellers.
Similar homes
- $498,0003 bd2 ba1k sqft5613 Grove Street, Marysville, WA 98270Active
 MLS ID #2557269, Kristopher Ellis. NWMLS as distributed by MLS GRID
 - $465,0002 bd1 ba988 sqftMiller Addition, Marysville, WA 98270Active
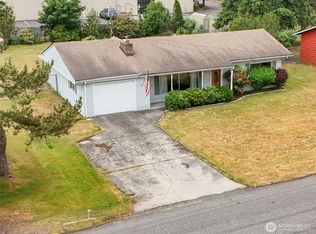 MLS ID #2523611, Lisa Lobaugh. NWMLS as distributed by MLS GRID
 - $555,0003 bd2 ba1.1k sqft4823 103rd Place NE, Marysville, WA 98270Active
 MLS ID #2551304, Darci Engen. NWMLS as distributed by MLS GRID
 - $589,0003 bd2 ba1.3k sqft5907 88th St Ne, Marysville, WA 98270Active
 MLS ID #2561170, Brady Roberts. NWMLS as distributed by MLS GRID
 - $549,9993 bd2 ba1.6k sqft4730 67TH ST NE, Marysville, WA 98270ActiveMLS ID #2538749, Cesar Galvan. NWMLS as distributed by MLS GRID
- $650,0003 bd2 ba1.3k sqftRobertson Addition, Marysville, WA 98270ActiveMLS ID #2557359, Armond Garcia. NWMLS as distributed by MLS GRID
- $549,9504 bd2 ba1.5k sqft6132 59th Street NE, Marysville, WA 98270ActiveMLS ID #2549959, Alice Van Nguyen. NWMLS as distributed by MLS GRID
- $589,0003 bd2 ba1.1k sqft6524 64th Place NE, Marysville, WA 98270ActiveMLS ID #2540802, Andrew Hill. NWMLS as distributed by MLS GRID
- $532,5003 bd2 ba908 sqft7713 63rd Street NE, Marysville, WA 98270ActiveMLS ID #2519508, Nickole Ramsey. NWMLS as distributed by MLS GRID
- $569,9503 bd2 ba1.7k sqft6622 5th Drive NW, Marysville, WA 98271ActiveMLS ID #2542078, Beth Grotelueschen. NWMLS as distributed by MLS GRID
- $515,0003 bd1 ba1.3k sqft1628 Grove Street, Marysville, WA 98270ActiveMLS ID #2516625, Nicholas Loveless. NWMLS as distributed by MLS GRID
- $575,0003 bd3 ba1.3k sqft6705 49th Place NE, Marysville, WA 98270ActiveMLS ID #2550415, Tatiana Ulrich. NWMLS as distributed by MLS GRID
- $455,0003 bd2 ba1.6k sqft66 Port Susan Dr., Hat Island, WA 98206ActiveMLS ID #2564414, Hannah Schwalenberg. NWMLS as distributed by MLS GRID
- $599,9503 bd3 ba1.3k sqft5218 90th Place NE, Marysville, WA 98270ActiveMLS ID #2511788, Seth Robert Nickerson. NWMLS as distributed by MLS GRID
- $599,0003 bd2 ba1.1k sqft520 75th Avenue SE, Lake Stevens, WA 98258ActiveMLS ID #2563664, Kari A. Osborn. NWMLS as distributed by MLS GRID
- $589,0003 bd2 ba1.1k sqft9810 6th Avenue NW, Tulalip, WA 98271ActiveMLS ID #2552135, Lexi Branstrom. NWMLS as distributed by MLS GRID
- $599,0003 bd2 ba1.2k sqftHighland East View, Arlington, WA 98223ActiveMLS ID #2562768, Yuriy Popach. NWMLS as distributed by MLS GRID
- $299,9993 bd2 ba1.5k sqft704 87th Ave NE TRLR #54, Lake Stevens, WA 98258ActiveMLS ID #2543842, Tina Jackson. NWMLS as distributed by MLS GRID
- $650,0003 bd2 ba1.5k sqft5302 93rd Place NE, Marysville, WA 98270ActiveMLS ID #2524899, Brenda L. Haug. NWMLS as distributed by MLS GRID
- $259,0002 bd2 ba1.4k sqft14727 43rd Avenue NE #52, Marysville, WA 98271ActiveMLS ID #2557541, Kristi Everett. NWMLS as distributed by MLS GRID
