Welcome to 6511 55th Dr. NE., a beautifully maintained and extensively upgraded home in the desirable Parkview Estates neighborhood of Marysville. Since 2012, over $100k in thoughtful improvements have transformed this 1491sq ft residence into a move-in ready gem with upgrades you simply won't find at this price point. The home features a 50 year composite roof with full re-sheathing and new attic insulation, all new vinyl windows, rear glass sliding door, and a brand new front door. Inside, you'll find custom craftsman-style interior doors and trim package, updated lighting throughout, and a clean, modern feel in every room. The kitchen has been completely remodeled with granite countertops, tile backsplash, hardwood flooring, stainless steel appliances, a new microwave hood vent and both gas and electric stove hookups available. Bathrooms have been updated with new flooring, painted vanities, and fixtures. Newer gas furnace and hot water tank, both maintained annually, as well as a full crawl space clean and insulation. Step outside to a fully fenced yard with professional landscaping, a finished garage that has been fully insulated and drywalled with interior-quality paint for a clean and tidy look, and the installation of a third concrete driveway pad w/parking for 3 vehicles. This is a home where the work has already been done! Every major system, surface and feature has been improved or replaced. Come see it for yourself!
Sold
Listed by: Gazelle Real Estate • Carol A. Telschow
Bought with: COMPASS
$627,000
6511 55th Drive NE, Marysville, WA 98203
3beds
1,491sqft
Single Family Residence
Built in 1993
8,276 Square Feet Lot
$629,300 Zestimate®
$421/sqft
$2,981 Estimated rent
Home value
$629,300
$592,000 - $673,000
$2,981/mo
Zestimate® history
Owner options
List your home for rent
$2,981/mo
Rent Zestimate®
Find your next renter with Zillow Rental Manager. Plus, with online applications, you can quickly screen prospective tenants – for free.
$2,981/mo
Rent Zestimate®
Refinance and save
$3,879/mo
Est. payment
Refinancing to a lower rate could help reduce your monthly payments and save thousands over the life of the loan.
$3,879/mo
Est. payment
Explore your selling options
Work with a Zillow partner agent
Leverage their expertise and Zillow's premium Showcase listings to get your home seen by more buyers.
Get startedList with your own agent
Get your home in front of millions of buyers by listing it on Zillow.
Learn how to do itSell it yourself
Take full control of how buyers see your home on Zillow by listing For Sale by Owner (FSBO).
List your homeWhat's special
New microwave hood ventUpdated lighting throughoutHardwood flooringRear glass sliding doorTile backsplashStainless steel appliancesGranite countertops
Zillow last checked:
Listing updated:
Listed by:
Carol A. Telschow,
Gazelle Real Estate
Bought with:
Brad Hinckley, 22003883
COMPASS
Source: NWMLS as distributed by MLS GRID,MLS#: 2516325
Facts & features
Interior
Bedrooms & bathrooms
- Bedrooms: 3
- Bathrooms: 2
- Full bathrooms: 2
- Main level bathrooms: 2
- Main level bedrooms: 3
Primary bedroom
- Level: Main
Bedroom
- Level: Main
Bedroom
- Level: Main
Other
- Level: Main
Dining room
- Level: Main
Kitchen with eating space
- Level: Main
Utility room
- Level: Main
Heating
- Fireplace, 90%+ High Efficiency, Forced Air, Electric, Natural Gas
Cooling
- None
Appliances
- Included: Dishwasher, Disposal, Microwave, Refrigerator, Stove(s)/Range(s), Dishwasher(s), Garbage Disposal, Microwave(s), Refrigerator(s), Water Heater: Gas, Water Heater Location: Garage
Features
- Bath Off Primary, Dining Room
- Flooring: Hardwood, Laminate, Carpet
- Windows: Dbl Pane/Storm Window
- Basement: None
- Number of fireplaces: 1
- Fireplace features: Wood Burning, Main Level: 1, Fireplace
Interior area
- Total structure area: 1,491
- Total interior livable area: 1,491 sqft
Property
Parking
- Total spaces: 4
- Parking features: Attached Garage
- Has attached garage: Yes
- Covered spaces: 1
- Uncovered spaces: 3
Features
- Levels: One
- Stories: 1
- Entry location: Main
- Patio & porch: Bath Off Primary, Dbl Pane/Storm Window, Dining Room, Fireplace, Vaulted Ceiling(s), Walk-In Closet(s), Water Heater
Lot
- Size: 8,276 Square Feet
- Features: Curbs, Paved
- Topography: Level
Details
- Parcel number: 00797600003200
- Zoning: SF
- Zoning description: Jurisdiction: City
- Special conditions: Standard
- Other equipment: Leased Equipment: None
Construction
Type & style
- Home type: SingleFamily
- Architectural style: Craftsman,1 Story
- Property subtype: Single Family Residence
Materials
- Wood Siding
- Foundation: Poured Concrete
- Roof: Composition
Condition
- Very Good
- Year built: 1993
Utilities & green energy
- Electric: Company: Snohomish County PUD
- Sewer: Sewer Connected, Company: City of Marysville
- Water: Public, Company: City of Marysville
- Utilities for property: Zipley Or Comcast, Zipley Or Comcast
Community & HOA
Community
- Features: CCRs
- Subdivision: Jennings Park
HOA
- Services included: Common Area Maintenance
- HOA fee: $100 annually
- HOA phone: 000-000-0000
Location
- Region: Marysville
Financial & listing details
- Price per square foot: $421/sqft
- Tax assessed value: $542,500
- Annual tax amount: $4,273
- Date on market: 6/29/2026
- Cumulative days on market: 23 days
- Listing terms: Conventional,FHA,VA Loan
- Inclusions: Dishwasher(s), Garbage Disposal, Leased Equipment, Microwave(s), Refrigerator(s), Stove(s)/Range(s)
Price history
| Date | Event | Price |
|---|---|---|
| 6/2/2026 | Sold | $627,000+1.1%$421/sqft |
Source:  NWMLS as distributed by MLS GRID #2516325 Report a problem NWMLS as distributed by MLS GRID #2516325 Report a problem | ||
| 5/4/2026 | Pending sale | $620,000$416/sqft |
Source: NWMLS as distributed by MLS GRID #2516325 Report a problem | ||
| 5/1/2026 | Listed for sale | $620,000+275.8%$416/sqft |
Source: NWMLS as distributed by MLS GRID #2516325 Report a problem | ||
| 9/23/2011 | Sold | $165,000+3.1%$111/sqft |
Source: NWMLS as distributed by MLS GRID #266880 Report a problem | ||
| 8/26/2011 | Listed for sale | $160,000+4.6%$107/sqft |
Source: Keller Williams Realty NWRE LLC #266880 Report a problem | ||
| 7/8/2011 | Sold | $152,942-46.3%$103/sqft |
Source: Public Record Report a problem | ||
| 10/25/2006 | Sold | $285,000$191/sqft |
Source: Public Record Report a problem | ||
Public tax history
| Year | Property taxes | Tax assessment |
|---|---|---|
| 2024 | $4,273 +6% | $542,500 +7.3% |
| 2023 | $4,030 +26.9% | $505,400 -4.8% |
| 2022 | $3,176 -24.8% | $530,700 +27.2% |
| 2021 | $4,223 +4.1% | $417,200 +12% |
| 2020 | $4,055 -0.8% | $372,400 +0.8% |
| 2019 | $4,090 | $369,600 +7.8% |
| 2018 | -- | $342,900 +23.9% |
| 2017 | $3,549 +18.1% | $276,700 +7.7% |
| 2016 | $3,004 | $256,800 +8.1% |
| 2015 | $3,004 +31.7% | $237,500 +38.5% |
| 2013 | $2,280 | $171,500 |
| 2012 | -- | -- |
| 2011 | -- | -- |
| 2010 | -- | -- |
| 2009 | -- | -- |
| 2008 | -- | -- |
| 2007 | -- | -- |
| 2002 | -- | -- |
| 2001 | $2,017 +5.2% | $167,400 +23.5% |
| 2000 | $1,916 | $135,600 |
Find assessor info on the county website
Neighborhood: 98270
Nearby homes
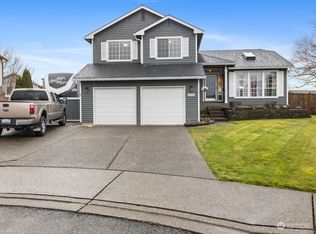
- $658,2503 bd3 ba1.7k sqft6606 56th Dr NE, Marysville, WA 98270Sold
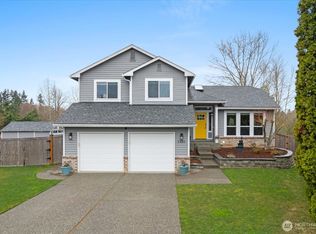
- $660,0003 bd3 ba1.6k sqft5405 64th Pl NE, Marysville, WA 98270Sold
- $595,9503 bd2 ba1.5k sqft5410 64th Pl NE, Marysville, WA 98270For Sale

- $605,0003 bd2 ba1.3k sqft6506 57th Dr NE, Marysville, WA 98270Sold

- $585,0003 bd2 ba1.5k sqft6618 56th Dr NE, Marysville, WA 98270Sold
- $635,0003 bd3 ba1.7k sqft5412 67th St NE, Marysville, WA 98270Sold
- $635,0003 bd3 ba1.6k sqft6525 56th Dr NE, Marysville, WA 98270Sold
- $622,0004 bd3 ba1.9k sqft6619 56th Dr NE, Marysville, WA 98270Sold
Nearby schools
GreatSchools rating
- 3/10Allen Creek Elementary SchoolGrades: PK-5Distance: 0.5 mi
- 7/10Cedarcrest SchoolGrades: 6-8Distance: 1.4 mi
- 4/10Marysville Getchell High SchoolGrades: 9-12Distance: 2.2 mi
Get a cash offer in 3 minutes
Find out how much your home could sell for in as little as 3 minutes with a no-obligation cash offer.
Estimated market value
$629,300
Get a cash offer in 3 minutes
Find out how much your home could sell for in as little as 3 minutes with a no-obligation cash offer.
Estimated market value
$629,300
- Washington
- Snohomish County
- Marysville
- 98270
- 6511 55th Drive NE
Nearby cities
Nearby neighborhoods
Nearby zip codes
Other Marysville Topics
