Great value in the neighborhood! This spacious 4-bedroom home offers a brand-new roof, new driveway, newer water heater, and no HOA. Plenty of room for RV, boat, extra vehicles, motor toys, and more. The updated kitchen opens to the great room, while the spacious living room upstairs and large family room downstairs create flexible space for entertaining, relaxing, or multi-generational living. Enjoy a fully fenced backyard with fruit trees and a deck, perfect for outdoor gatherings. Located in a friendly community just off Sunnyside, near bus lines, shopping, and only a few miles from I-5 for easy commuting. A rare opportunity with space, updates, and value!
Active
Listed by: John L. Scott, Inc • Alice Van Nguyen
Price increase: $10K (7/20)
$549,950
6132 59th Street NE, Marysville, WA 98270
4beds
1,536sqft
:
Get pre-qualified$3,355/mo
Single Family Residence
Built in 1969
6,969 Square Feet Lot
$549,800 Zestimate®
$358/sqft
$-- HOA
What's special
Fruit treesUpdated kitchenLarge family room downstairsGreat roomFully fenced backyard
- 26 days |
- 3,545 |
- 286 |
Zillow last checked:
Listing updated:
Offers reviewed: Jul 13
Listed by:
Alice Van Nguyen,
John L. Scott, Inc
Source: NWMLS as distributed by MLS GRID,MLS#: 2549959
Facts & features
Interior
Bedrooms & bathrooms
- Bedrooms: 4
- Bathrooms: 2
- Full bathrooms: 2
- Main level bathrooms: 1
Bedroom
- Level: Second
Bedroom
- Level: Second
Bedroom
- Level: Lower
Bedroom
- Level: Lower
Bathroom full
- Level: Lower
Bathroom full
- Level: Main
Dining room
- Level: Main
Kitchen with eating space
- Level: Main
Living room
- Level: Main
Heating
- Fireplace Insert, Wall Furnace, Electric
Cooling
- Insert, Wall Unit(s)
Appliances
- Included: Dishwasher, Double Oven, Microwave, Refrigerator, Dishwasher(s), Microwave(s), Refrigerator(s)
Features
- Flooring: Vinyl, Carpet
- Basement: Daylight
- Has fireplace: No
- Fireplace features: Wood Burning
Interior area
- Total structure area: 1,536
- Total interior livable area: 1,536 sqft
Property
Parking
- Total spaces: 8
- Parking features: Attached Garage
- Has attached garage: Yes
- Covered spaces: 2
- Uncovered spaces: 6
Features
- Levels: Multi/Split
- Has view: Yes
- View description: Territorial
Lot
- Size: 6,969 Square Feet
- Features: Paved
- Topography: Level
- Residential vegetation: Fruit Trees
Details
- Parcel number: 00590900006200
- Special conditions: Standard
Construction
Type & style
- Home type: SingleFamily
- Architectural style: Split Entry
- Property subtype: Single Family Residence
Materials
- Wood Products
- Roof: Composition
Condition
- Year built: 1969
Utilities & green energy
- Electric: Company: PUD
- Sewer: Sewer Connected, Company: City of Marysville
- Water: Public, Company: City of Marysville
Community & HOA
Community
- Subdivision: Sunnyside
Location
- Region: Marysville
Financial & listing details
- Price per square foot: $358/sqft
- Tax assessed value: $475,100
- Annual tax amount: $3,651
- Offers reviewed: 07/13/2026
- Date on market: 7/12/2026
- Cumulative days on market: 22 days
- Listing terms: Conventional,FHA,VA Loan
- Inclusions: Dishwasher(s), Double Oven, Microwave(s), Refrigerator(s)
Estimated market value
$549,800
$522,000 - $577,000
$3,106/mo
Price history
| Date | Event | Price |
|---|---|---|
| 7/20/2026 | Price change | $549,950+1.9%$358/sqft |
Source:  NWMLS as distributed by MLS GRID #2549959 Report a problem NWMLS as distributed by MLS GRID #2549959 Report a problem | ||
| 7/14/2026 | Pending sale | $539,950$352/sqft |
Source: NWMLS as distributed by MLS GRID #2549959 Report a problem | ||
| 7/7/2026 | Listed for sale | $539,950+121.3%$352/sqft |
Source: NWMLS as distributed by MLS GRID #2549959 Report a problem | ||
| 9/30/2015 | Sold | $244,000+1.7%$159/sqft |
Source: NWMLS as distributed by MLS GRID #836348 Report a problem | ||
| 8/24/2015 | Pending sale | $239,950$156/sqft |
Source: Windermere Real Estate/JS #836348 Report a problem | ||
| 8/19/2015 | Listed for sale | $239,950+71.5%$156/sqft |
Source: Windermere Real Estate/JS #836348 Report a problem | ||
| 3/2/1999 | Sold | $139,950+5.7%$91/sqft |
Source: Public Record Report a problem | ||
| 8/28/1997 | Sold | $132,450$86/sqft |
Source: Public Record Report a problem | ||
Public tax history
| Year | Property taxes | Tax assessment |
|---|---|---|
| 2024 | $3,743 +10.5% | $475,100 +11.9% |
| 2023 | $3,386 +23.5% | $424,500 -7.3% |
| 2022 | $2,743 -24.4% | $458,000 +27.9% |
| 2021 | $3,627 +5.7% | $358,200 +13.7% |
| 2020 | $3,433 +4.6% | $315,100 +6.3% |
| 2019 | $3,283 | $296,500 +9.4% |
| 2018 | -- | $270,900 +26.6% |
| 2017 | $2,779 +27.2% | $214,000 +10.4% |
| 2016 | $2,185 | $193,800 +12.3% |
| 2015 | $2,185 +29.2% | $172,600 +35.8% |
| 2013 | $1,691 | $127,100 |
| 2012 | -- | -- |
| 2011 | -- | -- |
| 2010 | -- | -- |
| 2009 | -- | -- |
| 2008 | -- | -- |
| 2007 | -- | -- |
| 2002 | -- | -- |
| 2001 | $1,696 +5.2% | $147,100 +29.4% |
| 2000 | $1,612 | $113,700 |
Find assessor info on the county website
Monthly payment
Est. payment
Payment breakdown
Explore the cost of this home by adjusting the details. Changes won't be saved.Climate risks
Neighborhood: 98270
Nearby schools
GreatSchools rating
- 5/10Sunnyside Elementary SchoolGrades: K-5Distance: 1.3 mi
- 7/10Cedarcrest SchoolGrades: 6-8Distance: 1.7 mi
- 4/10Marysville Getchell High SchoolGrades: 9-12Distance: 2.2 mi
- $522,0003 bd2 ba1.5k sqft6124 59th St NE, Marysville, WA 98270Sold

- $240,2834 bd2 ba1.6k sqft6211 58th St NE, Marysville, WA 98270Sold
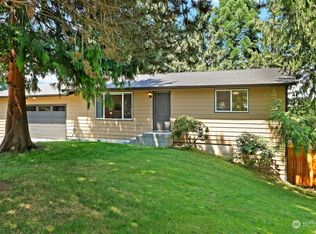
- $425,0003 bd1 ba912 sqft6115 59th St NE, Marysville, WA 98270Sold

- $405,0003 bd3 ba1.6k sqft5725 61st Dr NE, Marysville, WA 98270Sold

- $539,0003 bd2 ba1.6k sqft5810 61st Dr NE, Marysville, WA 98270Sold
- $660,0006 bd3 ba2.7k sqft5726 61st Dr NE, Marysville, WA 98270Sold
- $617,2004 bd3 ba2.1k sqft5711 60th Dr NE, Marysville, WA 98270Off Market
- $521,0003 bd2 ba1.3k sqft5704 61st Dr NE, Marysville, WA 98270Sold
A local agent can set up tours, give advice and negotiate with sellers.
Similar homes
- $589,0003 bd2 ba1.3k sqft5907 88th St Ne, Marysville, WA 98270Active
 MLS ID #2561170, Brady Roberts. NWMLS as distributed by MLS GRID
 - $589,9503 bd3 ba1.5k sqft7721 63rd Street NE, Marysville, WA 98270Active
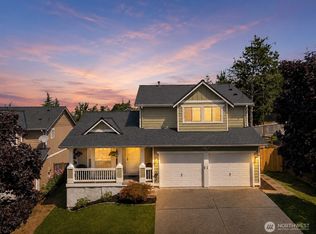 MLS ID #2561548, Shaun M. Burke. NWMLS as distributed by MLS GRID
 - $498,0003 bd2 ba1k sqft5613 Grove Street, Marysville, WA 98270Active
 MLS ID #2557269, Kristopher Ellis. NWMLS as distributed by MLS GRID
 - $519,9954 bd3 ba1.6k sqftRolling Green Estates, Marysville, WA 98270Active
 MLS ID #2553932, Ralph Castano. NWMLS as distributed by MLS GRID
 - $575,0003 bd3 ba1.3k sqft6705 49th Place NE, Marysville, WA 98270ActiveMLS ID #2550415, Tatiana Ulrich. NWMLS as distributed by MLS GRID
- $650,0003 bd2 ba1.3k sqftRobertson Addition, Marysville, WA 98270ActiveMLS ID #2557359, Armond Garcia. NWMLS as distributed by MLS GRID
- $640,0002 bd3 ba2.1k sqftAubury's 1st Addition, Marysville, WA 98270ActiveMLS ID #2562366, Nick Southard. NWMLS as distributed by MLS GRID
- $479,9502 bd1 ba915 sqftFoxwood, Marysville, WA 98270ActiveMLS ID #2560753, Wes Jones. NWMLS as distributed by MLS GRID
- $532,5003 bd2 ba908 sqft7713 63rd Street NE, Marysville, WA 98270ActiveMLS ID #2519508, Nickole Ramsey. NWMLS as distributed by MLS GRID
- $515,0003 bd1 ba1.3k sqft1628 Grove Street, Marysville, WA 98270ActiveMLS ID #2516625, Nicholas Loveless. NWMLS as distributed by MLS GRID
- $649,9994 bd3 ba1.5k sqft7812 29th Place NE, Marysville, WA 98270ActiveMLS ID #2552595, Karen D. Knickerbocker. NWMLS as distributed by MLS GRID
- $650,0003 bd2 ba1.5k sqft5302 93rd Place NE, Marysville, WA 98270ActiveMLS ID #2524899, Brenda L. Haug. NWMLS as distributed by MLS GRID
- $479,9504 bd3 ba1.2k sqftBerry Farm, Marysville, WA 98271ActiveMLS ID #2555018, Alice Van Nguyen. NWMLS as distributed by MLS GRID
- $574,9503 bd2 ba1.4k sqftCentral Park Add To Everett, Everett, WA 98203ActiveMLS ID #2559555, Angelaun Niethamer. NWMLS as distributed by MLS GRID
- $465,0002 bd1 ba988 sqftMiller Addition, Marysville, WA 98270ActiveMLS ID #2523611, Lisa Lobaugh. NWMLS as distributed by MLS GRID
- $589,9503 bd3 ba1.4k sqft9915 Marine Drive, Tulalip, WA 98271ActiveMLS ID #2551799, Julie Lutovsky. NWMLS as distributed by MLS GRID
- $567,0003 bd2 ba1.5k sqft2906 16th Street, Everett, WA 98201ActiveMLS ID #2559513, Chris Gurnee. NWMLS as distributed by MLS GRID
- $750,0003 bd2 ba2k sqft4032 Meridian Avenue N, Marysville, WA 98271ActiveMLS ID #2509890, Frances Omholt. NWMLS as distributed by MLS GRID
- $550,0003 bd3 ba1.5k sqftHidden Valley Estates, Granite Falls, WA 98252ActiveMLS ID #2517520, Lisa Lobaugh. NWMLS as distributed by MLS GRID
- $669,9504 bd3 ba1.5k sqft6208 Sycamore Place, Everett, WA 98203ActiveMLS ID #2561202, Jason Hull. NWMLS as distributed by MLS GRID
