Price Improvement! Incredible value | Rental Duplex | Each unit features 3 bedrooms, 2.5 baths, and an attached 2-car garage | Phenomenal 5.74% CAP Rate!!! | Individual private yard space. Fantastic opportunity to own a high-yield investment property in Everett's prime Silverlake area with opportunity for further upside. Stable rental income from long-term tenants in both units. Buyer may offset living expenses by residing in one unit and generating rental income from the other. Each unit features a bright, open-concept main level offering a kitchen with an inviting peninsula, a spacious living room, a convenient powder room with laundry, direct access to the side-by-side 2-car garage, and a sliding glass door to a private side yard. The upper level features a primary suite with an ensuite bath, two additional bedrooms, and a full bath. Each unit also includes an additional dedicated parking pad. New roof in 2023. Newer appliances. Low-maintenance and easy to manage. Located near public transit, shopping, dining, schools, P&R, and other everyday amenities. Discreet viewing only. Showings and inspection after mutual acceptance. Listing Broker is one of the Sellers.
Active
Listed by: WeLakeside • Sukumar Doddala
Price cut: $30K (7/16)
$1,019,950
10431 19th Avenue SE #A & B, Everett, WA 98208
6beds
6baths
3,038sqft
Duplex, Multi Family
Built in 1997
-- sqft lot
$-- Zestimate®
$336/sqft
$-- HOA
What's special
Newer appliancesIndividual private yard spaceTwo additional bedroomsBright open-concept main level
- 64 days |
- 161 |
- 7 |
Zillow last checked:
Listing updated:
Listed by:
Sukumar Doddala,
WeLakeside
Source: NWMLS as distributed by MLS GRID,MLS#: 2536420
Facts & features
Interior
Bedrooms & bathrooms
- Bedrooms: 6
- Bathrooms: 6
Heating
- Wall Furnace, Electric
Cooling
- None
Features
- Flooring: Vinyl, Carpet
- Has fireplace: No
Interior area
- Total structure area: 3,038
- Total interior livable area: 3,038 sqft
Property
Parking
- Total spaces: 6
- Parking features: Garage
- Garage spaces: 4
- Uncovered spaces: 2
Features
- Has view: Yes
- View description: Territorial
Lot
- Size: 5,662 Square Feet
- Features: Dead End Street, Paved, Fenced-Partially, High Speed Internet
Details
- Parcel number: 28052000205400
- Zoning description: Multi-Family,Residential,Jurisdiction: City
- Special conditions: Standard
Construction
Type & style
- Home type: MultiFamily
- Architectural style: Duplex
- Property subtype: Duplex, Multi Family
Materials
- Cement/Concrete, Metal/Vinyl, Wood Products
- Foundation: Poured Concrete
- Roof: Composition
Condition
- Good
- Year built: 1997
- Major remodel year: 1997
Utilities & green energy
- Electric: Company: Snohomish County PUD
- Sewer: Sewer Connected, Company: Everett Public Works
- Water: Public, Company: Everett Public Works
Community & HOA
Community
- Subdivision: Silver Lake
Location
- Region: Everett
Financial & listing details
- Price per square foot: $336/sqft
- Annual tax amount: $6,988
- Date on market: 6/10/2026
- Cumulative days on market: 66 days
- Listing terms: Conventional
Estimated market value
Not available
Estimated sales range
Not available
Not available
Price history
| Date | Event | Price |
|---|---|---|
| 7/16/2026 | Price change | $1,019,950-2.9%$336/sqft |
Source:  NWMLS as distributed by MLS GRID #2536420 Report a problem NWMLS as distributed by MLS GRID #2536420 Report a problem | ||
| 6/11/2026 | Listed for sale | $1,049,950+135.9%$346/sqft |
Source: NWMLS as distributed by MLS GRID #2536420 Report a problem | ||
| 9/21/2016 | Sold | $445,000$146/sqft |
Source: NWMLS as distributed by MLS GRID #1011784 Report a problem | ||
Public tax history
Tax history is unavailable.
Monthly payment
Est. payment
Payment breakdown
Explore the cost of this home by adjusting the details. Changes won't be saved.Climate risks
Neighborhood: Silver Lake
Nearby schools
GreatSchools rating
- 7/10Monroe Elementary SchoolGrades: PK-5Distance: 0.6 mi
- 7/10Eisenhower Middle SchoolGrades: 6-8Distance: 0.3 mi
- 6/10Cascade High SchoolGrades: 9-12Distance: 1.6 mi
Schools provided by the listing agent
- Elementary: Monroe Elem
- Middle: Eisenhower Mid
- High: Cascade High
Source: NWMLS as distributed by MLS GRID. This data may not be complete. We recommend contacting the local school district to confirm school assignments for this home.
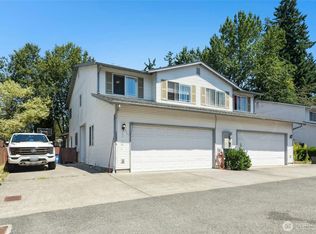
- $890,0006 bd6 ba3k sqft10421 19th Ave SE, Everett, WA 98208Sold
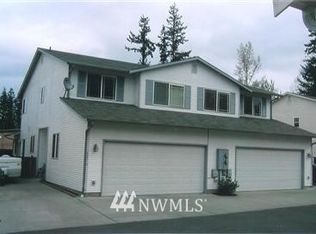
- $816,500-- bd-- ba-- sqft10421 19th Ave SE #A/B, Everett, WA 98208Off Market
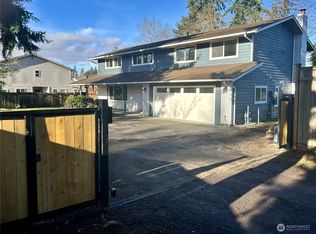
- $985,0004 bd4 ba2.7k sqft10502 21st Ave SE, Everett, WA 98208Sold
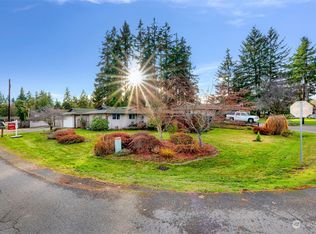
- $680,0003 bd3 ba1.5k sqft10524 21st Ave SE, Everett, WA 98208Sold
- $623,0004 bd3 ba1.8k sqft2106 105th St SE, Everett, WA 98208Sold
- $747,9003 bd2 ba2.3k sqft10706 20th Dr SE, Everett, WA 98208Off Market
- $840,0003 bd3 ba2.2k sqft2111 104th St SE, Everett, WA 98208Sold
- $706,5003 bd2 ba1.8k sqft2022 107th St SE, Everett, WA 98208Off Market
A local agent can set up tours, give advice and negotiate with sellers.
Similar homes
- $999,0006 bd6 ba3k sqft3115 York Road, Everett, WA 98204Active
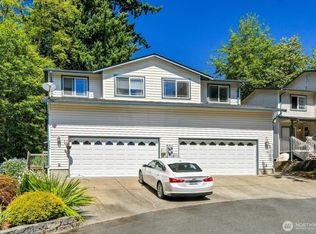 MLS ID #2567840, Amber Kegley. NWMLS as distributed by MLS GRID
 - $905,0006 bd6 ba2.5k sqftArcadia Gardens, Everett, WA 98204Active
 MLS ID #2531662, Sukumar Doddala. NWMLS as distributed by MLS GRID
 - $750,0004 bd3 ba2k sqft2129 101st St SE, Everett, WA 98208For Sale By Owner
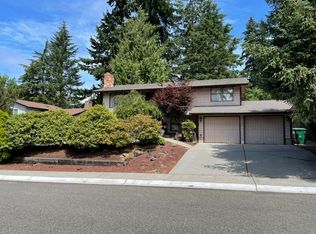 FSBO-Online.com
 - $665,2003 bd1 ba800 sqft3330 Rucker Ave SE, Everett, WA 98201Off Market
- $1,050,0006 bd6 ba3.2k sqft14926 40th Avenue W #3, Lynnwood, WA 98087ActiveMLS ID #2500007, Michelle Lions. NWMLS as distributed by MLS GRID
- $875,0005 bd4 ba3.3k sqft2516 Rockefeller Avenue #A, B, Everett, WA 98201ActiveMLS ID #2542338, Joseph Douglas Drazich. NWMLS as distributed by MLS GRID
- $710,0004 bd3 ba1.9k sqft1709 Silver Lake Road, Everett, WA 98208ActiveMLS ID #2558953, Jose Martinez-Gomez. NWMLS as distributed by MLS GRID
- $1,150,0006 bd5 ba3.3k sqft2519 Baker Avenue, Everett, WA 98201ActiveMLS ID #2547331, Grant Fosheim. NWMLS as distributed by MLS GRID
- $600,0003 bd3 ba4.2k sqftSilverwood, Everett, WA 98208ActiveMLS ID #2539998, Hangnyo Lee. NWMLS as distributed by MLS GRID
- $969,0007 bd4 ba3.2k sqft15328 40th Avenue W, Lynnwood, WA 98087ActiveMLS ID #2563529, Thomas Cowan. NWMLS as distributed by MLS GRID
- $1,075,0006 bd6 ba3.2k sqft14926 40th Avenue W #2, Lynnwood, WA 98087ActiveMLS ID #2500006, Michelle Lions. NWMLS as distributed by MLS GRID
- $1,195,0005 bd5 ba3k sqft2232 Hoyt Avenue, Everett, WA 98201ActiveMLS ID #2547568, Grant Fosheim. NWMLS as distributed by MLS GRID
- $725,0004 bd3 ba2k sqft8823 W Mall Drive, Everett, WA 98208ActiveMLS ID #2515504, Ann Casey. NWMLS as distributed by MLS GRID
- $739,9993 bd3 ba1.9k sqftSilver Lake Terrace Blk 000 D-00-Lot62, Everett, WA 98208ActiveMLS ID #2472123, Bill Wall. NWMLS as distributed by MLS GRID
- $659,9993 bd2 ba1.6k sqftEastmont, Everett, WA 98208ActiveMLS ID #2537159, Moriceau Sainfils. NWMLS as distributed by MLS GRID
- $925,0008 bd8 ba3.9k sqft6305 Bob Galbreath Road, Clinton, WA 98236ActiveMLS ID #2515447, Daniel Fouts. NWMLS as distributed by MLS GRID
- $875,0006 bd6 ba2.7k sqft1601 131st Drive NE, Lake Stevens, WA 98258ActiveMLS ID #2563772, Amanda Weis. NWMLS as distributed by MLS GRID
- $850,0006 bd4 ba2.4k sqft2424 99th Avenue NE, Lake Stevens, WA 98258ActiveMLS ID #2549662, Jessica Schmuland. NWMLS as distributed by MLS GRID
- $749,9994 bd4 ba2k sqftPinehurst Div A Replat, Everett, WA 98203ActiveMLS ID #2534840, Gavin Stewart. NWMLS as distributed by MLS GRID
- $1,090,0008 bd4 ba3.1k sqftLynnwood Home Tracts, Lynnwood, WA 98037ActiveMLS ID #2527527, Nick Southard. NWMLS as distributed by MLS GRID
