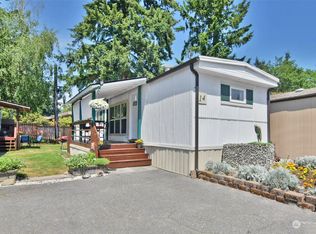
Tucked away at the end of quiet street in a peaceful forested setting just west of 99, this fully-rented cash machine boasts an impressive .19 acre wooded lot with fully-fenced yards & 7 parking spaces. Solid 1979 2-story 4-plex with sweeping covered front porch features identical 2-bedroom 1-bath 790sf units with private washer/dryers & new kitchens, baths, roof & windows just over 10 years ago. Rarely ever vacant with happy, long-term tenants. Super convenient location within walking distance to Swift transit & minutes to I-5, 405 & Lynnwood's new light rail station!
Active
Listed by: Upgrade Realty • Nick Southard
$1,090,000
18332 Hurst Road, Lynnwood, WA 98037
8beds
4baths
3,160sqft
Quadruplex, Multi Family
Built in 1979
-- sqft lot
$1,057,400 Zestimate®
$345/sqft
$-- HOA
What's special
Wooded lotFully-fenced yardsSweeping covered front porchNew kitchens
- --
- on Zillow
- 225
- views
- 11
- saves
Zillow last checked:
Listing updated:
Listed by:
Nick Southard,
Upgrade Realty
Source: NWMLS as distributed by MLS GRID,MLS#: 2527527
Facts & features
Interior
Bedrooms & bathrooms
- Bedrooms: 8
- Bathrooms: 4
Heating
- Baseboard, Electric
Cooling
- None
Features
- Flooring: Vinyl, Carpet
- Has fireplace: No
Interior area
- Total structure area: 3,160
- Total interior livable area: 3,160 sqft
Property
Parking
- Total spaces: 4
- Uncovered spaces: 4
Lot
- Size: 8,276 Square Feet
- Features: Dead End Street, Cable TV, Fenced-Fully, High Speed Internet, Patio
Details
- Parcel number: 00503600000200
- Zoning description: Multi-Family
- Special conditions: Standard
Construction
Type & style
- Home type: MultiFamily
- Architectural style: 4-Plex
- Property subtype: Quadruplex, Multi Family
Materials
- Wood Siding
- Foundation: Poured Concrete
- Roof: Composition
Condition
- Good
- Year built: 1979
Utilities & green energy
- Electric: Company: PUD
- Sewer: Sewer Connected, Company: Alderwood Water District
- Water: Public, Company: Alderwood Water District
- Utilities for property: Xfinity, Xfinity
Community & HOA
Community
- Subdivision: Lynnwood
Location
- Region: Lynnwood
Financial & listing details
- Price per square foot: $345/sqft
- Tax assessed value: $921,000
- Annual tax amount: $6,870
- Date on market: 5/21/2026
- Listing terms: Conventional
Estimated market value
$1,057,400
$1.00M - $1.11M
$2,207/mo
Price history
| Date | Event | Price |
|---|---|---|
| 7/2/2026 | Price change | $1,090,000-5.2%$345/sqft |
Source:  NWMLS as distributed by MLS GRID #2527527 Report a problem NWMLS as distributed by MLS GRID #2527527 Report a problem | ||
| 5/21/2026 | Listed for sale | $1,150,000+144.7%$364/sqft |
Source: NWMLS as distributed by MLS GRID #2527527 Report a problem | ||
| 4/2/2014 | Sold | $470,000+76.2%$149/sqft |
Source: NWMLS as distributed by MLS GRID #593255 Report a problem | ||
| 2/1/2011 | Sold | $266,759-53.6%$84/sqft |
Source: Public Record Report a problem | ||
| 5/1/2008 | Listing removed | $575,000$182/sqft |
Source: Postlets Report a problem | ||
| 4/11/2008 | Listed for sale | $575,000+43.8%$182/sqft |
Source: Postlets Report a problem | ||
| 12/21/2005 | Sold | $400,000+33.3%$127/sqft |
Source: NWMLS as distributed by MLS GRID #25146245 Report a problem | ||
| 4/22/2003 | Sold | $300,000+25%$95/sqft |
Source: Public Record Report a problem | ||
| 3/22/2001 | Sold | $240,000+14.3%$76/sqft |
Source: NWMLS as distributed by MLS GRID #21010882 Report a problem | ||
| 6/7/1996 | Sold | $210,000$66/sqft |
Source: Public Record Report a problem | ||
Public tax history
| Year | Property taxes | Tax assessment |
|---|---|---|
| 2025 | $7,432 +8.2% | $921,000 +6.9% |
| 2024 | $6,871 +3.2% | $861,800 +0.4% |
| 2023 | $6,661 +13.9% | $858,700 +9.7% |
| 2022 | $5,850 -9% | $782,500 +10.8% |
| 2021 | $6,427 +15.2% | $706,000 +15% |
| 2020 | $5,580 -6.2% | $614,000 +6% |
| 2019 | $5,952 | $579,000 +5.9% |
| 2018 | -- | $546,500 +33.3% |
| 2017 | $5,483 +47.8% | $410,000 +17.1% |
| 2016 | $3,710 | $350,000 +6.1% |
| 2015 | $3,710 +4.3% | $330,000 +10% |
| 2013 | $3,556 | $300,000 |
| 2012 | -- | -- |
| 2011 | -- | -- |
| 2010 | -- | -- |
| 2009 | -- | -- |
| 2008 | -- | -- |
| 2007 | -- | -- |
| 2002 | -- | -- |
| 2001 | $2,805 -1% | $225,600 |
| 2000 | $2,834 | $225,600 |
Find assessor info on the county website
Monthly payment
Est. payment
Payment breakdown
Explore the cost of this home by adjusting the details. Changes won't be saved.Climate risks
Neighborhood: 98037
Nearby schools
Schools provided by the listing agent
- Elementary: Lynndale ElemLd
- Middle: Meadowdale Mid
- High: Meadowdale High
Source: NWMLS as distributed by MLS GRID. This data may not be complete. We recommend contacting the local school district to confirm school assignments for this home.


Similar homes
- $969,0007 bd4 ba3.2k sqft15328 40th Avenue W, Lynnwood, WA 98087Active
 MLS ID #2575395, Thomas Cowan. NWMLS as distributed by MLS GRID
 - $1,198,0006 bd4 ba3k sqft3303 156th Street SW, Lynnwood, WA 98087Active
 MLS ID #2535565, Jonathan E. Selin. NWMLS as distributed by MLS GRID
 - $1,115,0008 bd4 ba3.5k sqft514 124th Place SW #1-4, Everett, WA 98204Active
 MLS ID #2577015, Mina Mina Farag. NWMLS as distributed by MLS GRID
 - $1,250,0008 bd4 ba3.5k sqft19837 25th Avenue NE, Shoreline, WA 98155Active
 MLS ID #2563642, Aaron Locke. NWMLS as distributed by MLS GRID
