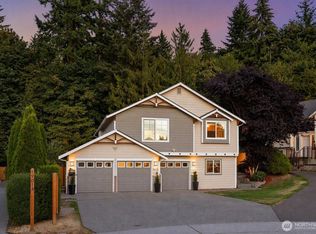
Spacious 5-bedroom home with a flexible floor plan, thoughtful updates and spaces designed to gather. The main level offers both formal and casual living spaces, plus a flexible fifth bedroom or home office. The kitchen features granite counters, abundant cabinetry and a freestanding island, opening to the family room with built-ins and gas fireplace. Upstairs, a generous primary suite offers vaulted ceilings, a walk-in closet and a spa-inspired bath with freestanding tub, separate shower and dual sinks. Three additional bedrooms include one oversized room with flexibility for gaming, movie nights, work or play. New carpet, paint and upgrades where they count—including roof, furnace, central A/C, upgraded electrical and EV charger! Outside, a fully fenced backyard features professional hardscaping, firepit area and easy-care turf for the pooch. All framed by a tranquil greenbelt for privacy. The Park at Creekside is a thoughtfully planned neighborhood with parks, playgrounds and green spaces. Located in the award-winning Northshore School District, with Lockwood Elementary just a block away.
Active
Listed by: Windermere RE North, Inc. • Shelley Hagstrom
Price cut: $26K (9/10)
$1,099,000
1706 239th Street SW, Bothell, WA 98021
5beds
2,727sqft
Single Family Residence
Built in 2006
4,356 Square Feet Lot
$1,073,400 Zestimate®
$403/sqft
$53/mo HOA
What's special
Gas fireplaceKitchen features granite countersGenerous primary suiteWalk-in closetDual sinksSeparate showerFreestanding island
- --
- on Zillow
- 626
- views
- 32
- saves
Zillow last checked:
Listing updated:
Listed by:
Shelley Hagstrom,
Windermere RE North, Inc.
Source: NWMLS as distributed by MLS GRID,MLS#: 2572479
Facts & features
Interior
Bedrooms & bathrooms
- Bedrooms: 5
- Bathrooms: 3
- Full bathrooms: 2
- 1/2 bathrooms: 1
- Main level bathrooms: 1
- Main level bedrooms: 1
Primary bedroom
- Level: Second
Bedroom
- Level: Second
Bedroom
- Level: Second
Bedroom
- Level: Second
Bedroom
- Level: Main
Bathroom full
- Level: Second
Bathroom full
- Level: Second
Other
- Level: Main
Dining room
- Level: Main
Entry hall
- Level: Main
Family room
- Level: Main
Kitchen with eating space
- Level: Main
Living room
- Level: Main
Utility room
- Level: Second
Heating
- Fireplace, Ductless, Forced Air, Heat Pump, Electric, Natural Gas
Cooling
- Ductless, Forced Air, Heat Pump
Appliances
- Included: Dishwasher, Disposal, Dryer, Microwave, Refrigerator, Stove(s)/Range(s), Washer, Dishwasher(s), Dryer(s), Garbage Disposal, Microwave(s), Refrigerator(s), Washer(s), Water Heater: Gas, Water Heater Location: Garage
Features
- Bath Off Primary, Ceiling Fan(s), Dining Room, High Tech Cabling, Pantry
- Flooring: Ceramic Tile, Laminate, Slate, Carpet
- Doors: French Doors
- Windows: Dbl Pane/Storm Window, Skylight(s)
- Basement: None
- Number of fireplaces: 1
- Fireplace features: Gas, Lower Level: 1, Fireplace
Interior area
- Total structure area: 2,727
- Total interior livable area: 2,727 sqft
Property
Parking
- Total spaces: 2
- Parking features: Attached Garage
- Has attached garage: Yes
- Covered spaces: 2
Features
- Levels: Two
- Stories: 2
- Entry location: Main
- Patio & porch: Bath Off Primary, Ceiling Fan(s), Dbl Pane/Storm Window, Dining Room, Fireplace, French Doors, High Tech Cabling, Pantry, Security System, Skylight(s), Vaulted Ceiling(s), Walk-In Closet(s), Water Heater
- Has view: Yes
- View description: Territorial
Lot
- Size: 4,356 Square Feet
- Features: Curbs, Paved, Sidewalk, Cable TV, Electric Car Charging, Fenced-Fully, Gas Available, High Speed Internet, Patio
- Topography: Level,Partial Slope
- Residential vegetation: Garden Space
Details
- Parcel number: 1031900001300
- Zoning description: Jurisdiction: County
- Special conditions: Standard
Construction
Type & style
- Home type: SingleFamily
- Architectural style: Contemporary,2 Story
- Property subtype: Single Family Residence
Materials
- Cement Planked, Stone, Cement Plank
- Foundation: Poured Concrete
- Roof: Composition
Condition
- Very Good
- Year built: 2006
Utilities & green energy
- Electric: Company: Sno County PUD
- Sewer: Sewer Connected, Company: Alderwood
- Water: Public, Company: Alderwood
- Utilities for property: Comcast, Comcast
Community & HOA
Community
- Features: Athletic Court, CCRs, Playground, Trail(s)
- Security: Security System
- Subdivision: Creekside Park
HOA
- Services included: Common Area Maintenance
- HOA fee: $630 annually
Location
- Region: Bothell
Financial & listing details
- Price per square foot: $403/sqft
- Tax assessed value: $1,179,800
- Annual tax amount: $9,685
- Date on market: 8/22/2026
- Listing terms: Conventional,FHA,VA Loan
- Inclusions: Dishwasher(s), Dryer(s), Garbage Disposal, Microwave(s), Refrigerator(s), Stove(s)/Range(s), Washer(s)
Estimated market value
$1,073,400
$1.02M - $1.13M
$4,078/mo
Price history
| Date | Event | Price |
|---|---|---|
| 9/10/2026 | Price change | $1,099,000-2.3%$403/sqft |
Source:  NWMLS as distributed by MLS GRID #2572479 Report a problem NWMLS as distributed by MLS GRID #2572479 Report a problem | ||
| 8/22/2026 | Listed for sale | $1,125,000+112.6%$413/sqft |
Source: NWMLS as distributed by MLS GRID #2572479 Report a problem | ||
| 5/26/2006 | Sold | $529,179$194/sqft |
Source: NWMLS as distributed by MLS GRID #26023432 Report a problem | ||
Public tax history
| Year | Property taxes | Tax assessment |
|---|---|---|
| 2025 | $9,685 +18.8% | $1,179,800 +22.6% |
| 2024 | $8,154 +1.8% | $962,300 +1% |
| 2023 | $8,013 -7% | $952,700 -14.6% |
| 2022 | $8,612 +6.3% | $1,116,000 +32.8% |
| 2021 | $8,099 +8.2% | $840,200 +15.6% |
| 2020 | $7,487 +7.8% | $726,800 +8.6% |
| 2019 | $6,943 | $669,100 +3.4% |
| 2018 | -- | $647,400 +39.1% |
| 2017 | $5,798 +28.9% | $465,500 +7.5% |
| 2016 | $4,497 | $433,100 +10.8% |
| 2015 | $4,497 +4.7% | $390,900 +20.4% |
| 2013 | $4,294 | $324,600 |
| 2012 | -- | -- |
| 2011 | -- | -- |
| 2010 | -- | -- |
| 2009 | -- | -- |
| 2008 | -- | -- |
| 2007 | -- | -- |
Find assessor info on the county website
Monthly payment
Est. payment
Payment breakdown
Explore the cost of this home by adjusting the details. Changes won't be saved.Climate risks
Neighborhood: 98021
Nearby schools
Schools provided by the listing agent
- Elementary: Lockwood Elem
- Middle: Kenmore Middle School
- High: Bothell Hs
Source: NWMLS as distributed by MLS GRID. This data may not be complete. We recommend contacting the local school district to confirm school assignments for this home.
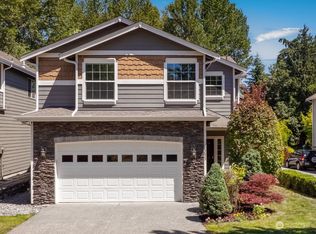
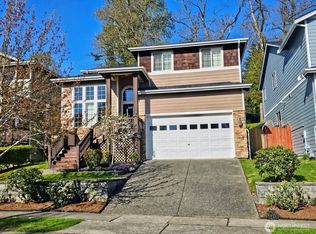
Similar homes
- $999,9504 bd3 ba2.1k sqftWaterford At North Creek, Bothell, WA 98021Active
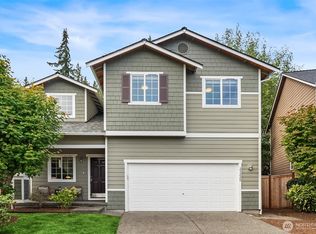 MLS ID #2580237, John C. Fiala. NWMLS as distributed by MLS GRID
 - $1,034,9504 bd3 ba2.2k sqftWestlake Heights, Bothell, WA 98021Active
 MLS ID #2562480, Erin Bee Thompson. NWMLS as distributed by MLS GRID
 - $1,379,0004 bd3 ba2.8k sqft23926 25th Drive SE, Bothell, WA 98021Active
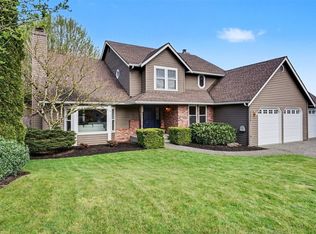 MLS ID #2579523, Brian Nienaber. NWMLS as distributed by MLS GRID
 - $1,050,0004 bd3 ba2.5k sqftMayberry 3, Lynnwood, WA 98036Active
 MLS ID #2580318, Vince M Grant. NWMLS as distributed by MLS GRID
