Exceptional duplex investment opportunity in the heart of Lynnwood offering two expansive residences—each featuring 3 bedrooms, 2.5 baths and 1,628 SF of thoughtfully designed living. Each unit lives like a standalone home with spacious open-concept layouts, generous living and dining areas, well-appointed kitchens with abundant cabinetry and seamless indoor-outdoor flow. Upstairs level boasts private bedroom retreats including a spacious primary suite with ensuite bath and additional bedrooms offering flexibility for guests, home office or extended living. Both have 2 car garages and 2 driveway parking spaces. Ideal for owner-occupants or investors seeking strong rental potential, this property delivers modern layouts, generous living areas and functional floor plans. Just minutes to Alderwood Mall, a premier shopping, dining, and entertainment destination, and conveniently located near the Lynnwood Transit Center with expanding light rail access, enhancing long-term appreciation and tenant demand. Easy access to I-5 and I-405 with quick connectivity to major employment hubs including Boeing—as well as Seattle, Bellevue, and the Eastside tech corridor. Lynnwood continues to attract growth with a strong employment base and Edmonds College nearby, supporting consistent rental demand. A rare opportunity to secure a high-performing asset in a rapidly growing corridor—live in one unit and rent the other or maximize cash flow in a location poised for continued expansion!
Active
Listed by: Lions Realty Group • Michelle Lions
Price cut: $25K (5/28)
$1,050,000
14926 40th Avenue W #3, Lynnwood, WA 98087
6beds
6baths
3,256sqft
Duplex, Multi Family
Built in 1999
-- sqft lot
$1,031,800 Zestimate®
$322/sqft
$-- HOA
What's special
Expansive residencesSpacious open-concept layoutsSeamless indoor-outdoor flowPrivate bedroom retreats
- 138 days |
- 160 |
- 5 |
Zillow last checked:
Listing updated:
Listed by:
Michelle Lions,
Lions Realty Group,
Robert Carroll,
Lions Realty Group
Source: NWMLS as distributed by MLS GRID,MLS#: 2500007
Facts & features
Interior
Bedrooms & bathrooms
- Bedrooms: 6
- Bathrooms: 6
Heating
- Wall Furnace, Electric
Cooling
- None
Features
- Flooring: Vinyl Plank, Carpet
- Windows: Thermal Windows
- Has fireplace: No
Interior area
- Total structure area: 3,256
- Total interior livable area: 3,256 sqft
Property
Parking
- Total spaces: 4
- Parking features: Garage
- Garage spaces: 2
- Uncovered spaces: 2
Features
- Has view: Yes
- View description: Territorial
Lot
- Size: 7,370 Square Feet
- Features: Dead End Street
Details
- Parcel number: 00876400000300
- Special conditions: Standard
Construction
Type & style
- Home type: MultiFamily
- Architectural style: Duplex
- Property subtype: Duplex, Multi Family
Materials
- Metal/Vinyl
- Foundation: Poured Concrete
- Roof: Composition
Condition
- Year built: 1999
Utilities & green energy
- Sewer: Sewer Connected
- Water: Public
Green energy
- Energy efficient items: Thermal Windows
Community & HOA
Community
- Subdivision: Lynnwood
Location
- Region: Lynnwood
Financial & listing details
- Price per square foot: $322/sqft
- Annual tax amount: $5,800
- Date on market: 4/2/2026
- Cumulative days on market: 139 days
- Listing terms: Conventional
Estimated market value
$1,031,800
$980,000 - $1.08M
$2,892/mo
Price history
| Date | Event | Price |
|---|---|---|
| 5/28/2026 | Price change | $1,050,000-2.3%$322/sqft |
Source:  NWMLS as distributed by MLS GRID #2500007 Report a problem NWMLS as distributed by MLS GRID #2500007 Report a problem | ||
| 4/27/2026 | Price change | $1,075,000-4.4%$330/sqft |
Source: NWMLS as distributed by MLS GRID #2500007 Report a problem | ||
| 4/3/2026 | Listed for sale | $1,125,000$346/sqft |
Source: NWMLS as distributed by MLS GRID #2500007 Report a problem | ||
Public tax history
Tax history is unavailable.
Monthly payment
Est. payment
Payment breakdown
Explore the cost of this home by adjusting the details. Changes won't be saved.Climate risks
Neighborhood: North Lynnwood
Nearby schools
GreatSchools rating
- 4/10Beverly Elementary SchoolGrades: K-6Distance: 1.3 mi
- 9/10Meadowdale Middle SchoolGrades: 7-8Distance: 2 mi
- 8/10Meadowdale High SchoolGrades: 9-12Distance: 1.7 mi
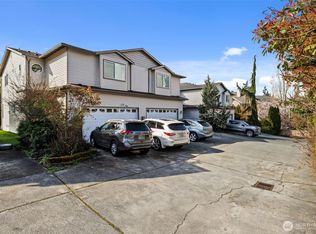
- $1,075,0006 bd6 ba3.2k sqft14926 40th Ave W #2, Lynnwood, WA 98087For Sale
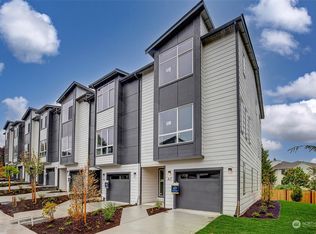
- $714,9503 bd3 ba1.7k sqft15008 40th Ave W #B1, Lynnwood, WA 98087Sold
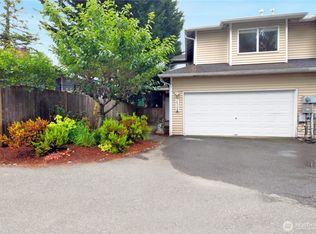
- $575,0003 bd3 ba1.3k sqft14908 40th Ave W #A, Lynnwood, WA 98087Sold
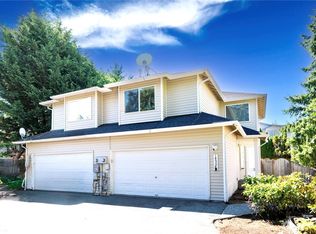
- $615,0003 bd3 ba1.3k sqft14908 40th Ave W #B, Lynnwood, WA 98087Sold
- $699,9503 bd3 ba1.7k sqft15008 40th Ave W UNIT B7, Lynnwood, WA 98087Sold
- $669,9503 bd3 ba1.7k sqft15008 40th Ave W UNIT B4, Lynnwood, WA 98087Sold
- $670,0003 bd3 ba1.7k sqft15008 40th Ave W #B5, Lynnwood, WA 98087Sold
- $685,0003 bd3 ba1.7k sqft15008 40th Ave W #A2, Lynnwood, WA 98087Sold
A local agent can set up tours, give advice and negotiate with sellers.
Similar homes
- $1,075,0006 bd6 ba3.2k sqft14926 40th Avenue W #2, Lynnwood, WA 98087ActiveMLS ID #2500006, Michelle Lions. NWMLS as distributed by MLS GRID
- $969,0007 bd4 ba3.2k sqft15328 40th Avenue W, Lynnwood, WA 98087Active
 MLS ID #2563529, Thomas Cowan. NWMLS as distributed by MLS GRID
 - $1,019,9506 bd6 ba3k sqft10431 19th Avenue SE #A & B, Everett, WA 98208Active
 MLS ID #2536420, Sukumar Doddala. NWMLS as distributed by MLS GRID
 - $905,0006 bd6 ba2.5k sqftArcadia Gardens, Everett, WA 98204Active
 MLS ID #2531662, Sukumar Doddala. NWMLS as distributed by MLS GRID
 - $824,9955 bd3 ba2.1k sqftFieldstone Condominium, Lynnwood, WA 98087ActiveMLS ID #2556014, Lamine Haddadi. NWMLS as distributed by MLS GRID
- $1,269,9996 bd6 ba3.2k sqft22615 W 44th Ave, Mountlake Terrace, WA 98043ActiveMLS ID #2527080, Kaitlin Teixeira. NWMLS as distributed by MLS GRID
- $1,199,9506 bd6 ba3.3k sqftBallinger Woodlands, Shoreline, WA 98155ActiveMLS ID #2543003, Natalee N. Thurston. NWMLS as distributed by MLS GRID
- $1,350,0007 bd5 ba3.7k sqft324 3rd Avenue S, Edmonds, WA 98020ActiveMLS ID #2570351, Ryan Iles. NWMLS as distributed by MLS GRID
- $1,187,5004 bd3 ba2.2k sqftWingate Div. No. 2, Edmonds, WA 98026ActiveMLS ID #2552179, Margo A. Christophilis. NWMLS as distributed by MLS GRID
- $1,150,0004 bd3 ba2.5k sqft1254 8th Avenue S, Edmonds, WA 98020ActiveMLS ID #2536626, Vicky McMurtry. NWMLS as distributed by MLS GRID
- $925,0008 bd8 ba3.9k sqft6305 Bob Galbreath Road, Clinton, WA 98236ActiveMLS ID #2515447, Daniel Fouts. NWMLS as distributed by MLS GRID
- $750,0003 bd3 ba1.6k sqft16400 44th Avenue W, Lynnwood, WA 98037ActiveMLS ID #2445982, Dung Nguyen. NWMLS as distributed by MLS GRID
- $973,9954 bd3 ba2.1k sqftSnohomish Cascade Highlands, Snohomish, WA 98296ActiveMLS ID #2569128, Lisa Haak. NWMLS as distributed by MLS GRID
- $1,035,0004 bd3 ba2.3k sqft11208 42nd Avenue SE, Everett, WA 98208ActiveMLS ID #2548966, Chris C. Nye. NWMLS as distributed by MLS GRID
- $1,250,0008 bd4 ba3.5k sqft19837 25th Avenue NE, Shoreline, WA 98155ActiveMLS ID #2563642, Aaron Locke. NWMLS as distributed by MLS GRID
- $950,0006 bd3 ba1.9k sqft19827 11th Avenue NW, Shoreline, WA 98177ActiveMLS ID #2565894, Chris C. Nye. NWMLS as distributed by MLS GRID
- $850,0006 bd3 ba2.7k sqft2326 McDougall Avenue, Everett, WA 98201ActiveMLS ID #2567996, Dan Tapia. NWMLS as distributed by MLS GRID
- $875,0006 bd6 ba2.7k sqft1601 131st Drive NE, Lake Stevens, WA 98258ActiveMLS ID #2563772, Amanda Weis. NWMLS as distributed by MLS GRID
- $1,099,0007 bd4 ba4k sqft1907 37th Street, Everett, WA 98201ActiveMLS ID #2533177, Danielle Robinett. NWMLS as distributed by MLS GRID
- $1,068,0005 bd3 ba2.5k sqft14618 NE 178th Street, Woodinville, WA 98072ActiveMLS ID #2563797, Nellie Qing Jie. NWMLS as distributed by MLS GRID
