Step into luxury with this newly constructed 2,288 sqft home in Snohomish. Boasting 3 bedrooms, 2.75 baths, an office, and a massive bonus family room, this home has it all. The upper-level primary suite features a stunning 5-piece bath and walk-in closet. The chef-inspired kitchen showcases white soft-close cabinets, stainless steel appliances, quartz countertops, and a tile backsplash with an oversized island. Bathrooms are designed with custom floor-to-ceiling tile, glass shower doors, and dual vanities. Gorgeous oak vinyl plank flooring throughout. Spacious junior suite on the main level. Situated on a vast 30,492 sqft lot with RV parking and an extended driveway. Minutes to schools and highways—schedule your tour today!
Sold
Street View
Listed by: Kronos Real Estate • Roman Shulyak
Bought with: Coldwell Banker Bain
$900,000
13401 181st Avenue SE, Snohomish, WA 98290
3beds
2,288sqft
Single Family Residence
Built in 1968
0.7 Acres Lot
$841,800 Zestimate®
$393/sqft
$3,890 Estimated rent
Home value
$841,800
$774,000 - $918,000
$3,890/mo
Zestimate® history
Owner options
List your home for rent
$3,890/mo
Rent Zestimate®
Find your next renter with Zillow Rental Manager. Plus, with online applications, you can quickly screen prospective tenants – for free.
$3,890/mo
Rent Zestimate®
Refinance and save
$5,502/mo
Est. payment
Refinancing to a lower rate could help reduce your monthly payments and save thousands over the life of the loan.
$5,502/mo
Est. payment
Explore your selling options
Work with a Zillow partner agent
Leverage their expertise and Zillow's premium Showcase listings to get your home seen by more buyers.
Get startedList with your own agent
Get your home in front of millions of buyers by listing it on Zillow.
Learn how to do itSell it yourself
Take full control of how buyers see your home on Zillow by listing For Sale by Owner (FSBO).
List your homeWhat's special
Rv parkingChef-inspired kitchenExtended drivewayOversized islandMassive bonus family roomUpper-level primary suiteWalk-in closet
Zillow last checked:
Listing updated:
Listed by:
Roman Shulyak,
Kronos Real Estate
Bought with:
Michael Greenman, 23012949
Coldwell Banker Bain
Source: NWMLS as distributed by MLS GRID,MLS#: 2325291
Facts & features
Interior
Bedrooms & bathrooms
- Bedrooms: 3
- Bathrooms: 3
- Full bathrooms: 2
- 3/4 bathrooms: 1
- Main level bathrooms: 2
- Main level bedrooms: 2
Primary bedroom
- Level: Second
Bedroom
- Level: Main
Bedroom
- Level: Main
Bathroom full
- Level: Main
Bathroom three quarter
- Level: Main
Bathroom full
- Level: Second
Den office
- Level: Main
Dining room
- Level: Main
Entry hall
- Level: Main
Family room
- Level: Second
Kitchen with eating space
- Level: Second
Living room
- Level: Main
Utility room
- Level: Main
Heating
- Fireplace, Ductless HP-Mini Split, Wall Unit(s), Electric
Cooling
- Has cooling: Yes
Appliances
- Included: Dishwasher(s), Microwave(s), Refrigerator(s), Stove(s)/Range(s), Water Heater: Electric, Water Heater Location: Garage
Features
- Bath Off Primary, Dining Room
- Flooring: Ceramic Tile, Vinyl Plank
- Windows: Double Pane/Storm Window
- Basement: None
- Number of fireplaces: 1
- Fireplace features: Electric, Main Level: 1, Fireplace
Interior area
- Total structure area: 2,288
- Total interior livable area: 2,288 sqft
Property
Parking
- Total spaces: 2
- Parking features: Attached Garage, RV Parking
- Attached garage spaces: 2
Features
- Levels: Two
- Stories: 2
- Entry location: Main
- Patio & porch: Bath Off Primary, Ceramic Tile, Double Pane/Storm Window, Dining Room, Fireplace, Walk-In Closet(s), Water Heater
- Has view: Yes
- View description: Territorial
Lot
- Size: 0.7 Acres
- Features: Corner Lot, Dead End Street, Paved, Deck, Fenced-Partially, Patio, RV Parking
- Topography: Level,Partial Slope
- Residential vegetation: Brush
Details
- Parcel number: 00443000001400
- Zoning description: Jurisdiction: County
- Special conditions: Standard
Construction
Type & style
- Home type: SingleFamily
- Architectural style: 2 Story
- Property subtype: Single Family Residence
Materials
- Cement Planked, Wood Siding, Wood Products, Cement Plank
- Foundation: Poured Concrete
- Roof: Composition
Condition
- Very Good
- New construction: Yes
- Year built: 1968
- Major remodel year: 2025
Details
- Builder name: Novi Homes LLC
Utilities & green energy
- Electric: Company: Snohomish County PUD
- Sewer: Septic Tank, Company: Septic
- Water: Public, Company: Roosevelt
Community & HOA
Community
- Subdivision: Sno/Monroe
Location
- Region: Snohomish
Financial & listing details
- Price per square foot: $393/sqft
- Tax assessed value: $187,400
- Annual tax amount: $2,086
- Date on market: 3/20/2025
- Cumulative days on market: 489 days
- Listing terms: Conventional,FHA,VA Loan
- Inclusions: Dishwasher(s), Microwave(s), Refrigerator(s), Stove(s)/Range(s)
Price history
| Date | Event | Price |
|---|---|---|
| 2/20/2025 | Sold | $900,000+0.2%$393/sqft |
Source:  NWMLS as distributed by MLS GRID #2325291 Report a problem NWMLS as distributed by MLS GRID #2325291 Report a problem | ||
| 1/27/2025 | Pending sale | $898,000$392/sqft |
Source: NWMLS as distributed by MLS GRID #2325291 Report a problem | ||
| 1/23/2025 | Listed for sale | $898,000+716.4%$392/sqft |
Source: NWMLS as distributed by MLS GRID #2325291 Report a problem | ||
| 6/2/2023 | Sold | $110,000$48/sqft |
Source: Public Record Report a problem | ||
Public tax history
| Year | Property taxes | Tax assessment |
|---|---|---|
| 2024 | $1,509 -27.7% | $187,400 -22.5% |
| 2023 | $2,086 -22.7% | $241,900 -30.6% |
| 2022 | $2,697 +8.7% | $348,600 +37.9% |
| 2021 | $2,482 +9.2% | $252,800 +11.5% |
| 2020 | $2,273 +0.8% | $226,700 +2.7% |
| 2019 | $2,254 | $220,700 -14.3% |
| 2018 | -- | $257,600 +38.4% |
| 2017 | $2,779 +16.9% | $186,100 +12.9% |
| 2016 | $2,377 | $164,800 -0.4% |
| 2015 | $2,377 +8.5% | $165,400 +19.2% |
| 2013 | $2,191 | $138,800 |
| 2012 | -- | -- |
| 2011 | -- | -- |
| 2010 | -- | -- |
| 2009 | -- | -- |
| 2008 | -- | -- |
| 2007 | -- | -- |
| 2002 | -- | -- |
| 2001 | $1,921 +10.6% | $137,200 +18.1% |
| 2000 | $1,737 | $116,200 |
Find assessor info on the county website
Neighborhood: 98290
Nearby homes
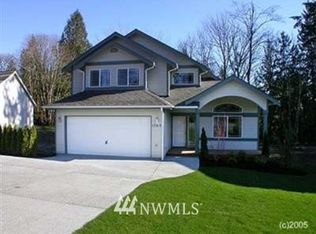
- $865,2003 bd3 ba1.9k sqft13319 Robinhood Ln SE, Snohomish, WA 98290Off Market
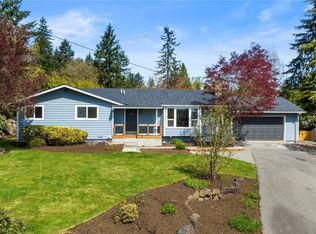
- $770,0003 bd2 ba1.8k sqft18003 133rd Pl SE, Snohomish, WA 98290Sold
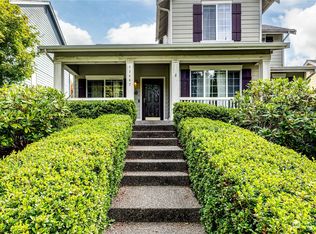
- $643,9993 bd3 ba1.6k sqft13467 Forest View Ave SE, Monroe, WA 98272Sold
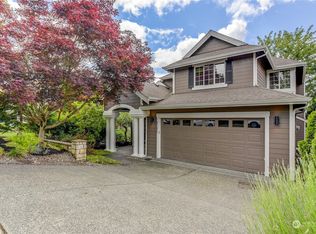
- $720,0004 bd3 ba2.1k sqft18290 Tahoma St SE, Monroe, WA 98272Sold
- $713,0003 bd2 ba1.7k sqft18131 132nd Pl SE, Snohomish, WA 98290Sold
- $675,0003 bd2 ba1.4k sqft18115 132nd Pl SE, Snohomish, WA 98290Sold
- $690,0003 bd3 ba1.6k sqft13496 Summit Ave SE, Monroe, WA 98272Sold
- $960,0003 bd3 ba2.6k sqft13232 Robinhood Ln, Snohomish, WA 98290For Sale
Nearby schools
GreatSchools rating
- 6/10Chain Lake Elementary SchoolGrades: PK-5Distance: 1.3 mi
- 6/10Park Place Middle SchoolGrades: 6-8Distance: 1.8 mi
- 6/10Monroe High SchoolGrades: 9-12Distance: 2.4 mi
Get a cash offer in 3 minutes
Find out how much your home could sell for in as little as 3 minutes with a no-obligation cash offer.
Estimated market value
$841,800
Get a cash offer in 3 minutes
Find out how much your home could sell for in as little as 3 minutes with a no-obligation cash offer.
Estimated market value
$841,800
- Washington
- Snohomish County
- Snohomish
- 98290
- 13401 181st Avenue SE
Nearby cities
Nearby neighborhoods
Nearby zip codes
Other Snohomish Topics
