Skip main navigation
Sold
  • Listed by: Redfin
    Bought with: Keller Williams Eastside
    $675,000

    18115 132nd Place SE, Snohomish, WA 98290

    3beds
    1,434sqft
    Single Family Residence
    Built in 1988
    0.36 Acres Lot
    $664,800 Zestimate®
    $471/sqft
    $3,185 Estimated rent

    Home value

    $664,800

    $618,000 - $711,000

    $3,185/mo

    Zestimate® history
    Loading
    Loading...

    Owner options

    List your home for rent

    $3,185/mo

    Rent Zestimate®

    Find your next renter with Zillow Rental Manager. Plus, with online applications, you can quickly screen prospective tenants – for free.

    Learn more

    $3,185/mo

    Rent Zestimate®

    Refinance and save

    $4,064/mo

    Est. payment

    Refinancing to a lower rate could help reduce your monthly payments and save thousands over the life of the loan.

    See today's rates

    $4,064/mo

    Est. payment

    Explore your selling options

    Work with a Zillow partner agent

    Leverage their expertise and Zillow's premium Showcase listings to get your home seen by more buyers.

    Get started

    List with your own agent

    Get your home in front of millions of buyers by listing it on Zillow.

    Learn how to do it

    Sell it yourself

    Take full control of how buyers see your home on Zillow by listing For Sale by Owner (FSBO).

    List your home

    What's special

    Cozy pellet stoveLight-filled kitchenInviting homeComfortable layoutThoughtful updates throughoutEating nook
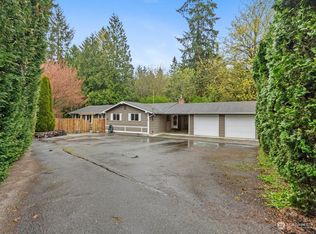
    Welcome to this highly desirable rambler in the Robinhood community of Monroe, ideally situated on a spacious .36-acre lot at the end of a quiet cul-de-sac. This inviting home offers a comfortable layout designed for both everyday living and gathering. The spacious living room features a cozy pellet stove that creates a warm focal point. The light-filled kitchen provides plenty of cooking space and storage, flowing seamlessly into an eating nook that overlooks the welcoming family room. Down the hallway, you’ll find two bedrooms along with a beautiful full bathroom. The primary suite offers a relaxing retreat with its own attached 3/4 bath and peaceful outlook to the surrounding yard. Thoughtful updates throughout enhance the home’s move-in-ready appeal while maintaining a comfortable and functional layout. Outside, the fully fenced backyard feels like a private oasis with a covered patio ideal for relaxing or hosting outdoor gatherings. The attached two-car garage includes additional workspace for projects or storage. Located with convenient access to Hwy 2 and 522, this property combines quiet surroundings with easy connections to nearby amenities.

    Zillow last checked:

    Listing updated:

    Listed by:

    Yesay Semerjian,

    Redfin,

    Troy M. Lehman,

    Redfin

    Bought with:

    Sherri Bellefeuille, 117857

    Keller Williams Eastside

    Source: NWMLS as distributed by MLS GRID,MLS#: 2487460MLS Logo

    Facts & features

    Interior

    Bedrooms & bathrooms
    • Bedrooms: 3
    • Bathrooms: 2
    • Full bathrooms: 1
    • 3/4 bathrooms: 1
    • Main level bathrooms: 2
    • Main level bedrooms: 3
    Primary bedroom
    • Level: Main
    Bedroom
    • Level: Main
    Bedroom
    • Level: Main
    Bathroom full
    • Level: Main
    Bathroom three quarter
    • Level: Main
    Bonus room
    • Level: Main
    Dining room
    • Level: Main
    Entry hall
    • Level: Main
    Kitchen with eating space
    • Level: Main
    Living room
    • Level: Main
    Utility room
    • Level: Main
    Heating
    • Fireplace, Wall Furnace, Electric, Pellet
    Cooling
    • None
    Appliances
    • Included: Dishwasher, Dryer, Microwave, Refrigerator, Stove(s)/Range(s), Washer, Dishwasher(s), Dryer(s), Microwave(s), Refrigerator(s), Washer(s)
    Features
    • Bath Off Primary, Ceiling Fan(s), Dining Room
    • Flooring: Ceramic Tile, Carpet
    • Windows: Dbl Pane/Storm Window, Skylight(s)
    • Basement: None
    • Number of fireplaces: 1
    • Fireplace features: Pellet Stove, Main Level: 1, Fireplace
    Interior area
    • Total structure area: 1,434
    • Total interior livable area: 1,434 sqft

    Property

    Parking
    • Total spaces: 2
    • Parking features: Driveway, Attached Garage, RV Parking
    • Has attached garage: Yes
    • Covered spaces: 2
    Features
    • Levels: One
    • Stories: 1
    • Entry location: Main
    • Patio & porch: Bath Off Primary, Ceiling Fan(s), Dbl Pane/Storm Window, Dining Room, Fireplace, Skylight(s)
    • Has view: Yes
    • View description: Territorial
    Lot
    • Size: 0.36 Acres
    • Features: Cul-De-Sac, Paved, Cable TV, Deck, Fenced-Fully, High Speed Internet, Patio, RV Parking
    • Topography: Level,Partial Slope
    Details
    • Parcel number: 00629500001500
    • Special conditions: Standard

    Construction

    Type & style
    • Home type: SingleFamily
    • Architectural style: 1 Story
    • Property subtype: Single Family Residence
    Materials
    • Wood Siding
    • Foundation: See Remarks
    • Roof: Composition
    Condition
    • Year built: 1988

    Utilities & green energy

    • Electric: Company: PUD
    • Sewer: Septic Tank, Company: Septic
    • Water: Public, Company: Roosevelt Water Association
    • Utilities for property: Comcast

    Community & neighborhood

    Location
    • Region: Snohomish
    • Subdivision: Roosevelt

    Other

    Other facts
    • Listing terms: Conventional,FHA,VA Loan
    • Cumulative days on market: 2 days

    Price history

    DateEventPrice
    4/1/2026Sold$675,000$471/sqft
    Source: NWMLS as distributed by MLS GRID #2487460 Report a problem
    3/5/2026Pending sale$675,000$471/sqft
    Source: NWMLS as distributed by MLS GRID #2487460 Report a problem
    3/4/2026Listed for sale$675,000+73.1%$471/sqft
    Source: NWMLS as distributed by MLS GRID #2487460 Report a problem
    6/18/2018Sold$390,000-1.3%$272/sqft
    Source: NWMLS as distributed by MLS GRID #1279511 Report a problem
    5/19/2018Pending sale$395,000$275/sqft
    Source: The Cascade Team Real Estate #1279511 Report a problem
    4/28/2018Listed for sale$395,000+122.2%$275/sqft
    Source: The Cascade Team Real Estate #1279511 Report a problem
    5/15/2002Sold$177,800+7.4%$124/sqft
    Source: Public Record Report a problem
    6/8/1999Sold$165,500$115/sqft
    Source: Public Record Report a problem

    Public tax history

    YearProperty taxesTax assessment
    2024$4,879 +3.3%$591,400 +3.7%
    2023$4,722 +3.5%$570,500 -5.4%
    2022$4,562 +4.8%$603,000 +32.7%
    2021$4,354 +7.8%$454,500 +9.8%
    2020$4,038 +2.7%$413,800 +4.8%
    2019$3,931 $394,900 +1.9%
    2018-- $387,500 +25.3%
    2017$4,251 +12%$309,200 +9.8%
    2016$3,797 $281,500 +4.3%
    2015$3,797 +40.6%$269,800 +55.9%
    2013$2,701 $173,100
    2012-- --
    2011-- --
    2010-- --
    2009-- --
    2008-- --
    2007-- --
    2002-- --
    2001$2,323 +10.4%$166,400 +17.8%
    2000$2,104 $141,200

    Find assessor info on the county website

    Neighborhood: 98290

    Nearby schools

    GreatSchools rating
    Get a cash offer in 3 minutes
    Find out how much your home could sell for in as little as 3 minutes with a no-obligation cash offer.
    Estimated market value
    $664,800
    Get a cash offer in 3 minutes
    Find out how much your home could sell for in as little as 3 minutes with a no-obligation cash offer.
    Estimated market value
    $664,800