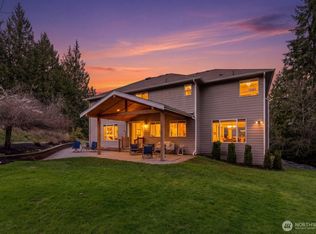
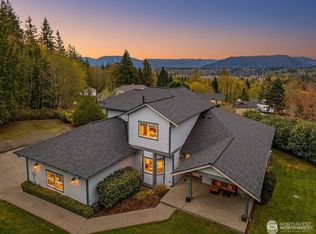
Welcome to this exquisite custom estate on a serene 1-acre lot in Arlington. Crafted with elegance, it features soaring 12-foot ceilings, gourmet kitchen with granite slab counters, double ovens, and high-end appliances—an entertainers’ dream. Enjoy rich custom millwork, 4 fireplaces, SMART wiring, and central AC throughout. The oversized primary suite offers a private fireplace, luxurious ensuite, and spacious walk-in closet. The expansive entertainment room with wet bar sets the stage for gatherings. Outside, discover massive garage space for multiple vehicles and toys, plus ample RV/boat parking and room to build your dream shop. Experience luxury, comfort, and craftsmanship—schedule your private tour today!
Sold
Listed by: Keller Williams North Seattle • Dina Mathews
Bought with: Redfin
$924,000
10430 195th Street NE, Arlington, WA 98223
4beds
3,671sqft
Single Family Residence
Built in 2006
0.91 Acres Lot
$936,400 Zestimate®
$252/sqft
$4,202 Estimated rent
Home value
$936,400
$871,000 - $1.01M
$4,202/mo
Zestimate® history
Owner options
List your home for rent
$4,202/mo
Rent Zestimate®
Find your next renter with Zillow Rental Manager. Plus, with online applications, you can quickly screen prospective tenants – for free.
$4,202/mo
Rent Zestimate®
Refinance and save
$5,686/mo
Est. payment
Refinancing to a lower rate could help reduce your monthly payments and save thousands over the life of the loan.
$5,686/mo
Est. payment
Explore your selling options
Work with a Zillow partner agent
Leverage their expertise and Zillow's premium Showcase listings to get your home seen by more buyers.
Get startedList with your own agent
Get your home in front of millions of buyers by listing it on Zillow.
Learn how to do itSell it yourself
Take full control of how buyers see your home on Zillow by listing For Sale by Owner (FSBO).
List your homeWhat's special
Private fireplaceOversized primary suiteLuxurious ensuiteRich custom millworkDouble ovensHigh-end appliancesSpacious walk-in closet
Zillow last checked:
Listing updated:
Listed by:
Dina Mathews,
Keller Williams North Seattle,
Tamara Lamore,
KW Everett
Bought with:
Josie DeCoursey, 130177
Redfin
Source: NWMLS as distributed by MLS GRID,MLS#: 2448738
Facts & features
Interior
Bedrooms & bathrooms
- Bedrooms: 4
- Bathrooms: 3
- Full bathrooms: 2
- 1/2 bathrooms: 1
- Main level bathrooms: 1
Other
- Level: Main
Den office
- Level: Main
Dining room
- Level: Main
Entry hall
- Level: Main
Family room
- Level: Main
Kitchen with eating space
- Level: Main
Living room
- Level: Main
Utility room
- Level: Main
Heating
- Fireplace, 90%+ High Efficiency, Forced Air, Electric, Propane
Cooling
- Forced Air
Appliances
- Included: Dishwasher(s), Disposal, Double Oven, Dryer(s), Refrigerator(s), Stove(s)/Range(s), Washer(s), Garbage Disposal, Water Heater: Tankless, Water Heater Location: Garage
Features
- Bath Off Primary, Central Vacuum, Dining Room, High Tech Cabling
- Flooring: Ceramic Tile, Engineered Hardwood, Carpet
- Doors: French Doors
- Windows: Double Pane/Storm Window
- Basement: None
- Number of fireplaces: 4
- Fireplace features: Gas, Main Level: 2, Upper Level: 2, Fireplace
Interior area
- Total structure area: 3,671
- Total interior livable area: 3,671 sqft
Property
Parking
- Total spaces: 3
- Parking features: Attached Garage, RV Parking
- Attached garage spaces: 3
Features
- Levels: Multi/Split
- Entry location: Main
- Patio & porch: Bath Off Primary, Built-In Vacuum, Double Pane/Storm Window, Dining Room, Fireplace, Fireplace (Primary Bedroom), French Doors, High Tech Cabling, Security System, Vaulted Ceiling(s), Walk-In Closet(s), Walk-In Pantry, Water Heater
- Has view: Yes
- View description: Territorial
Lot
- Size: 0.91 Acres
- Features: Paved, Sidewalk, Cable TV, Electric Car Charging, Fenced-Partially, High Speed Internet, Patio, Propane, RV Parking
- Residential vegetation: Wooded
Details
- Parcel number: 00928500001900
- Zoning: R5
- Zoning description: Jurisdiction: City
- Special conditions: Standard
Construction
Type & style
- Home type: SingleFamily
- Architectural style: Multi Level
- Property subtype: Single Family Residence
Materials
- Cement/Concrete, Stone
- Foundation: Poured Concrete
- Roof: Composition
Condition
- Good
- Year built: 2006
- Major remodel year: 2006
Utilities & green energy
- Electric: Company: Snohomish Co PUD
- Sewer: Septic Tank, Company: Septic
- Water: Public, Company: City of Arlington
Community & HOA
Community
- Security: Security System
- Subdivision: Arlington
HOA
- Services included: Common Area Maintenance
- HOA fee: $20 quarterly
Location
- Region: Arlington
Financial & listing details
- Price per square foot: $252/sqft
- Tax assessed value: $1,000,500
- Annual tax amount: $8,731
- Date on market: 12/30/2025
- Cumulative days on market: 204 days
- Listing terms: Conventional,FHA,VA Loan
- Inclusions: Dishwasher(s), Double Oven, Dryer(s), Garbage Disposal, Refrigerator(s), Stove(s)/Range(s), Washer(s)
Price history
| Date | Event | Price |
|---|---|---|
| 12/3/2025 | Sold | $924,000+5.6%$252/sqft |
Source:  NWMLS as distributed by MLS GRID #2448738 Report a problem NWMLS as distributed by MLS GRID #2448738 Report a problem | ||
| 11/2/2025 | Pending sale | $875,000$238/sqft |
Source: NWMLS as distributed by MLS GRID #2448738 Report a problem | ||
| 10/29/2025 | Listed for sale | $875,000+25%$238/sqft |
Source: NWMLS as distributed by MLS GRID #2448738 Report a problem | ||
| 10/26/2020 | Sold | $699,950$191/sqft |
Source: NWMLS as distributed by MLS GRID #1660671 Report a problem | ||
| 9/19/2020 | Pending sale | $699,950$191/sqft |
Source: Marketplace Sotheby's Intl Rty #1660671 Report a problem | ||
| 9/10/2020 | Listed for sale | $699,950+16.7%$191/sqft |
Source: Marketplace Sotheby's Intl Rty #1660671 Report a problem | ||
| 8/24/2018 | Sold | $600,000+0%$163/sqft |
Source: NWMLS as distributed by MLS GRID #1281269 Report a problem | ||
| 1/2/2018 | Listing removed | $599,999$163/sqft |
Source: Everett #1139268 Report a problem | ||
| 8/12/2017 | Price change | $599,999-4%$163/sqft |
Source: Everett #1139268 Report a problem | ||
| 6/7/2017 | Listed for sale | $625,000+363.1%$170/sqft |
Source: Kw Everett #1139268 Report a problem | ||
| 4/8/2005 | Sold | $134,950$37/sqft |
Source: Public Record Report a problem | ||
Public tax history
| Year | Property taxes | Tax assessment |
|---|---|---|
| 2024 | $8,731 +13.4% | $1,000,500 +4.4% |
| 2023 | $7,698 +2.7% | $958,600 -2.1% |
| 2022 | $7,496 +6.4% | $979,100 +32.2% |
| 2021 | $7,047 +1% | $740,400 +9.6% |
| 2020 | $6,977 +5.6% | $675,400 +5.8% |
| 2019 | $6,609 | $638,500 +4.8% |
| 2018 | -- | $609,400 +14.7% |
| 2017 | $6,708 -0.2% | $531,100 -2% |
| 2016 | $6,720 | $541,800 +6.5% |
| 2015 | $6,720 +20.3% | $508,900 +29.7% |
| 2013 | $5,587 | $392,400 |
| 2012 | -- | -- |
| 2011 | -- | -- |
| 2010 | -- | -- |
| 2009 | -- | -- |
| 2008 | -- | -- |
| 2007 | -- | -- |
Find assessor info on the county website
Neighborhood: 98223
Nearby homes
- $1,200,0004 bd4 ba3.6k sqft10416 195th St NE, Arlington, WA 98223For Sale
- $957,0004 bd4 ba3k sqft10310 195th St NE, Arlington, WA 98223Sold
- $770,0004 bd3 ba2.6k sqft10417 195th St NE, Arlington, WA 98223Sold
- $199,9504.18 Acres10308 200th St NE, Arlington, WA 98223Sold
- $499,9504 bd2 ba1.7k sqft19802 106th Ave NE, Arlington, WA 98223Sold
- $531,8003 bd3 ba1.1k sqft19815 101st Ave NE, Arlington, WA 98233Off Market
- $695,0002 bd1 ba1k sqft10415 200th St NE, Arlington, WA 98223Sold
- $563,7003 bd3 ba1.1k sqft19827 101st Ave NE, Arlington, WA 98233Off Market
Nearby schools
GreatSchools rating
- 8/10Kent Prairie Elementary SchoolGrades: K-5Distance: 1.6 mi
- 4/10Post Middle SchoolGrades: 6-8Distance: 2 mi
- 8/10Arlington High SchoolGrades: 9-12Distance: 1.3 mi
Schools provided by the listing agent
- Elementary: Kent Prairie Elem
- Middle: Post Mid
- High: Arlington High
Source: NWMLS as distributed by MLS GRID. This data may not be complete. We recommend contacting the local school district to confirm school assignments for this home.


Get pre-qualified for a loan
At Zillow Home Loans, we can pre-qualify you in as little as 5 minutes with no impact to your credit score.An equal housing lender. NMLS #10287.
- Washington
- Snohomish County
- Arlington
- 98223
- 10430 195th Street NE
Nearby cities
Nearby neighborhoods
Nearby zip codes
Other Arlington Topics
