Skip main navigation
Sold
  • Listed by: Windermere Real Estate/East
    Bought with: VerraTerra
    $785,000

    5304 Fleming Street #B, Everett, WA 98203

    4beds
    2,379sqft
    Townhouse
    Built in 2020
    7,540.24 Square Feet Lot
    $774,900 Zestimate®
    $330/sqft
    $3,596 Estimated rent

    Home value

    $774,900

    $728,000 - $829,000

    $3,596/mo

    Zestimate® history
    Loading
    Loading...

    Owner options

    List your home for rent

    $3,596/mo

    Rent Zestimate®

    Find your next renter with Zillow Rental Manager. Plus, with online applications, you can quickly screen prospective tenants – for free.

    Learn more

    $3,596/mo

    Rent Zestimate®

    Refinance and save

    $4,856/mo

    Est. payment

    Refinancing to a lower rate could help reduce your monthly payments and save thousands over the life of the loan.

    See today's rates

    $4,856/mo

    Est. payment

    Explore your selling options

    Work with a Zillow partner agent

    Leverage their expertise and Zillow's premium Showcase listings to get your home seen by more buyers.

    Get started

    List with your own agent

    Get your home in front of millions of buyers by listing it on Zillow.

    Learn how to do it

    Sell it yourself

    Take full control of how buyers see your home on Zillow by listing For Sale by Owner (FSBO).

    List your home

    What's special

    Covered patioCozy gas fireplaceBeautifully appointed kitchenDedicated laundryGenerous bonus roomSpacious primary suiteLarge walk-in closet
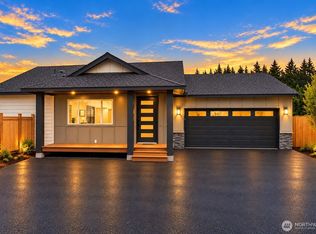
    $25K Price Reduction! Modern comfort meets everyday functionality in this beautifully designed home. Thoughtfully created for the way people truly live, this home offers the perfect balance of space, warmth, and flexibility for life’s next chapter. The bright, open main level welcomes you with durable LVP flooring, a cozy gas fireplace, and a beautifully appointed kitchen featuring stainless steel appliances, gas range, quartz countertops, and a generous pantry—an inviting space where everyday moments and special gatherings naturally come together. Versatile main-floor bedroom/office with nearby ¾ bath provides ideal flexibility for guests, multi-generational living, or a quiet, private work-from-home retreat. Upstairs, the spacious primary suite feels like your own personal escape, complete with a large walk-in closet and a luxury-inspired 5-piece bath designed for comfort and relaxation. Two additional bedrooms, generous bonus room, dedicated laundry, and abundant storage ensure there is room for everyone, everything, and the lifestyle you’ve been dreaming about. Step outside to a fully fenced backyard and covered patio—perfect for summer evenings, weekend barbecues, playtime, pets, or simply enjoying a quiet morning coffee. The 2-car garage with EV charger adds modern convenience. Ideally located just minutes to I-5, shopping, dining, parks, and everyday amenities, this home is the one buyers have been waiting for—an opportunity not to be missed.

    Zillow last checked:

    Listing updated:

    Listed by:

    Bethanie Ferrando,

    Windermere Real Estate/East

    Bought with:

    Tim Truong, 22005530

    VerraTerra

    Source: NWMLS as distributed by MLS GRID,MLS#: 2479789MLS Logo

    Facts & features

    Interior

    Bedrooms & bathrooms
    • Bedrooms: 4
    • Bathrooms: 3
    • Full bathrooms: 2
    • 3/4 bathrooms: 1
    • Main level bathrooms: 1
    • Main level bedrooms: 1
    Primary bedroom
    • Level: Second
    Bedroom
    • Level: Second
    Bedroom
    • Level: Second
    Bedroom
    • Level: Main
    Bathroom three quarter
    • Level: Main
    Bathroom full
    • Level: Second
    Bathroom full
    • Level: Second
    Bonus room
    • Level: Second
    Entry hall
    • Level: Main
    Kitchen with eating space
    • Level: Main
    Living room
    • Level: Main
    Utility room
    • Level: Second
    Utility room
    • Level: Second
    Heating
    • Fireplace, 90%+ High Efficiency, Forced Air, Natural Gas
    Cooling
    • Forced Air
    Appliances
    • Included: Dishwasher, Disposal, Microwave, Stove(s)/Range(s), Tankless Water Heater, Dishwasher(s), Garbage Disposal, Microwave(s), Water Heater: Gas, Water Heater Location: Storage Shed
    Features
    • Flooring: Ceramic Tile, Vinyl Plank, Carpet
    • Windows: Coverings: Yes
    • Number of fireplaces: 1
    • Fireplace features: Gas, Main Level: 1, Fireplace
    Interior area
    • Total structure area: 2,379
    • Total interior livable area: 2,379 sqft

    Property

    Parking
    • Total spaces: 2
    • Parking features: Individual Garage
    • Has garage: Yes
    • Covered spaces: 2
    Features
    • Levels: Multi/Split
    • Entry location: Main
    • Patio & porch: End Unit, Fireplace, Primary Bathroom, Soaking Tub, Walk-In Closet(s), Water Heater
    Lot
    • Size: 7,540 sqft
    Details
    • Parcel number: 0119380000000
    • Special conditions: Standard

    Construction

    Type & style
    • Home type: Townhouse
    • Architectural style: Townhouse
    • Property subtype: Townhouse
    Materials
    • Cement/Concrete
    • Roof: Composition
    Condition
    • Year built: 2020
    • Major remodel year: 2020

    Utilities & green energy

    • Electric: Company: PSE
    • Sewer: Company: City of Everett
    • Water: Company: CIty of Everett
    • Utilities for property: Xfinity, Xfinity/Ziply Fiber

    Community & neighborhood

    Location
    • Region: Everett
    • Subdivision: Everett

    HOA & financial

    HOA
    • HOA fee: $130 monthly
    • Services included: See Remarks

    Other

    Other facts
    • Listing terms: Conventional,FHA,VA Loan
    • Cumulative days on market: 35 days

    Price history

    DateEventPrice
    4/17/2026Sold$785,000-1.8%$330/sqft
    Source: NWMLS as distributed by MLS GRID #2479789 Report a problem
    3/26/2026Pending sale$799,000$336/sqft
    Source: NWMLS as distributed by MLS GRID #2479789 Report a problem
    3/23/2026Price change$799,000-3.2%$336/sqft
    Source: NWMLS as distributed by MLS GRID #2479789 Report a problem
    2/19/2026Listed for sale$825,000$347/sqft
    Source: NWMLS as distributed by MLS GRID #2479789 Report a problem

    Public tax history

    Tax history is unavailable.

    Neighborhood: South Forest Park

    Nearby schools

    GreatSchools rating
    Schools provided by the listing agent
    • Elementary: View Ridge Elem
    • Middle: Evergreen Mid
    • High: Everett High

    Source: NWMLS as distributed by MLS GRID. This data may not be complete. We recommend contacting the local school district to confirm school assignments for this home.

    Get a cash offer in 3 minutes
    Find out how much your home could sell for in as little as 3 minutes with a no-obligation cash offer.
    Estimated market value
    $774,900
    Get a cash offer in 3 minutes
    Find out how much your home could sell for in as little as 3 minutes with a no-obligation cash offer.
    Estimated market value
    $774,900