SPECIAL BUYER INCENTIVE AVAILABLE! Welcome to this new construction home, where style, functionality, and quality come together-offering exceptional value without sacrificing character. The inviting open-concept layout features carefully selected finishes and modern touches throughout. Ample storage makes everyday living easy, while the primary suite offers spacious his-and-hers closets, plus the convenience of a walk-in laundry room. Centrally located near shopping, dining, Mukilteo waterfront, and Port of Everett Marina, with easy access to major roadways and I-5. Seller is offering a rate buy-down, an incredible opportunity to make this beautiful new construction home yours. Come experience the difference attention to detail can make!
Active
Listed by: Kelly Right RE of Seattle LLC • Rumana Jilo • 206-753-8752
$595,000
5513 Fleming Street #A, Everett, WA 98203
3beds
1,664sqft
Condominium
Built in 2026
-- sqft lot
$594,300 Zestimate®
$358/sqft
$-- HOA
What's special
- --
- on Zillow
- 744
- views
- 44
- saves
Likely to sell faster than
Zillow last checked:
Listing updated:
Listed by:
Rumana Jilo 206-753-8752 rumana.jilo@gmail.com,
Kelly Right RE of Seattle LLC
Source: NWMLS as distributed by MLS GRID,MLS#: 2587637
Facts & features
Interior
Bedrooms & bathrooms
- Bedrooms: 3
- Bathrooms: 3
- Full bathrooms: 1
- 3/4 bathrooms: 1
- 1/2 bathrooms: 1
- Main level bathrooms: 1
Other
- Level: Main
Entry hall
- Level: Main
Kitchen with eating space
- Level: Main
Living room
- Level: Main
Heating
- Heat Pump, Electric
Cooling
- Ductless
Appliances
- Included: Dishwasher, Disposal, Microwave, Refrigerator, Stove(s)/Range(s), Dishwasher(s), Garbage Disposal, Microwave(s), Refrigerator(s), Water Heater Location: Shed
Features
- Flooring: Vinyl Plank, Carpet
- Has fireplace: No
Interior area
- Total structure area: 1,664
- Total interior livable area: 1,664 sqft
Property
Parking
- Total spaces: 2
- Parking features: Individual Garage
- Has garage: Yes
- Covered spaces: 2
Features
- Levels: Two
- Stories: 2
- Entry location: Main
Lot
- Size: 3,175 Square Feet
Details
- Parcel number: 00393200301200
- Special conditions: Standard
Construction
Type & style
- Home type: Condo
- Architectural style: Condo (2 Levels)
- Property subtype: Condominium
Materials
- Brick, Cement Planked, Wood Products, Cement Plank
- Roof: Composition
Condition
- New construction: Yes
- Year built: 2026
- Major remodel year: 2026
Utilities & green energy
- Electric: Company: PUD
- Sewer: Company: Everett Public Works
- Water: Company: Everett Public Works
Community & HOA
Community
- Subdivision: Forest Park
HOA
- Services included: See Remarks
- HOA fee: $0 monthly
Location
- Region: Everett
Financial & listing details
- Price per square foot: $358/sqft
- Tax assessed value: $457,900
- Annual tax amount: $2,026
- Date on market: 9/25/2026
- Listing terms: Conventional
- Inclusions: Dishwasher(s), Garbage Disposal, Microwave(s), Refrigerator(s), Stove(s)/Range(s)
Estimated market value
$594,300
$565,000 - $624,000
$3,173/mo
Price history
| Date | Event | Price |
|---|---|---|
| 9/24/2026 | Listed for sale | $595,000+70%$358/sqft |
Source:  NWMLS as distributed by MLS GRID #2586527 Report a problem | ||
| 2/23/2024 | Sold | $350,000+107.1%$210/sqft |
Source: Public Record Report a problem | ||
| 1/27/2005 | Sold | $169,000+18.2%$102/sqft |
Source: NWMLS as distributed by MLS GRID #24164904 Report a problem | ||
| 9/13/2002 | Sold | $143,000$86/sqft |
Source: NWMLS as distributed by MLS GRID #22071667 Report a problem | ||
Public tax history
| Year | Property taxes | Tax assessment |
|---|---|---|
| 2025 | $3,981 +1.5% | $457,900 +2% |
| 2024 | $3,922 +12.7% | $448,800 +11.1% |
| 2023 | $3,480 +15.6% | $404,100 +0.3% |
| 2022 | $3,010 +2% | $403,000 +25.4% |
| 2021 | $2,951 +3.5% | $321,400 +12.3% |
| 2020 | $2,851 -3.5% | $286,200 +9% |
| 2019 | $2,955 | $262,500 +8.4% |
| 2018 | -- | $242,100 +30.9% |
| 2017 | $2,655 +40.5% | $185,000 +3.9% |
| 2016 | $1,890 | $178,000 +16.5% |
| 2015 | $1,890 +6.3% | $152,800 +20.5% |
| 2013 | $1,778 | $126,800 |
| 2012 | -- | -- |
| 2011 | -- | -- |
| 2010 | -- | -- |
| 2009 | -- | -- |
| 2008 | -- | -- |
| 2007 | -- | -- |
| 2002 | -- | -- |
| 2001 | $1,569 -0.6% | $101,000 |
| 2000 | $1,578 | $101,000 |
Find assessor info on the county website
Monthly payment
Est. payment
Payment breakdown
Explore the cost of this home by adjusting the details. Changes won't be saved.Climate risks
Neighborhood: South Forest Park
Nearby schools
Schools provided by the listing agent
- Elementary: View Ridge Elem
- Middle: Evergreen Mid
- High: Everett High
Source: NWMLS as distributed by MLS GRID. This data may not be complete. We recommend contacting the local school district to confirm school assignments for this home.
Similar homes
- $550,0003 bd2 ba1.2k sqft7713 Beverly Blvd., Everett, WA 98203Active
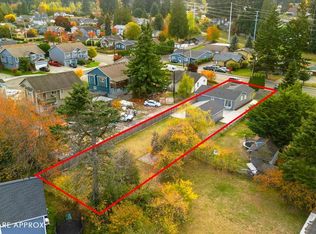 MLS ID #2597529, Brad McConnaughey. NWMLS as distributed by MLS GRID
- $545,0003 bd1 ba1.3k sqft4604 Colby Avenue, Everett, WA 98203Active
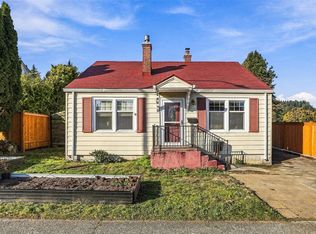 MLS ID #2596760, Joey Duwe. NWMLS as distributed by MLS GRID
- $715,0003 bd3 ba1.5k sqft1522 49th Place SW, Everett, WA 98203Active
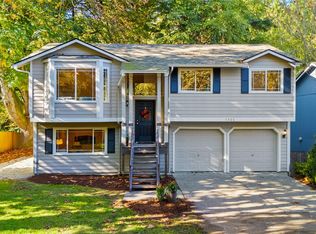 MLS ID #2589092, Cristi Papen. NWMLS as distributed by MLS GRID
- $609,9503 bd2 ba1.5k sqft5029 West View Drive, Everett, WA 98203Active
 MLS ID #2576022, Holly Blake. NWMLS as distributed by MLS GRID
