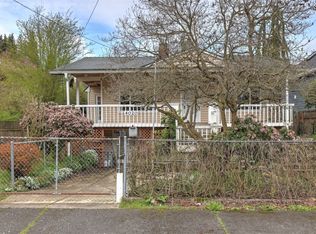
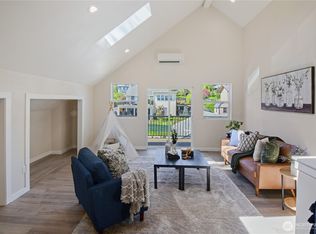
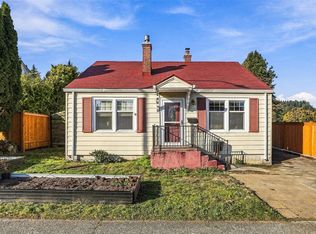
Single Family Home & Shop~Corner Lot~Close to Everything Everett has to Offer~Two Beds & One Bath AND that 864 Square Foot SHOP! WE HAVE OPTIONS HERE...Tenants Provide a Monthly Cash Flow...Leave it How it is...or Roll up your Sleeves~Update & get your Joanna Gaines Game on...OR, Tear Me Down & Start over~Zoned UR-Everett-UR4-Urban Residential~which allows 4 Stories~Buyer to Verify~No Interior Showings until we have a Mutual Contract. Waiting on 811 Before the Sign is Installed~10.28.26 or sooner.
Active
Listed by: Gilpin Realty, Inc. • Debra Wahl • 425-231-8828
$639,950
1204 41st Street, Everett, WA 98201
2beds
2,412sqft
Single Family Residence
Built in 1920
6,534 Square Feet Lot
$345,800 Zestimate®
$265/sqft
$-- HOA
What's special
Corner lot
- --
- on Zillow
- 29
- views
- 4
- saves
Zillow last checked:
Listing updated:
Listed by:
Debra Wahl 425-231-8828 Spikeonthenet@gmail.com,
Gilpin Realty, Inc.,
Ashley Black 425-308-8916,
Gilpin Realty, Inc.
Source: NWMLS as distributed by MLS GRID,MLS#: 2595025
Facts & features
Interior
Bedrooms & bathrooms
- Bedrooms: 2
- Bathrooms: 1
- Full bathrooms: 1
- Main level bathrooms: 1
- Main level bedrooms: 2
Bedroom
- Level: Main
Bedroom
- Level: Main
Bathroom full
- Level: Main
Heating
- Forced Air, Natural Gas
Cooling
- Forced Air
Appliances
- Included: Refrigerator, Stove(s)/Range(s), Refrigerator(s), Water Heater: Natural Gas, Water Heater Location: Basement
Features
- Flooring: Laminate, Carpet
- Basement: Unfinished
- Has fireplace: No
- Fireplace features: See Remarks
Interior area
- Total structure area: 2,412
- Total interior livable area: 2,412 sqft
Property
Parking
- Total spaces: 8
- Parking features: Detached Garage
- Has garage: Yes
- Covered spaces: 4
- Uncovered spaces: 4
Features
- Levels: One
- Stories: 1
- Patio & porch: Water Heater
- Has view: Yes
- View description: City
Lot
- Size: 6,534 Square Feet
- Dimensions: 70 x 82 x 16 x 59 x 93
- Features: Corner Lot, Curbs
Details
- Parcel number: 00596201000101
- Zoning: UR4
- Zoning description: Jurisdiction: City
- Special conditions: Standard
- Other equipment: Leased Equipment: None
Construction
Type & style
- Home type: SingleFamily
- Architectural style: Craftsman,1 Story
- Property subtype: Single Family Residence
Materials
- Wood Siding
- Foundation: Poured Concrete
- Roof: Composition
Condition
- Average
- Year built: 1920
- Major remodel year: 1920
Utilities & green energy
- Electric: Company: PUD #1
- Sewer: Available, Company: City of Everett
- Water: Public, Company: City of Everett
- Utilities for property: Comcast, Comcast
Community & HOA
Community
- Subdivision: Forest Park
Location
- Region: Everett
Financial & listing details
- Price per square foot: $265/sqft
- Tax assessed value: $361,200
- Annual tax amount: $3,102
- Date on market: 10/23/2026
- Listing terms: Conventional
- Inclusions: Leased Equipment, Refrigerator(s), Stove(s)/Range(s)
- Total actual rent: 1400
Estimated market value
$345,800
$294,000 - $394,000
$2,121/mo
Price history
| Date | Event | Price |
|---|---|---|
| 10/23/2026 | Listed for sale | $639,950+841.1%$265/sqft |
Source:  NWMLS as distributed by MLS GRID #2595025 Report a problem | ||
| 3/23/1994 | Sold | $68,000$28/sqft |
Source: Public Record Report a problem | ||
Public tax history
| Year | Property taxes | Tax assessment |
|---|---|---|
| 2025 | $3,102 -0.3% | $361,200 +1.1% |
| 2024 | $3,113 +15.2% | $357,100 +13.5% |
| 2023 | $2,702 +11.1% | $314,600 +6.2% |
| 2022 | $2,431 +16.7% | $296,100 +30.1% |
| 2021 | $2,084 +3% | $227,600 +11.8% |
| 2020 | $2,023 -7.3% | $203,600 +4.8% |
| 2019 | $2,181 | $194,300 +8.2% |
| 2018 | -- | $179,600 +31.4% |
| 2017 | $1,977 +29.7% | $136,700 +7.3% |
| 2016 | $1,525 | $127,400 +3.1% |
| 2015 | $1,525 -3.3% | $123,600 +9.6% |
| 2013 | $1,577 | $112,800 |
| 2012 | -- | -- |
| 2011 | -- | -- |
| 2010 | -- | -- |
| 2009 | -- | -- |
| 2008 | -- | -- |
| 2007 | -- | -- |
| 2002 | -- | -- |
| 2001 | $1,540 -0.6% | $99,100 |
| 2000 | $1,549 | $99,100 |
Find assessor info on the county website
Monthly payment
Est. payment
Payment breakdown
Explore the cost of this home by adjusting the details. Changes won't be saved.Climate risks
Neighborhood: South Forest Park

Similar homes
- $659,0005 bd2 ba2.9k sqft4012 Rucker Avenue, Everett, WA 98201Active
 MLS ID #2550375, Lindsey Mai. NWMLS as distributed by MLS GRID
- $649,0004 bd3 ba2k sqft3402 30th Drive, Everett, WA 98201Active
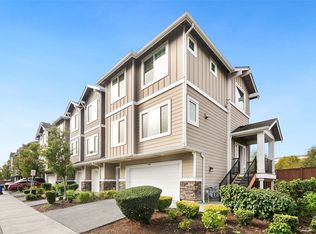 MLS ID #2596399, Jeff Thompson. NWMLS as distributed by MLS GRID
- $620,0003 bd2 ba1.8k sqft3325 Wetmore Avenue, Everett, WA 98201For Sale
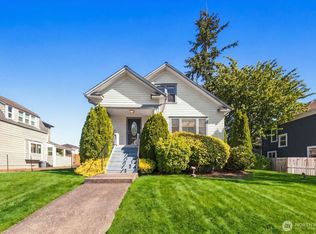 MLS ID #2586613, Aaron Yoon. eXp Realty
- $545,0003 bd1 ba1.3k sqft4604 Colby Avenue, Everett, WA 98203Active
 MLS ID #2596760, Joey Duwe. NWMLS as distributed by MLS GRID
