Back to Active with improvements! And STILL priced well below Tax Assessed Value! This 2 bedroom, 1 bath rambler sits high above the Stillaguamish River, with a lovely view from the deck. Property extends down to river front, and is accessed from 116th Pl NE. Fresh exterior paint. Roof replaced in 2023. Water heater replaced in 2021. New electrical panel has been installed. Crawl space remediated with new vapor barrier, insulation and crawl space door. Bathroom is scheduled to be gutted and updated. Large kitchen island. All appliances included. Your cosmetic touches can really make this home shine! Priced to sell As-Is. Don't miss this fantastic opportunity!
Active
Listed by: Ken Barcus Realty • Renee Marie Winn
Price increase: $15K (9/29)
$365,000
17710 Chappel Road, Arlington, WA 98223
2beds
960sqft
Single Family Residence
Built in 1969
0.61 Acres Lot
$359,700 Zestimate®
$380/sqft
$29/mo HOA
What's special
All appliances includedLarge kitchen islandFresh exterior paint
- --
- on Zillow
- 1,459
- views
- 102
- saves
Zillow last checked:
Listing updated:
Listed by:
Renee Marie Winn,
Ken Barcus Realty,
Dana Monson,
Ken Barcus Realty
Source: NWMLS as distributed by MLS GRID,MLS#: 2577934
Facts & features
Interior
Bedrooms & bathrooms
- Bedrooms: 2
- Bathrooms: 1
- Full bathrooms: 1
- Main level bathrooms: 1
- Main level bedrooms: 2
Bedroom
- Level: Main
Bedroom
- Level: Main
Bathroom full
- Level: Main
Entry hall
- Level: Main
Kitchen with eating space
- Level: Main
Living room
- Level: Main
Heating
- Forced Air, Electric
Cooling
- None
Appliances
- Included: Dishwasher, Dryer, Refrigerator, Stove(s)/Range(s), Washer, Dishwasher(s), Dryer(s), Refrigerator(s), Washer(s), Water Heater: Electric, Water Heater Location: 2nd bedroom closet
Features
- Basement: None
- Has fireplace: No
Interior area
- Total structure area: 960
- Total interior livable area: 960 sqft
Property
Parking
- Total spaces: 3
- Parking features: Off Street
- Uncovered spaces: 3
Features
- Levels: One
- Stories: 1
- Entry location: Main
- Patio & porch: Water Heater
- Has view: Yes
- View description: River, Territorial
- Has water view: Yes
- Water view: River
- Waterfront features: River
Lot
- Size: 0.61 Acres
- Features: Paved, Cable TV, Deck, Fenced-Partially, High Speed Internet, Outbuildings
- Topography: Level,Steep Slope
Details
- Parcel number: 00625200012900
- Special conditions: Standard
Construction
Type & style
- Home type: SingleFamily
- Architectural style: 1 Story
- Property subtype: Single Family Residence
Materials
- Wood Products
- Foundation: Poured Concrete
- Roof: Composition
Condition
- Fair
- Year built: 1969
Utilities & green energy
- Electric: Company: Snohomish County PUD
- Sewer: Septic Tank, Company: Septic
- Water: Public, Company: Snohmish County PUD
- Utilities for property: Xfinity, Xfinity
Community & HOA
Community
- Features: CCRs, Clubhouse
- Subdivision: Blue Spruce
HOA
- Services included: Common Area Maintenance, See Remarks
- HOA fee: $350 annually
- HOA phone: 425-339-1160
Location
- Region: Arlington
Financial & listing details
- Price per square foot: $380/sqft
- Tax assessed value: $388,800
- Annual tax amount: $2,952
- Date on market: 9/3/2026
- Listing terms: Conventional,Rehab Loan
- Inclusions: Dishwasher(s), Dryer(s), Refrigerator(s), Stove(s)/Range(s), Washer(s)
Estimated market value
$359,700
$342,000 - $378,000
$2,447/mo
Price history
| Date | Event | Price |
|---|---|---|
| 9/29/2026 | Price change | $365,000+4.3%$380/sqft |
Source:  NWMLS as distributed by MLS GRID #2577934 Report a problem NWMLS as distributed by MLS GRID #2577934 Report a problem | ||
| 9/9/2026 | Pending sale | $350,000$365/sqft |
Source: NWMLS as distributed by MLS GRID #2577934 Report a problem | ||
| 9/3/2026 | Listed for sale | $350,000+204.5%$365/sqft |
Source: NWMLS as distributed by MLS GRID #2577934 Report a problem | ||
| 3/18/2011 | Sold | $114,950$120/sqft |
Source: NWMLS as distributed by MLS GRID #135047 Report a problem | ||
| 11/20/2010 | Listed for sale | $114,950-37%$120/sqft |
Source: Admiral RE Seattle #135047 Report a problem | ||
| 11/4/2005 | Sold | $182,500+151.7%$190/sqft |
Source: NWMLS as distributed by MLS GRID #25122505 Report a problem | ||
| 12/31/2002 | Sold | $72,500$76/sqft |
Source: NWMLS as distributed by MLS GRID #22244444 Report a problem | ||
Public tax history
| Year | Property taxes | Tax assessment |
|---|---|---|
| 2025 | $2,952 -11% | $388,800 +5.6% |
| 2024 | $3,317 +9.9% | $368,200 +21.6% |
| 2023 | $3,019 +3.2% | $302,800 -12.6% |
| 2022 | $2,924 +8.3% | $346,500 +33.4% |
| 2021 | $2,700 +12.7% | $259,700 +28.1% |
| 2020 | $2,395 +4.1% | $202,800 +9% |
| 2019 | $2,302 | $186,000 +6.7% |
| 2018 | -- | $174,400 +32.7% |
| 2017 | $2,110 +25.5% | $131,400 +0.8% |
| 2016 | $1,681 | $130,400 +18.5% |
| 2015 | $1,681 +1% | $110,000 +13.2% |
| 2013 | $1,665 | $97,200 |
| 2012 | -- | -- |
| 2011 | -- | -- |
| 2010 | -- | -- |
| 2009 | -- | -- |
| 2008 | -- | -- |
| 2007 | -- | -- |
| 2002 | -- | -- |
| 2001 | $1,292 +1.2% | $89,400 +13.3% |
| 2000 | $1,277 | $78,900 |
Find assessor info on the county website
Monthly payment
Est. payment
Payment breakdown
Explore the cost of this home by adjusting the details. Changes won't be saved.Climate risks
Neighborhood: 98223
Nearby schools
Schools provided by the listing agent
- Middle: Granite Falls Mid
- High: Granite Falls High
Source: NWMLS as distributed by MLS GRID. This data may not be complete. We recommend contacting the local school district to confirm school assignments for this home.
Similar homes
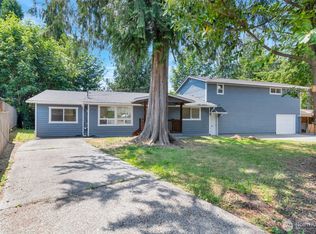
- $539,9903 bd2 ba1.1k sqft18028 121st Street NE, Arlington, WA 98223Active
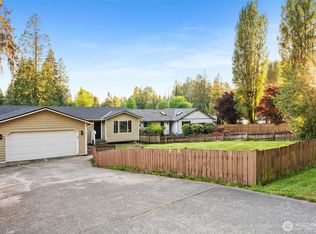 MLS ID #2523344, Keegan Posivio. NWMLS as distributed by MLS GRID
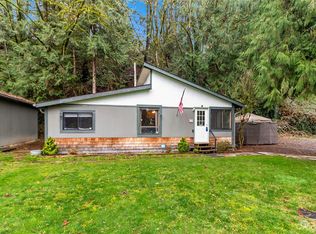
 - $399,9992 bd1 ba924 sqft21114 119th Street NE, Granite Falls, WA 98252Active
 MLS ID #2579962, Kaitlyn Marie Schrank. NWMLS as distributed by MLS GRID
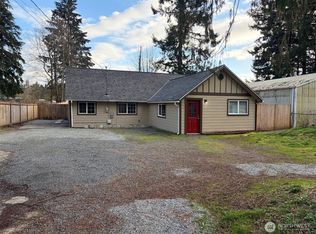
 - $400,0003 bd2 ba1k sqft4102 269th Place NE, Arlington, WA 98223Active
 MLS ID #2569312, Maribel Bramall. NWMLS as distributed by MLS GRID
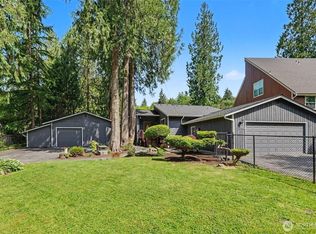
 - $388,5003 bd2 ba1.1k sqftThe Bluff At Arlington, A Condominium, Arlington, WA 98223Active
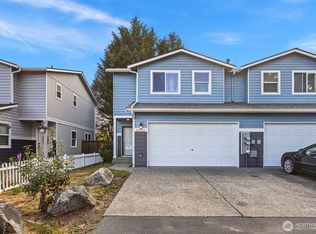 MLS ID #2587328, Haruichi Bearden. NWMLS as distributed by MLS GRID
