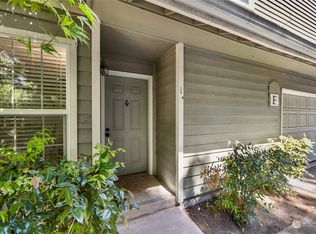
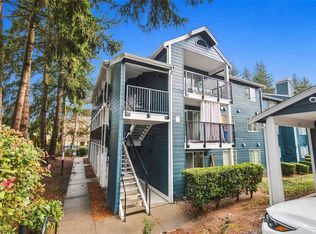
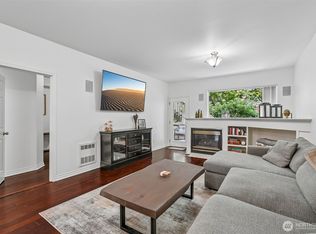
Discover comfort, space, and privacy in this beautifully maintained Everett home! Low-maintenance living, and all the modern amenities within minutes - live the good life at Quail Hollow. Offering the perfect blend of comfort, space, and privacy, this inviting home features two generously sized primary bedrooms, each with their own full bathroom, providing exceptional flexibility and comfort. Pride of ownership shines throughout this well-cared-for home, with recent updates including new appliances and bathrooms. The spacious, thoughtfully designed layout offers plenty of room to relax, entertain, and enjoy everyday living. One of the standout features is the peaceful, wooded backdrop, creating a serene and private setting with no immediate rear-facing neighbors. All while remaining conveniently located near shopping, dining, and major commuter routes. Whether you're a first-time buyer, downsizing, or looking for a low-maintenance lifestyle, this move-in-ready condo is a fantastic opportunity. Don't miss this hidden gem offering spacious living, thoughtful updates, and a tranquil setting!Only moments away from prized Mukilteo schools, Boeing/Paine Field, beloved Kasch Park, & access to buses, I-5, park-n-ride & main thoroughfares.
Active
Listed by: Ballpark Realty • Madeline Aschenbrenner • 206-280-8009
$399,999
9825 18th Avenue W #D2, Everett, WA 98204
2beds
1,124sqft
Townhouse, Condominium
Built in 1991
1.81 Acres Lot
$394,100 Zestimate®
$356/sqft
$401/mo HOA
What's special
Spacious livingTranquil settingPeaceful wooded backdropSpacious thoughtfully designed layoutThoughtful updates
- --
- on Zillow
- 136
- views
- 9
- saves
Likely to sell faster than
Zillow last checked:
Listing updated:
Listed by:
Madeline Aschenbrenner 206-280-8009 madelineaschenbrenner@gmail.com,
Ballpark Realty
Source: NWMLS as distributed by MLS GRID,MLS#: 2604562
Facts & features
Interior
Bedrooms & bathrooms
- Bedrooms: 2
- Bathrooms: 3
- Full bathrooms: 2
- 1/2 bathrooms: 1
- Main level bathrooms: 1
Primary bedroom
- Level: Second
Bedroom
- Level: Second
Bathroom full
- Level: Second
Bathroom full
- Level: Second
Other
- Level: Main
Dining room
- Level: Main
Entry hall
- Level: Main
Kitchen with eating space
- Level: Main
Kitchen without eating space
- Level: Main
Living room
- Level: Main
Heating
- Fireplace, Baseboard, Fireplace Insert, Electric
Cooling
- None
Appliances
- Included: Dishwasher, Double Oven, Dryer, Microwave, Refrigerator, Stove(s)/Range(s), Washer, Dishwasher(s), Dryer(s), Microwave(s), Refrigerator(s), Washer(s), Water Heater: Electric, Water Heater Location: Garage, Cooking - Electric Hookup, Cooking-Electric, Dryer-Electric
- Laundry: Electric Dryer Hookup, Washer Hookup
Features
- Flooring: Hardwood, Vinyl Plank, Carpet
- Number of fireplaces: 1
- Fireplace features: Wood Burning, Main Level: 1, Fireplace
Interior area
- Total structure area: 1,124
- Total interior livable area: 1,124 sqft
Property
Parking
- Total spaces: 2
- Parking features: Individual Garage, Uncovered
- Has garage: Yes
- Covered spaces: 1
- Uncovered spaces: 1
Features
- Levels: Multi/Split
- Entry location: Main
- Patio & porch: Cooking-Electric, Dryer-Electric, Fireplace, Primary Bathroom, Walk-In Closet(s), Washer, Water Heater
- Has view: Yes
- View description: Territorial
Lot
- Size: 1.81 Acres
- Features: Dead End Street, Paved, Secluded
Details
- Parcel number: 00793100400200
- Special conditions: Standard
- Other equipment: Leased Equipment: no
Construction
Type & style
- Home type: Townhouse
- Architectural style: Craftsman,Townhouse
- Property subtype: Townhouse, Condominium
Materials
- Wood Siding, Wood Products
- Roof: Composition
Condition
- Year built: 1991
Utilities & green energy
- Electric: Company: PUD
- Sewer: Company: HOA
- Water: Company: HOA
Community & HOA
Community
- Features: Cable TV, Clubhouse, Outside Entry
- Subdivision: South Everett
HOA
- Services included: Common Area Maintenance, Road Maintenance, Sewer, Water
- HOA fee: $401 monthly
Location
- Region: Everett
Financial & listing details
- Price per square foot: $356/sqft
- Tax assessed value: $394,000
- Annual tax amount: $3,078
- Date on market: 11/19/2026
- Listing terms: Conventional,FHA,USDA Loan,VA Loan
- Inclusions: Dishwasher(s), Double Oven, Dryer(s), Leased Equipment, Microwave(s), Refrigerator(s), Stove(s)/Range(s), Washer(s)
Estimated market value
$394,100
$374,000 - $414,000
$2,417/mo
Price history
| Date | Event | Price |
|---|---|---|
| 11/19/2026 | Listed for sale | $399,999$356/sqft |
Source:  NWMLS as distributed by MLS GRID #2604562 Report a problem | ||
Public tax history
| Year | Property taxes | Tax assessment |
|---|---|---|
| 2025 | $3,069 -0.3% | $394,000 +2.9% |
| 2024 | $3,078 +10.6% | $383,000 +9.4% |
| 2023 | $2,783 +5.5% | $350,000 +2.9% |
| 2022 | $2,637 -1.5% | $340,000 +13.7% |
| 2021 | $2,677 +4.2% | $299,000 +7.9% |
| 2020 | $2,570 +13.3% | $277,000 +9.1% |
| 2019 | $2,268 | $254,000 +8.1% |
| 2018 | -- | $235,000 +33.5% |
| 2017 | $2,037 +32.5% | $176,000 +15% |
| 2016 | $1,537 | $153,000 +11.7% |
| 2015 | $1,537 | $137,000 +39.8% |
| 2013 | -- | $98,000 |
| 2012 | -- | -- |
| 2011 | -- | -- |
| 2010 | -- | -- |
Find assessor info on the county website
Monthly payment
Est. payment
Payment breakdown
Explore the cost of this home by adjusting the details. Changes won't be saved.Climate risks
Neighborhood: Holly

Similar homes
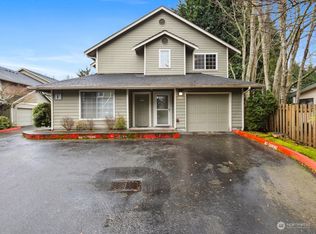
- $389,0003 bd3 ba1.4k sqftKassis's Way, Everett, WA 98204Active
 MLS ID #2603802, Michael Moe. NWMLS as distributed by MLS GRID
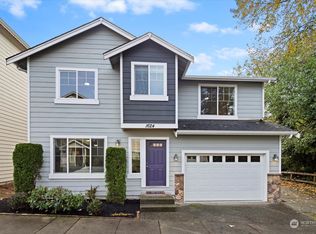
- $389,9503 bd2 ba1k sqftBroadway Condominiums, Everett, WA 98204Active
 MLS ID #2599459, Beau Breda. NWMLS as distributed by MLS GRID
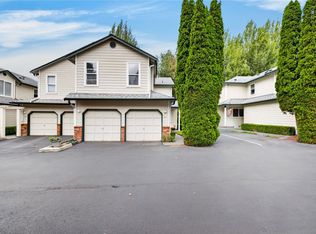
- $375,0002 bd2 ba1.1k sqftGarden Grove Condo, Everett, WA 98204Active
 MLS ID #2584353, Osama Musa Khalaf. NWMLS as distributed by MLS GRID
- $489,0003 bd3 ba1.4k sqftNewport Cove, Everett, WA 98204Active
 MLS ID #2533444, Dominic Savio K Lau. NWMLS as distributed by MLS GRID
