Discover the charm and comfort of this beautifully remodeled home nestled amidst an incredible display of trees, flowers, and shrubs. This inviting residence offers 1,273 square feet of thoughtfully designed living space and is fully renovated. New roof, quartz kitchen counter with custom painted tiles in the backsplash, updated windows and flooring make for seamless move in transition. As you step inside, you will immediately appreciate the abundance of natural light streaming through the oversized windows illuminating a friendly layout that connects each room. The fully remodeled interiors boast modern finishes while maintaining a warm and welcoming ambiance. Set on an expansive oversized lot, this property showcases stunning landscaping with flowering shrubs that add vibrant color throughout the seasons and a tasteful garden shed for housing yard maintenance items! A large private deck complements the home for entertaining or creates an ideal retreat from the hustle and bustle of daily life. With its move-in ready condition, this home is perfect for those seeking convenience without sacrificing style. Located in a desirable neighborhood known for its great schools, this home also benefits from its proximity to shopping centers and various amenities. Don't miss out on your chance to experience all that this home has to offer—this charming home awaits your personal touch!
Active
Listed by: New Horizon Realty LLC • Monte A. Bates
$539,950
8012 Vernon Road, Lake Stevens, WA 98258
3beds
1,273sqft
Single Family Residence
Built in 1929
8,712 Square Feet Lot
$531,600 Zestimate®
$424/sqft
$-- HOA
What's special
Warm and welcoming ambianceUpdated windowsNew roofBeautifully remodeled homeExpansive oversized lot
- --
- on Zillow
- 1,594
- views
- 200
- saves
Likely to sell faster than
Zillow last checked:
Listing updated:
Listed by:
Monte A. Bates,
New Horizon Realty LLC
Source: NWMLS as distributed by MLS GRID,MLS#: 2582098
Facts & features
Interior
Bedrooms & bathrooms
- Bedrooms: 3
- Bathrooms: 2
- 3/4 bathrooms: 2
- Main level bathrooms: 1
- Main level bedrooms: 1
Primary bedroom
- Level: Second
Bedroom
- Level: Second
Bedroom
- Level: Main
Bathroom three quarter
- Level: Second
Bathroom three quarter
- Level: Main
Den office
- Level: Main
Entry hall
- Level: Main
Kitchen with eating space
- Level: Main
Living room
- Level: Main
Utility room
- Level: Main
Heating
- Fireplace, Stove/Free Standing, Wall Furnace, Electric, Wood
Cooling
- None
Appliances
- Included: Dryer, Refrigerator, Washer, Dryer(s), Refrigerator(s), Washer(s), Water Heater: Electric, Water Heater Location: Basement
Features
- Bath Off Primary
- Flooring: Laminate
- Windows: Dbl Pane/Storm Window
- Basement: Unfinished
- Number of fireplaces: 1
- Fireplace features: Wood Burning, Main Level: 1, Fireplace
Interior area
- Total structure area: 1,273
- Total interior livable area: 1,273 sqft
Video & virtual tour
Property
Parking
- Total spaces: 5
- Parking features: None, RV Parking
- Uncovered spaces: 5
Features
- Levels: Two
- Stories: 2
- Entry location: Main
- Patio & porch: Bath Off Primary, Dbl Pane/Storm Window, Fireplace, Vaulted Ceiling(s), Water Heater
- Has view: Yes
- View description: Mountain(s), Territorial
Lot
- Size: 8,712 Square Feet
- Dimensions: 65 x 140
- Features: Paved, Cable TV, Deck, Fenced-Fully, High Speed Internet, Outbuildings, RV Parking
- Topography: Level
- Residential vegetation: Garden Space
Details
- Parcel number: 00948300000100
- Zoning: R-7200
- Zoning description: Jurisdiction: City
- Special conditions: Standard
Construction
Type & style
- Home type: SingleFamily
- Architectural style: See Remarks,2 Stories w/Bsmnt
- Property subtype: Single Family Residence
Materials
- Wood Siding
- Foundation: See Remarks
- Roof: Composition
Condition
- Very Good
- Year built: 1929
- Major remodel year: 2015
Utilities & green energy
- Sewer: Sewer Connected
- Water: Public
Community & HOA
Community
- Subdivision: Lake Stevens
Location
- Region: Lake Stevens
Financial & listing details
- Price per square foot: $424/sqft
- Tax assessed value: $520,100
- Annual tax amount: $4,903
- Date on market: 9/22/2026
- Listing terms: Conventional,FHA,State Bond,VA Loan
- Inclusions: Dryer(s), Refrigerator(s), Washer(s)
Estimated market value
$531,600
$505,000 - $558,000
$3,047/mo
Price history
| Date | Event | Price |
|---|---|---|
| 9/22/2026 | Listed for sale | $539,950+439.9%$424/sqft |
Source:  NWMLS as distributed by MLS GRID #2582098 Report a problem NWMLS as distributed by MLS GRID #2582098 Report a problem | ||
| 4/5/2011 | Sold | $100,000-34.6%$79/sqft |
Source: NWMLS as distributed by MLS GRID #159590 Report a problem | ||
| 12/17/2010 | Listing removed | $152,900$120/sqft |
Source: Preview Properties NW LLC #159590 Report a problem | ||
| 12/10/2010 | Listed for sale | $152,900-8.2%$120/sqft |
Source: Preview Properties NW LLC #159590 Report a problem | ||
| 9/20/2010 | Sold | $166,479-22.6%$131/sqft |
Source: Public Record Report a problem | ||
| 10/24/2005 | Sold | $215,000$169/sqft |
Source: Public Record Report a problem | ||
| 1/11/2002 | Sold | $215,000+51.4%$169/sqft |
Source: Public Record Report a problem | ||
| 9/3/1996 | Sold | $142,000$112/sqft |
Source: Public Record Report a problem | ||
Public tax history
| Year | Property taxes | Tax assessment |
|---|---|---|
| 2025 | $4,903 +0.3% | $520,100 -1.8% |
| 2024 | $4,887 +7.1% | $529,400 +8.8% |
| 2023 | $4,563 +2.3% | $486,400 -5.7% |
| 2022 | $4,462 +6.5% | $515,800 +29% |
| 2021 | $4,188 +7% | $399,700 +11.6% |
| 2020 | $3,913 +4.3% | $358,200 +7.6% |
| 2019 | $3,752 | $332,900 +9.6% |
| 2018 | -- | $303,700 +30.5% |
| 2017 | $3,416 +42.3% | $232,800 +4% |
| 2016 | $2,401 | $223,900 +19.6% |
| 2015 | $2,401 +37.4% | $187,200 +59.7% |
| 2013 | $1,747 | $117,200 |
| 2012 | -- | -- |
| 2011 | -- | -- |
| 2010 | -- | -- |
Find assessor info on the county website
Monthly payment
Est. payment
Payment breakdown
Explore the cost of this home by adjusting the details. Changes won't be saved.Climate risks
Neighborhood: 98258
Similar homes
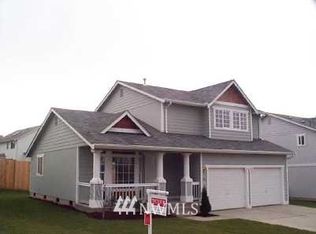
- $550,0003 bd2 ba1.2k sqft10429 10th Place SE, Lake Stevens, WA 98258Active
 MLS ID #2589711, Chad Foster. NWMLS as distributed by MLS GRID
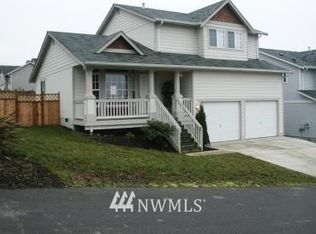
 - $650,0003 bd2 ba1.5k sqft1411 Sunnyside Boulevard, Lake Stevens, WA 98258Active
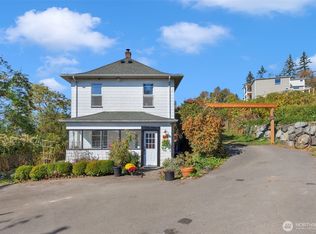 MLS ID #2589018, Chris Fiamengo. NWMLS as distributed by MLS GRID
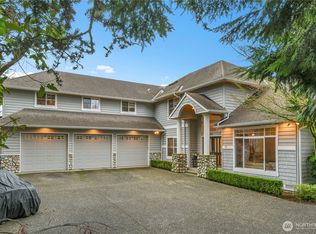
 - $689,0003 bd3 ba1.5k sqft8615 12th Street NE, Lake Stevens, WA 98258Active
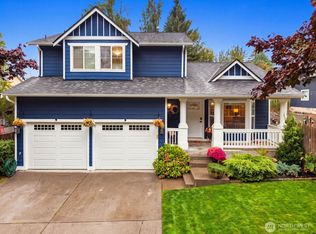 MLS ID #2589373, Eric Chase Hedin. NWMLS as distributed by MLS GRID
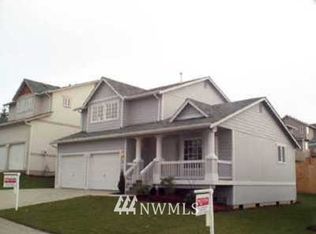
 - $599,0003 bd3 ba1.6k sqftStevens Cove, Lake Stevens, WA 98258Active
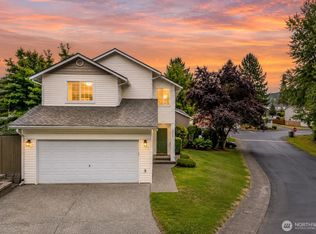 MLS ID #2589453, Edward Krigsman. NWMLS as distributed by MLS GRID
