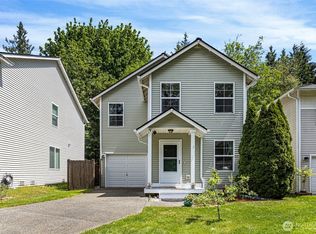
Welcome to this charming home nestled in the desirable Pasadera community in Lake Stevens! Offering 1,084 sqft of comfortable living space, this home features a functional layout with plenty of natural light and a warm, inviting feel. Enjoy a private yard with space to relax, entertain, or garden, plus convenient parking and an attached garage. Ideally located near shopping, dining, schools, parks, and all that Lake Stevens has to offer. A wonderful opportunity for a first-time buyer, in a great community with trails and parks and easy access to HWY 9 & HWY 2. Come see all this home has to offer!
Active
Listed by: eXp Realty • Ana Hernandez • 206-495-8019
Price cut: $10.1K (10/1)
$469,900
2425 106th Drive SE, Lake Stevens, WA 98258
2beds
1,084sqft
Single Family Residence
Built in 2008
3,484 Square Feet Lot
$466,500 Zestimate®
$433/sqft
$38/mo HOA
What's special
Convenient parkingAttached garagePlenty of natural lightFunctional layoutWarm inviting feel
- --
- on Zillow
- 714
- views
- 59
- saves
Likely to sell faster than
Zillow last checked:
Listing updated:
Listed by:
Ana Hernandez 206-495-8019 HernandezPropertiesTeam@gmail.com,
eXp Realty,
Miguel Hernandez Jr 206-605-7287,
eXp Realty
Source: NWMLS as distributed by MLS GRID,MLS#: 2585953
Facts & features
Interior
Bedrooms & bathrooms
- Bedrooms: 2
- Bathrooms: 1
- Full bathrooms: 1
Primary bedroom
- Level: Second
Bedroom
- Level: Second
Bathroom full
- Level: Second
Entry hall
- Level: Main
Kitchen with eating space
- Level: Main
Living room
- Level: Main
Utility room
- Level: Second
Heating
- Baseboard, Electric
Cooling
- None
Appliances
- Included: Dishwasher, Dryer, Microwave, Refrigerator, Stove(s)/Range(s), Washer, Dishwasher(s), Dryer(s), Microwave(s), Refrigerator(s), Washer(s)
Features
- Flooring: Laminate, Vinyl, Carpet
- Windows: Dbl Pane/Storm Window
- Basement: None
- Has fireplace: No
Interior area
- Total structure area: 1,084
- Total interior livable area: 1,084 sqft
Property
Parking
- Total spaces: 1
- Parking features: Driveway, Attached Garage
- Has attached garage: Yes
- Covered spaces: 1
Features
- Levels: Two
- Stories: 2
- Entry location: Main
- Patio & porch: Dbl Pane/Storm Window, Walk-In Closet(s)
- Has view: Yes
- View description: Territorial
Lot
- Size: 3,484 Square Feet
- Features: Cul-De-Sac, Curbs, Paved, Sidewalk, Cable TV, Fenced-Partially, Patio
- Topography: Level
- Residential vegetation: Garden Space
Details
- Parcel number: 01049700003600
- Special conditions: Standard
Construction
Type & style
- Home type: SingleFamily
- Architectural style: 2 Story
- Property subtype: Single Family Residence
Materials
- Metal/Vinyl
- Foundation: Poured Concrete
- Roof: Composition
Condition
- Year built: 2008
Utilities & green energy
- Electric: Company: Snohomish County PUD
- Sewer: Sewer Connected, Company: Lake Stevens Sewer & Water
- Water: Public, Company: Lake Stevens Sewer & Water
Community & HOA
Community
- Features: Park, Trail(s)
- Subdivision: Lake Stevens
HOA
- Services included: Common Area Maintenance
- HOA fee: $38 monthly
- HOA phone: 425-551-4800
Location
- Region: Lake Stevens
Financial & listing details
- Price per square foot: $433/sqft
- Tax assessed value: $501,300
- Annual tax amount: $4,736
- Date on market: 9/23/2026
- Listing terms: Conventional,FHA,VA Loan
- Inclusions: Dishwasher(s), Dryer(s), Microwave(s), Refrigerator(s), Stove(s)/Range(s), Washer(s)
Estimated market value
$466,500
$443,000 - $490,000
$2,538/mo
Price history
| Date | Event | Price |
|---|---|---|
| 10/1/2026 | Price change | $469,900-2.1%$433/sqft |
Source:  NWMLS as distributed by MLS GRID #2585953 Report a problem | ||
| 9/23/2026 | Listed for sale | $479,999+159.5%$443/sqft |
Source: eXp Realty #2585953 Report a problem | ||
| 1/17/2014 | Sold | $185,000+20.9%$171/sqft |
Source: NWMLS as distributed by MLS GRID #556140 Report a problem | ||
| 9/23/2013 | Sold | $153,000-34.9%$141/sqft |
Source: Public Record Report a problem | ||
| 12/11/2008 | Sold | $235,180$217/sqft |
Source: Public Record Report a problem | ||
Public tax history
| Year | Property taxes | Tax assessment |
|---|---|---|
| 2025 | $4,736 +11.6% | $501,300 +10.1% |
| 2024 | $4,243 +6.6% | $455,300 +8.3% |
| 2023 | $3,980 +4.4% | $420,300 -3.6% |
| 2022 | $3,812 +8.9% | $435,900 +32.2% |
| 2021 | $3,501 +9.4% | $329,800 +14.5% |
| 2020 | $3,199 +0.7% | $288,100 +3.6% |
| 2019 | $3,177 | $278,100 +9.2% |
| 2018 | -- | $254,700 +26.6% |
| 2017 | $2,817 +20.3% | $201,200 +8.1% |
| 2016 | $2,341 | $186,200 +2.1% |
| 2015 | $2,341 +14.5% | $182,300 +31.4% |
| 2013 | $2,044 | $138,700 |
| 2012 | -- | -- |
| 2011 | -- | -- |
| 2010 | -- | -- |
Find assessor info on the county website
Monthly payment
Est. payment
Payment breakdown
Explore the cost of this home by adjusting the details. Changes won't be saved.Climate risks
Neighborhood: 98258
Nearby schools
Schools provided by the listing agent
- Elementary: Glenwood Elem
- Middle: Lake Stevens Middle
- High: Lake Stevens Snr Hig
Source: NWMLS as distributed by MLS GRID. This data may not be complete. We recommend contacting the local school district to confirm school assignments for this home.


Similar homes
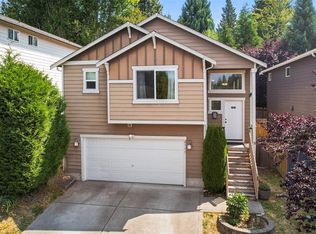
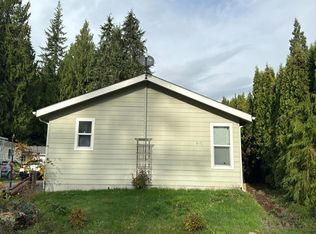
- $450,0002 bd1 ba1.3k sqft2607 105th Ave SE, Lake Stevens, WA 98258Active
 MLS ID #2600813, Dian Fulmer. NWMLS as distributed by MLS GRID
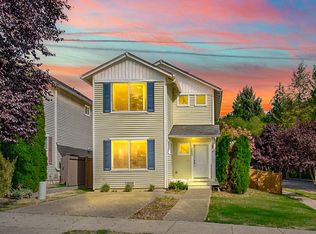
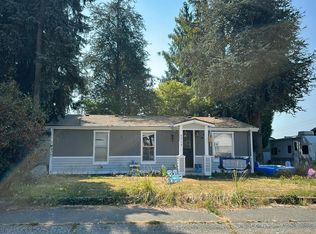
- $--3 bd2 ba1.2k sqft822 S Davies Rd, Lake Stevens, WA 98258Auction
 Auction.com 2
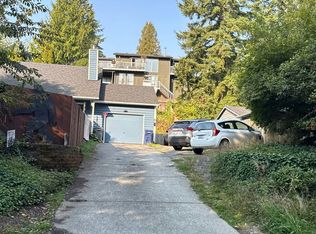
- $--3 bd1 ba1.4k sqft9403 13th Pl SE, Lake Stevens, WA 98258Auction
 Auction.com 2
- $--3 bd1 ba1k sqft8914 12th Pl SE, Lake Stevens, WA 98258Auction
 Auction.com 2
