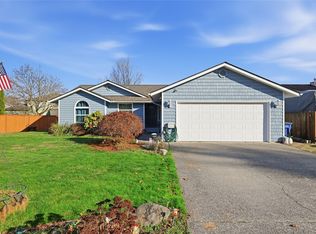
Welcome to this inviting single-level rambler in a fantastic Lake Stevens location, just minutes from the lake, shopping, schools, parks, and everyday conveniences. Step inside to an open and light-filled layout featuring vaulted ceilings throughout the living room and kitchen, creating a bright and spacious feel. The generous living room is centered around an efficient gas fireplace, providing warmth and a cozy gathering space year-round. The updated kitchen features oak cabinetry, granite tile countertops, ample storage, and plenty of workspace for cooking and entertaining. Retreat to the spacious primary suite complete with a walk-in closet and private 5-piece bath. The convenient one-level floor plan offers comfortable, easy living with everything you need on one floor. Outside, enjoy a great corner lot with a fully fenced backyard offering plenty of room to relax, entertain, or play. The terraced yard provides a unique space for garden beds, a patio, a fire pit area, or your own backyard retreat. An EV charger adds everyday convenience for electric vehicle owners. A wonderful opportunity to enjoy single-level living, a spacious yard, and a convenient location near everything Lake Stevens has to offer.
Active
Listed by: FIRST AND MAIN • Chad Foster • 425-941-9623
$550,000
10429 10th Place SE, Lake Stevens, WA 98258
3beds
1,280sqft
Single Family Residence
Built in 1987
7,405 Square Feet Lot
$544,800 Zestimate®
$430/sqft
$-- HOA
What's special
Updated kitchenEfficient gas fireplaceInviting single-level ramblerTerraced yardSpacious primary suiteWalk-in closetBright and spacious feel
- --
- on Zillow
- 1,526
- views
- 141
- saves
Likely to sell faster than
Zillow last checked:
Listing updated:
Listed by:
Chad Foster 425-941-9623 info@fosterpropertieswa.com,
FIRST AND MAIN,
Baylee Foster 425-350-5089,
FIRST AND MAIN
Source: NWMLS as distributed by MLS GRID,MLS#: 2589711
Facts & features
Interior
Bedrooms & bathrooms
- Bedrooms: 3
- Bathrooms: 2
- Full bathrooms: 2
- Main level bathrooms: 2
- Main level bedrooms: 3
Primary bedroom
- Level: Main
Bedroom
- Level: Main
Bedroom
- Level: Main
Bathroom full
- Level: Main
Bathroom full
- Level: Main
Dining room
- Level: Main
Entry hall
- Level: Main
Great room
- Level: Main
Kitchen with eating space
- Level: Main
Living room
- Level: Main
Utility room
- Level: Main
Heating
- Fireplace, Wall Furnace, Electric, Natural Gas
Cooling
- None
Appliances
- Included: Dishwasher, Dryer, Microwave, Refrigerator, Stove(s)/Range(s), Washer, Dishwasher(s), Dryer(s), Microwave(s), Refrigerator(s), Washer(s), Water Heater: Gas, Water Heater Location: Garage
Features
- Bath Off Primary, Ceiling Fan(s), Dining Room
- Flooring: Ceramic Tile, Carpet
- Windows: Skylight(s)
- Basement: None
- Number of fireplaces: 1
- Fireplace features: Gas, Main Level: 1, Fireplace
Interior area
- Total structure area: 1,280
- Total interior livable area: 1,280 sqft
Property
Parking
- Total spaces: 6
- Parking features: Driveway, Attached Garage
- Has attached garage: Yes
- Covered spaces: 2
- Uncovered spaces: 4
Features
- Levels: One
- Stories: 1
- Entry location: Main
- Patio & porch: Bath Off Primary, Ceiling Fan(s), Dining Room, Fireplace, Security System, Skylight(s), Vaulted Ceiling(s), Water Heater
- Has view: Yes
- View description: Territorial
Lot
- Size: 7,405 Square Feet
- Features: Corner Lot, Curbs, Paved, Sidewalk, Cable TV, Deck, Electric Car Charging, Fenced-Fully, Gas Available
- Topography: Partial Slope
Details
- Parcel number: 00697700000100
- Special conditions: Standard
Construction
Type & style
- Home type: SingleFamily
- Architectural style: 1 Story
- Property subtype: Single Family Residence
Materials
- Wood Siding, Wood Products
- Foundation: Poured Concrete
- Roof: Composition
Condition
- Year built: 1987
Utilities & green energy
- Electric: Company: PUD
- Sewer: Sewer Connected, Company: Lake Stevens Sewer
- Water: Public, Company: PUD
Community & HOA
Community
- Security: Security System
- Subdivision: Lake Stevens
Location
- Region: Lake Stevens
Financial & listing details
- Price per square foot: $430/sqft
- Tax assessed value: $557,600
- Annual tax amount: $5,235
- Date on market: 10/1/2026
- Listing terms: Conventional,FHA,VA Loan
- Inclusions: Dishwasher(s), Dryer(s), Microwave(s), Refrigerator(s), Stove(s)/Range(s), Washer(s)
Estimated market value
$544,800
$518,000 - $572,000
$2,975/mo
Price history
| Date | Event | Price |
|---|---|---|
| 10/1/2026 | Listed for sale | $550,000+61.8%$430/sqft |
Source:  NWMLS as distributed by MLS GRID #2589711 Report a problem | ||
| 9/21/2018 | Listing removed | $339,900$266/sqft |
Source: Coldwell Banker Bain #1346432 Report a problem | ||
| 9/21/2018 | Listed for sale | $339,900-4.5%$266/sqft |
Source: Coldwell Banker Bain #1346432 Report a problem | ||
| 9/19/2018 | Sold | $356,000+4.7%$278/sqft |
Source: NWMLS as distributed by MLS GRID #1346432 Report a problem | ||
| 8/18/2018 | Pending sale | $339,900$266/sqft |
Source: Coldwell Banker Bain #1346432 Report a problem | ||
| 8/15/2018 | Listed for sale | $339,900+61.9%$266/sqft |
Source: Coldwell Banker Bain #1346432 Report a problem | ||
| 2/24/2010 | Sold | $210,000+2.4%$164/sqft |
Source: NWMLS as distributed by MLS GRID #3998 Report a problem | ||
| 1/9/2010 | Listed for sale | $205,000+22.3%$160/sqft |
Source: Windermere Real Estate/JS #3998 Report a problem | ||
| 10/9/2009 | Sold | $167,625-34.3%$131/sqft |
Source: Public Record Report a problem | ||
| 1/23/2006 | Sold | $255,000+53.2%$199/sqft |
Source: NWMLS as distributed by MLS GRID #25181256 Report a problem | ||
| 7/20/2001 | Sold | $166,500$130/sqft |
Source: NWMLS as distributed by MLS GRID #21078791 Report a problem | ||
Public tax history
| Year | Property taxes | Tax assessment |
|---|---|---|
| 2025 | $5,235 +3.6% | $557,600 +1.6% |
| 2024 | $5,056 +5.7% | $548,800 +7.4% |
| 2023 | $4,781 +6.1% | $511,200 -1.9% |
| 2022 | $4,506 +8.6% | $521,200 +31.7% |
| 2021 | $4,148 +8.9% | $395,600 +13.7% |
| 2020 | $3,808 -0.3% | $347,900 +2.5% |
| 2019 | $3,819 | $339,300 +9.1% |
| 2018 | -- | $310,900 +25.4% |
| 2017 | $3,450 +39.7% | $247,900 +7.4% |
| 2016 | $2,470 | $230,800 +19.6% |
| 2015 | $2,470 +11.1% | $192,900 +27.2% |
| 2013 | $2,223 | $151,700 |
| 2012 | -- | -- |
| 2011 | -- | -- |
| 2010 | -- | -- |
| 2009 | -- | -- |
| 2008 | -- | -- |
| 2007 | -- | -- |
| 2002 | -- | -- |
| 2001 | $1,814 -0.6% | $144,000 +17.2% |
| 2000 | $1,825 | $122,900 |
Find assessor info on the county website
Monthly payment
Est. payment
Payment breakdown
Explore the cost of this home by adjusting the details. Changes won't be saved.Climate risks
Neighborhood: 98258
Nearby schools
Schools provided by the listing agent
- Elementary: Skyline Elem
- Middle: Cavelero
- High: Lake Stevens Snr Hig
Source: NWMLS as distributed by MLS GRID. This data may not be complete. We recommend contacting the local school district to confirm school assignments for this home.

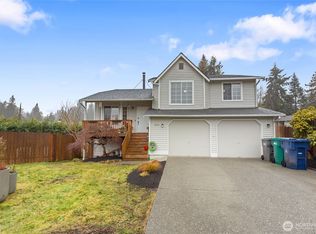
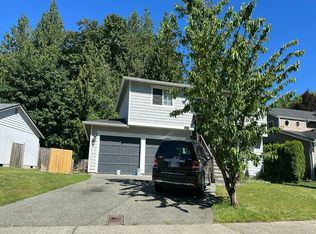
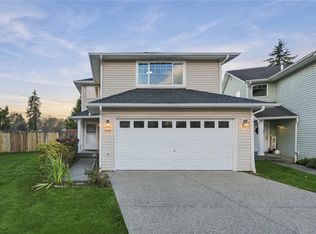
Similar homes
- $--4 bd2 ba1.4k sqft933 96th Ave SE, Lake Stevens, WA 98258Auction
 Auction.com 2
- $583,0003 bd3 ba1.4k sqft222 99th Drive SE, Lake Stevens, WA 98258Active
 MLS ID #2600239, Andrew Robinett. NWMLS as distributed by MLS GRID
- $595,1003 bd2 ba1.2k sqftWalker Road Estates, Lake Stevens, WA 98258Active
 MLS ID #2604458, Anton Stetner. NWMLS as distributed by MLS GRID
- $--3 bd2 ba1.2k sqft822 S Davies Rd, Lake Stevens, WA 98258Auction
 Auction.com 2
