Welcome to this beautifully updated 3-bedroom, 1-bath rambler nestled on a spacious quarter-acre lot in the desirable South Lake Stevens area, just minutes from the Snohomish border. Offering 1,056 square feet of thoughtfully refreshed living space, this move-in-ready home features brand-new interior and exterior paint, new carpeting throughout, updated bathroom and the added comfort of a newer furnace and A/C system. Additional upgrades include a newer electrical panel and an energy-efficient tankless water heater, providing peace of mind for years to come. Step outside to a spacious backyard anchored by a stunning mature evergreen tree, creating a picturesque setting for entertaining, relaxing, or simply enjoying the outdoors. Ideally situated between downtown Lake Stevens and downtown Snohomish, this home offers the best of both communities, with convenient access to shopping, dining, parks and everyday amenities in a highly desirable location. Don't wait - homes like this don't stay on the market for long. Schedule your tour today!
Active
Listed by: RE/MAX Elite • Robert Gadbois
$625,000
1816 113th Drive SE, Lake Stevens, WA 98258
3beds
1,056sqft
:
Get pre-qualified$3,813/mo
Single Family Residence
Built in 1974
0.25 Acres Lot
$-- Zestimate®
$592/sqft
$-- HOA
What's special
Spacious backyardUpdated bathroomNew carpeting throughoutEnergy-efficient tankless water heaterStunning mature evergreen treeSpacious quarter-acre lotNewer electrical panel
- 10 days |
- 363 |
- 22 |
Zillow last checked:
Listing updated:
Listed by:
Robert Gadbois,
RE/MAX Elite,
Dante Gadbois,
RE/MAX Elite
Source: NWMLS as distributed by MLS GRID,MLS#: 2555151
Facts & features
Interior
Bedrooms & bathrooms
- Bedrooms: 3
- Bathrooms: 1
- Full bathrooms: 1
- Main level bathrooms: 1
- Main level bedrooms: 3
Primary bedroom
- Level: Main
Bedroom
- Level: Main
Bedroom
- Level: Main
Bathroom full
- Level: Main
Dining room
- Level: Main
Entry hall
- Level: Main
Family room
- Level: Main
Kitchen without eating space
- Level: Main
Utility room
- Level: Garage
Heating
- Forced Air, Electric
Cooling
- Forced Air, Heat Pump
Appliances
- Included: Dishwasher, Dryer, Refrigerator, Stove(s)/Range(s), Washer, Dishwasher(s), Dryer(s), Refrigerator(s), Washer(s), Water Heater: Tankless
Features
- Dining Room
- Flooring: Laminate, Carpet
- Windows: Dbl Pane/Storm Window
- Basement: None
- Has fireplace: No
Interior area
- Total structure area: 1,056
- Total interior livable area: 1,056 sqft
Video & virtual tour
Property
Parking
- Total spaces: 1
- Parking features: Attached Garage, RV Parking
- Has attached garage: Yes
- Covered spaces: 1
Features
- Levels: One
- Stories: 1
- Entry location: Main
- Patio & porch: Dbl Pane/Storm Window, Dining Room, Water Heater
Lot
- Size: 0.25 Acres
- Features: Paved, Fenced-Fully, RV Parking
- Topography: Level
- Residential vegetation: Garden Space, Wooded
Details
- Parcel number: 00630300000600
- Special conditions: Standard
Construction
Type & style
- Home type: SingleFamily
- Architectural style: 1 Story
- Property subtype: Single Family Residence
Materials
- Wood Siding, Wood Products
- Foundation: Poured Concrete
- Roof: Composition
Condition
- Year built: 1974
Utilities & green energy
- Electric: Company: Snohomish County PUD
- Sewer: Septic Tank, Company: Septic
- Water: Public, Company: Snohomish County PUD
Community & HOA
Community
- Subdivision: Lake Stevens
Location
- Region: Lake Stevens
Financial & listing details
- Price per square foot: $592/sqft
- Tax assessed value: $493,600
- Annual tax amount: $4,916
- Date on market: 7/15/2026
- Cumulative days on market: 12 days
- Listing terms: Conventional,FHA,VA Loan
- Inclusions: Dishwasher(s), Dryer(s), Refrigerator(s), Stove(s)/Range(s), Washer(s)
Estimated market value
Not available
Estimated sales range
Not available
Not available
Price history
| Date | Event | Price |
|---|---|---|
| 7/17/2026 | Listed for sale | $625,000$592/sqft |
Source:  NWMLS as distributed by MLS GRID #2555151 Report a problem NWMLS as distributed by MLS GRID #2555151 Report a problem | ||
Public tax history
| Year | Property taxes | Tax assessment |
|---|---|---|
| 2024 | $4,576 +8.6% | $493,600 +10.5% |
| 2023 | $4,212 +0.1% | $446,600 -7.9% |
| 2022 | $4,209 +12% | $484,700 +36.8% |
| 2021 | $3,758 +35.8% | $354,300 +37.8% |
| 2020 | $2,767 +0.4% | $257,100 +3.5% |
| 2019 | $2,755 | $248,500 +11.2% |
| 2018 | -- | $223,400 +36.4% |
| 2017 | $2,432 +35.2% | $163,800 +8.3% |
| 2016 | $1,799 | $151,200 +11.7% |
| 2015 | $1,799 +2.4% | $135,400 +18.5% |
| 2013 | $1,756 | $114,300 |
| 2012 | -- | -- |
| 2011 | -- | -- |
| 2010 | -- | -- |
| 2009 | -- | -- |
| 2008 | -- | -- |
Find assessor info on the county website
Monthly payment
Est. payment
Payment breakdown
Explore the cost of this home by adjusting the details. Changes won't be saved.Climate risks
Neighborhood: 98258
Nearby schools
GreatSchools rating
- 8/10Glenwood Elementary SchoolGrades: K-5Distance: 0.6 mi
- 8/10Lake Stevens Middle SchoolGrades: 6-7Distance: 1.5 mi
- 9/10Lake Stevens Sr High SchoolGrades: 10-12Distance: 3.1 mi
Schools provided by the listing agent
- High: Lake Stevens Snr Hig
Source: NWMLS as distributed by MLS GRID. This data may not be complete. We recommend contacting the local school district to confirm school assignments for this home.
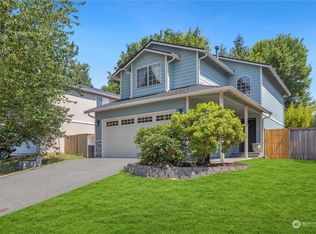
- $605,0503 bd3 ba1.5k sqft1803 112th Ave SE, Lake Stevens, WA 98258Sold
- $750,0004 bd2 ba2.5k sqft1813 113th Dr SE, Everett, WA 98258Sold

- $807,1004 bd2 ba2.2k sqft1621 113th Dr SE, Lake Stevens, WA 98258Off Market

- $655,0003 bd3 ba1.5k sqft11112 18th St, Lake Stevens, WA 98258Sold
- $630,0004 bd3 ba1.7k sqft1916 112th Ave SE, Lake Stevens, WA 98258For Sale
- $630,0004 bd3 ba1.8k sqft11124 17th St SE, Lake Stevens, WA 98258Sold
- $640,0003 bd3 ba1.6k sqft11114 17th St SE, Lake Stevens, WA 98258Sold
- $646,7724 bd3 ba1.7k sqft1822 111th Dr SE, Lake Stevens, WA 98258Sold
A local agent can set up tours, give advice and negotiate with sellers.
Similar homes
- $595,0003 bd2 ba1.5k sqft2531 105th Avenue SE, Lake Stevens, WA 98258Active
 MLS ID #2559172, Larisa Skobyak. NWMLS as distributed by MLS GRID
 - $619,0003 bd3 ba1.3k sqftMorning View Estates, Lake Stevens, WA 98258Active
 MLS ID #2547861, Julianne McKeown. NWMLS as distributed by MLS GRID
 - $625,0002 bd1 ba1.1k sqft12816 2nd Street SE, Lake Stevens, WA 98258Active
 MLS ID #2556651, Jake Eklund. NWMLS as distributed by MLS GRID
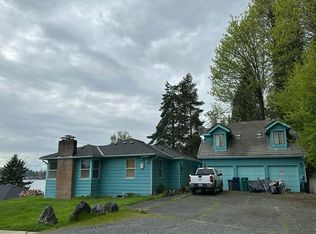
 - $--3 bd1 ba1.4k sqft509 S Lake Stevens Rd, Lake Stevens, WA 98258Auction
 Auction.com 2
 - $625,0003 bd2 ba1.2k sqft2521 Spruce Road, Lake Stevens, WA 98258ActiveMLS ID #2536881, Robert Gadbois. NWMLS as distributed by MLS GRID
- $--3 bd2 ba1.2k sqft1608 129th Dr NE, Lake Stevens, WA 98258AuctionAuction.com 2
- $620,0003 bd1 ba1k sqft8414 14th Pl SE, Lake Stevens, WA 98258For Sale By OwnerFSBO-Online.com
- $--4 bd2 ba1.4k sqft933 96th Ave SE, Lake Stevens, WA 98258AuctionAuction.com 2
- $629,0003 bd2 ba1.5k sqftLakeview Crest, Lake Stevens, WA 98258ActiveMLS ID #2541671, Stacy LaCount. NWMLS as distributed by MLS GRID
- $529,9993 bd2 ba1k sqft9125 15Th Place SE, Lake Stevens, WA 98258ActiveMLS ID #2539283, Boulos Paul Bichay. NWMLS as distributed by MLS GRID
- $599,9503 bd3 ba1.5k sqftNa, Lake Stevens, WA 98258ActiveMLS ID #2540685, Tracey Lang. NWMLS as distributed by MLS GRID
- $615,0002 bd2 ba1.3k sqftHome Acres, Everett, WA 98201ActiveMLS ID #2560361, Lily Fahlman. NWMLS as distributed by MLS GRID
- $510,0003 bd1 ba951 sqft8911 14th Place SE, Lake Stevens, WA 98258ActiveMLS ID #2494461, Chris Gurnee. NWMLS as distributed by MLS GRID
- $589,9503 bd2 ba1.1k sqftSuncrest Terrace, Marysville, WA 98270ActiveMLS ID #2553793, Kathy M. Slack. NWMLS as distributed by MLS GRID
- $445,0003 bd1 ba1.1k sqftFrontier Heights, Lake Stevens, WA 98258ActiveMLS ID #2549639, Adriana Perezchica. NWMLS as distributed by MLS GRID
- $674,9993 bd2 ba1.5k sqft3412 147th Avenue NE, Lake Stevens, WA 98258ActiveMLS ID #2540744, Melissa Klemmt. NWMLS as distributed by MLS GRID
- $499,9003 bd2 ba1.1k sqftWillow Run, Lake Stevens, WA 98258ActiveMLS ID #2550244, Denise Nickels. NWMLS as distributed by MLS GRID
- $535,0003 bd1 ba1.1k sqft8520 9th PL NE, Lake Stevens, WA 98258ActiveMLS ID #2472062, Miljan Stijacic. NWMLS as distributed by MLS GRID
- $595,0003 bd2 ba1.2k sqftAri's Run Prd, Marysville, WA 98270ActiveMLS ID #2558257, Steven Hume. NWMLS as distributed by MLS GRID
- $479,9503 bd2 ba1.5k sqft8331 15th Place SE, Lake Stevens, WA 98258ActiveMLS ID #2558388, Andrew Jeong. NWMLS as distributed by MLS GRID
