Welcome to this beautifully maintained four-level home situated on a prime corner lot in Lake Stevens. This home offers and expansive layout designed for both comfort and convenience. As you enter, you are greeted by stunning Acacia hardwood floors that stretch across the main living area, complemented by vaulted ceilings and an abundance of natural light. The spacious living room and front deck provide a spectacular vantage point for sweeping views of the Olympic Mountains, the city lights and the Sound. The heart of the home is a generous kitchen that boasts quality stainless steel appliances and ample counter space, perfect for the home chef. Retreat to the upper level where the primary suite serves as a private oasis, complete with a walk-in closet and a dedicated en-suite bath. Additional living spaces include a large family room and on the lowest level a massive rec room/media room with a built-in bar. The AV equipment stays with the house! Outdoor living is just as impressive, featuring a composite deck w/custom detailing off the kitchen--an ideal setting for summer gatherings. Extra tall 2-car garage could accommodate a lift (buyer to verify). Newer carpet, paint, furnace, roof, hot water tank and more! Located in a quiet community with easy access to top-rated schools and I5, this home perfectly captures the essence of PNW living!
Sold
Listed by: North48 Real Estate • Brooke Danielle Knight
Bought with: eXp Realty
$785,000
19 80th Drive NE, Lake Stevens, WA 98258
3beds
2,416sqft
Single Family Residence
Built in 2004
6,534 Square Feet Lot
$781,000 Zestimate®
$325/sqft
$3,425 Estimated rent
Home value
$781,000
$734,000 - $828,000
$3,425/mo
Zestimate® history
Owner options
List your home for rent
$3,425/mo
Rent Zestimate®
Find your next renter with Zillow Rental Manager. Plus, with online applications, you can quickly screen prospective tenants – for free.
$3,425/mo
Rent Zestimate®
Refinance and save
$5,152/mo
Est. payment
Refinancing to a lower rate could help reduce your monthly payments and save thousands over the life of the loan.
$5,152/mo
Est. payment
Explore your selling options
Work with a Zillow partner agent
Leverage their expertise and Zillow's premium Showcase listings to get your home seen by more buyers.
Get startedList with your own agent
Get your home in front of millions of buyers by listing it on Zillow.
Learn how to do itSell it yourself
Take full control of how buyers see your home on Zillow by listing For Sale by Owner (FSBO).
List your homeWhat's special
Large family roomStunning acacia hardwood floorsPrime corner lotVaulted ceilingsAbundance of natural light
Zillow last checked:
Listing updated:
Listed by:
Brooke Danielle Knight,
North48 Real Estate
Bought with:
Marie Macon, 131711
eXp Realty
Chris Gurnee, 26577
eXp Realty
Source: NWMLS as distributed by MLS GRID,MLS#: 2498808
Facts & features
Interior
Bedrooms & bathrooms
- Bedrooms: 3
- Bathrooms: 3
- Full bathrooms: 2
- 1/2 bathrooms: 1
Primary bedroom
- Level: Second
Bedroom
- Level: Second
Bedroom
- Level: Second
Bathroom full
- Level: Second
Bathroom full
- Level: Second
Other
- Level: Lower
Dining room
- Level: Main
Entry hall
- Level: Main
Family room
- Level: Lower
Kitchen with eating space
- Level: Main
Living room
- Level: Main
Rec room
- Level: Lower
Heating
- Fireplace, Forced Air, Electric, Natural Gas
Cooling
- None
Appliances
- Included: Dishwasher, Disposal, Microwave, Refrigerator, See Remarks, Stove(s)/Range(s), Dishwasher(s), Garbage Disposal, Microwave(s), Refrigerator(s), Water Heater: Gas, Water Heater Location: Garage
Features
- Bath Off Primary, Ceiling Fan(s), Dining Room
- Flooring: Bamboo/Cork, Ceramic Tile, Engineered Hardwood, Hardwood, Carpet
- Windows: Dbl Pane/Storm Window, Skylight(s)
- Basement: Finished
- Number of fireplaces: 1
- Fireplace features: Gas, Main Level: 1, Fireplace
Interior area
- Total structure area: 2,416
- Total interior livable area: 2,416 sqft
Property
Parking
- Total spaces: 4
- Parking features: Driveway, Attached Garage
- Has attached garage: Yes
- Covered spaces: 2
- Uncovered spaces: 2
Features
- Levels: Multi/Split
- Entry location: Main
- Patio & porch: Bath Off Primary, Ceiling Fan(s), Dbl Pane/Storm Window, Dining Room, Fireplace, Skylight(s), Vaulted Ceiling(s), Walk-In Closet(s), Water Heater, Wine/Beverage Refrigerator
- Has view: Yes
- View description: City, Mountain(s), Sound
- Has water view: Yes
- Water view: Sound
Lot
- Size: 6,534 Square Feet
- Dimensions: 63' x 99'
- Features: Cul-De-Sac, Curbs, Paved, Cable TV, Deck, Gas Available, High Speed Internet
- Topography: Level,Partial Slope,Terraces
- Residential vegetation: Garden Space
Details
- Parcel number: 00934500000200
- Zoning: R9600
- Zoning description: Jurisdiction: City
- Special conditions: Standard
Construction
Type & style
- Home type: SingleFamily
- Architectural style: Contemporary,Multi Level
- Property subtype: Single Family Residence
Materials
- Cement Planked, Cement Plank
- Foundation: Poured Concrete
- Roof: Composition
Condition
- Very Good
- Year built: 2004
- Major remodel year: 2024
Utilities & green energy
- Electric: Company: Snohomish County PUD
- Sewer: Sewer Connected, Company: City of Lake Stevens
- Water: Public, Company: City of Lake Stevens
- Utilities for property: Comcast/Xfinity, Comcast/Xfinity
Community & HOA
Community
- Features: CCRs
- Subdivision: Lake Stevens
HOA
- Services included: Common Area Maintenance
- HOA fee: $400 annually
- HOA phone: 503-810-9163
Location
- Region: Lake Stevens
Financial & listing details
- Price per square foot: $325/sqft
- Tax assessed value: $675,900
- Annual tax amount: $6,216
- Date on market: 6/1/2026
- Cumulative days on market: 51 days
- Listing terms: Conventional,FHA,VA Loan
- Inclusions: Dishwasher(s), Garbage Disposal, Microwave(s), Refrigerator(s), See Remarks, Stove(s)/Range(s)
Price history
| Date | Event | Price |
|---|---|---|
| 6/29/2026 | Sold | $785,000-1.3%$325/sqft |
Source:  NWMLS as distributed by MLS GRID #2498808 Report a problem NWMLS as distributed by MLS GRID #2498808 Report a problem | ||
| 5/1/2026 | Pending sale | $795,000$329/sqft |
Source: NWMLS as distributed by MLS GRID #2498808 Report a problem | ||
| 4/2/2026 | Listed for sale | $795,000+99%$329/sqft |
Source: NWMLS as distributed by MLS GRID #2498808 Report a problem | ||
| 5/5/2017 | Sold | $399,500$165/sqft |
Source: NWMLS as distributed by MLS GRID #1088362 Report a problem | ||
| 4/8/2017 | Pending sale | $399,500$165/sqft |
Source: John L Scott Real Estate #1088362 Report a problem | ||
| 3/31/2017 | Listed for sale | $399,500+1331566.7%$165/sqft |
Source: John L Scott Real Estate #1088362 Report a problem | ||
| 3/7/2014 | Listing removed | $30 |
Source: RE/MAX Town Center #463950 Report a problem | ||
| 2/25/2014 | Listed for sale | $30-100% |
Source: RE/MAX Town Center #463950 Report a problem | ||
| 4/25/2013 | Sold | $312,000+4%$129/sqft |
Source: NWMLS as distributed by MLS GRID #463950 Report a problem | ||
| 3/25/2013 | Price change | $300,000+0%$124/sqft |
Source: Owner #pending Report a problem | ||
| 2/13/2013 | Listed for sale | $299,995+14.3%$124/sqft |
Source: Owner #pending Report a problem | ||
| 4/15/2004 | Sold | $262,450-28.5%$109/sqft |
Source: Public Record Report a problem | ||
| 8/6/2003 | Sold | $367,000$152/sqft |
Source: Public Record Report a problem | ||
Public tax history
| Year | Property taxes | Tax assessment |
|---|---|---|
| 2024 | $6,161 +4% | $675,900 +5.5% |
| 2023 | $5,923 +2.5% | $640,700 -5.5% |
| 2022 | $5,780 +5.7% | $677,900 +27.9% |
| 2021 | $5,469 +11.8% | $530,000 +16.6% |
| 2020 | $4,893 +3.7% | $454,500 +6.9% |
| 2019 | $4,719 | $425,100 +3.9% |
| 2018 | -- | $409,300 +24.9% |
| 2017 | $4,556 +21.6% | $327,800 +4% |
| 2016 | $3,747 | $315,200 +5.7% |
| 2015 | $3,747 -0.2% | $298,100 +13.6% |
| 2013 | $3,755 | $262,500 |
| 2012 | -- | -- |
| 2011 | -- | -- |
| 2010 | -- | -- |
Find assessor info on the county website
Neighborhood: 98258
Nearby homes
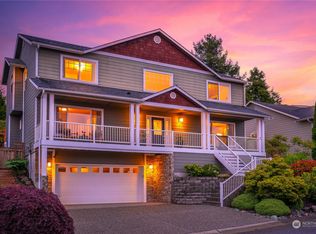
- $849,0004 bd3 ba2.4k sqft17 80th Dr NE, Lake Stevens, WA 98258Sold
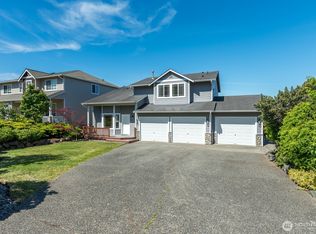
- $710,0004 bd3 ba1.9k sqft8 80th Dr NE, Lake Stevens, WA 98258For Sale
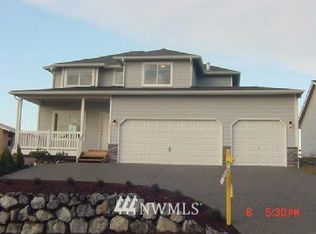
- $696,7004 bd3 ba1.7k sqft7931 Meridian Ave NE, Everett, WA 98203Off Market
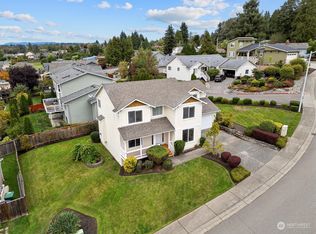
- $705,0003 bd3 ba2k sqft8011 1st St SE, Lake Stevens, WA 98258Sold
- $900,6003 bd3 ba3.2k sqft8 79th Pl SE, Everett, WA 98203Off Market
- $850,7003 bd3 ba2.4k sqft11 79th Pl SE, Everett, WA 98203Off Market
- $718,9004 bd3 ba1.7k sqft8016 1st St SE, Everett, WA 98205Off Market
- $864,9003 bd4 ba3.2k sqft8013 1st St SE, Everett, WA 98205Off Market
Nearby schools
GreatSchools rating
- 6/10Hillcrest Elementary SchoolGrades: PK-5Distance: 0.8 mi
- 8/10Lake Stevens Middle SchoolGrades: 6-7Distance: 0.9 mi
- 9/10Lake Stevens Sr High SchoolGrades: 10-12Distance: 2.7 mi
Get a cash offer in 3 minutes
Find out how much your home could sell for in as little as 3 minutes with a no-obligation cash offer.
Estimated market value
$781,000
Get a cash offer in 3 minutes
Find out how much your home could sell for in as little as 3 minutes with a no-obligation cash offer.
Estimated market value
$781,000
- Washington
- Snohomish County
- Lake Stevens
- 98258
- 19 80th Drive NE
Nearby cities
Nearby zip codes
Other Lake Stevens Topics
