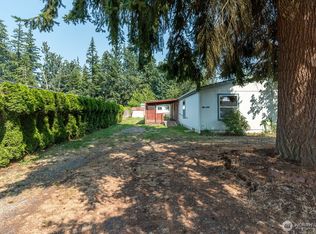
Welcome to the desirable Warm Beach community of Stanwood! This charming property offers the perfect blend of comfort, character & NW living. Freshly painted outside & refreshed inside, this move-in-ready home is ready for its next owner to enjoy. Step inside to a warm, inviting living space featuring a cozy wood stove, perfect for cool evenings. Natural light fills the home, creating a bright atmosphere. Outside, you'll find a convenient storage shed offering extra space for tools, hobbies & outdoor equipment. A standout feature is the unique cherry tree that produces 3 varieties of cherries, providing beautiful seasonal color & delicious fruit right in your own yard. Located in the Warm Beach Community Association, enjoy access to a variety of amenities designed for recreation & connection. The community features a park, playground, covered picnic area, bonfire pit, pickleball courts, basketball court, horseshoe pit, BBQ area & gathering spaces for neighborhood events. Warm Beach is known for its peaceful setting, coastal beauty & small-town charm. Enjoy nearby beaches, stunning sunsets over Port Susan Bay, boating, fishing, hiking & outdoor recreation. Just minutes from downtown Stanwood, you'll have convenient access to shopping, dining, schools & everyday services while still enjoying the tranquility of a coastal community. Whether you're searching for a full-time residence or a weekend getaway, this property offers an opportunity to enjoy the best of Warm Beach living.
Active
Listed by: Latham Realty Unlimited Inc • Jeff T. Latham
Price cut: $10K (7/27)
$430,000
18517 96th Avenue NW, Stanwood, WA 98292
3beds
1,208sqft
:
Get pre-qualified$2,623/mo
Single Family Residence
Built in 1982
0.34 Acres Lot
$448,000 Zestimate®
$356/sqft
$-- HOA
What's special
Covered picnic areaCozy wood stoveBasketball courtPickleball courtsHorseshoe pitFreshly painted outsideBbq area
- 41 days |
- 1,215 |
- 51 |
Zillow last checked:
Listing updated:
Listed by:
Jeff T. Latham,
Latham Realty Unlimited Inc,
Tracey Derkowski,
Latham Realty Unlimited Inc
Source: NWMLS as distributed by MLS GRID,MLS#: 2543260
Facts & features
Interior
Bedrooms & bathrooms
- Bedrooms: 3
- Bathrooms: 1
- Full bathrooms: 1
- Main level bathrooms: 1
- Main level bedrooms: 3
Primary bedroom
- Level: Main
Bedroom
- Level: Main
Bedroom
- Level: Main
Bathroom full
- Level: Main
Entry hall
- Level: Main
Kitchen with eating space
- Level: Main
Living room
- Level: Main
Utility room
- Level: Main
Heating
- Baseboard, Stove/Free Standing, Electric
Cooling
- None
Appliances
- Included: Dishwasher, Dryer, Refrigerator, Stove(s)/Range(s), Washer, Dishwasher(s), Dryer(s), Refrigerator(s), Washer(s), Water Heater: Electric, Water Heater Location: Pantry
Features
- Ceiling Fan(s)
- Flooring: Hardwood, Vinyl, Carpet
- Windows: Dbl Pane/Storm Window
- Basement: None
- Has fireplace: No
Interior area
- Total structure area: 1,208
- Total interior livable area: 1,208 sqft
Property
Parking
- Parking features: Driveway
Features
- Levels: One
- Stories: 1
- Entry location: Main
- Patio & porch: Ceiling Fan(s), Dbl Pane/Storm Window, Walk-In Closet(s), Water Heater
- Has view: Yes
- View description: Territorial
Lot
- Size: 0.34 Acres
- Features: Dead End Street, Cable TV, High Speed Internet, Outbuildings, Patio
- Topography: Level
Details
- Parcel number: 00394403903000
- Special conditions: Standard
Construction
Type & style
- Home type: SingleFamily
- Architectural style: 1 Story
- Property subtype: Single Family Residence
Materials
- Wood Siding
- Foundation: Poured Concrete
- Roof: Composition
Condition
- Year built: 1982
Utilities & green energy
- Electric: Company: Sno Co PUD
- Sewer: Septic Tank, Company: Septic
- Water: Public, Company: Sno Co PUD
- Utilities for property: Astound, Astound
Community & HOA
Community
- Subdivision: Warm Beach
Location
- Region: Stanwood
Financial & listing details
- Price per square foot: $356/sqft
- Tax assessed value: $443,800
- Annual tax amount: $4,010
- Date on market: 6/19/2026
- Cumulative days on market: 42 days
- Listing terms: Conventional,FHA,USDA Loan,VA Loan
- Inclusions: Dishwasher(s), Dryer(s), Refrigerator(s), Stove(s)/Range(s), Washer(s)
Estimated market value
$448,000
$426,000 - $470,000
$2,807/mo
Price history
| Date | Event | Price |
|---|---|---|
| 7/27/2026 | Price change | $430,000-2.3%$356/sqft |
Source:  NWMLS as distributed by MLS GRID #2543260 Report a problem NWMLS as distributed by MLS GRID #2543260 Report a problem | ||
| 7/1/2026 | Price change | $440,000-2.2%$364/sqft |
Source: NWMLS as distributed by MLS GRID #2543260 Report a problem | ||
| 6/19/2026 | Listed for sale | $450,000+47.3%$373/sqft |
Source: NWMLS as distributed by MLS GRID #2543260 Report a problem | ||
| 7/16/2019 | Sold | $305,500+2.2%$253/sqft |
Source: NWMLS as distributed by MLS GRID #1461891 Report a problem | ||
| 6/9/2019 | Pending sale | $299,000$248/sqft |
Source: eXp Realty #1461891 Report a problem | ||
| 6/5/2019 | Listed for sale | $299,000+30%$248/sqft |
Source: eXp Realty #1461891 Report a problem | ||
| 4/27/2007 | Sold | $230,000+70.4%$190/sqft |
Source: NWMLS as distributed by MLS GRID #27022145 Report a problem | ||
| 5/31/2001 | Sold | $135,000$112/sqft |
Source: Public Record Report a problem | ||
Public tax history
| Year | Property taxes | Tax assessment |
|---|---|---|
| 2024 | $3,695 +8.8% | $443,800 +9.9% |
| 2023 | $3,395 +9.5% | $403,900 +4.1% |
| 2022 | $3,101 -0.9% | $388,000 +22.4% |
| 2021 | $3,128 +10.6% | $317,100 +17.7% |
| 2020 | $2,829 +11% | $269,300 +14.1% |
| 2019 | $2,549 | $236,000 +6.3% |
| 2018 | -- | $222,000 +8.6% |
| 2017 | $2,171 +10% | $204,400 +8.3% |
| 2016 | $1,975 | $188,700 +11.4% |
| 2015 | $1,975 +17.3% | $169,400 +25.9% |
| 2013 | $1,684 | $134,500 |
| 2012 | -- | -- |
| 2011 | -- | -- |
| 2010 | -- | -- |
| 2009 | -- | -- |
| 2008 | -- | -- |
| 2007 | -- | -- |
| 2002 | -- | -- |
| 2001 | $1,432 +1.6% | $125,100 +19.8% |
| 2000 | $1,409 | $104,400 |
Find assessor info on the county website
Monthly payment
Est. payment
Payment breakdown
Explore the cost of this home by adjusting the details. Changes won't be saved.Climate risks
Neighborhood: 98292
Nearby schools
GreatSchools rating
- 7/10Stanwood Elementary SchoolGrades: PK-5Distance: 5.6 mi
- 7/10Port Susan Middle SchoolGrades: 6-8Distance: 5.2 mi
- 7/10Stanwood High SchoolGrades: 9-12Distance: 5.5 mi
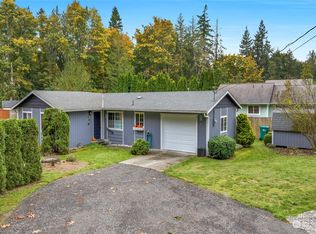
- $435,0002 bd1 ba964 sqft18510 96th Ave NW, Stanwood, WA 98292Sold
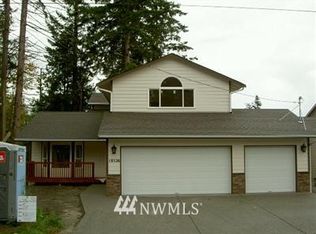
- $701,8004 bd3 ba1.8k sqftLOT 18526 119th Ave NW, Stanwood, WA 98292Off Market
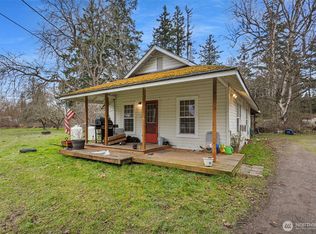
- $480,0002 bd1 ba900 sqft18507 96th Ave NW, Stanwood, WA 98292Sold
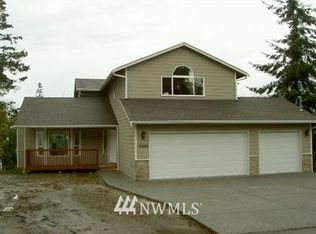
- $706,6004 bd3 ba1.8k sqftLOT 18604 117th Ave NW, Stanwood, WA 98292Off Market
- $575,0004 bd2 ba1.9k sqft18629 96th Ave NW, Stanwood, WA 98292Sold
- $565,0003 bd2 ba1.5k sqft18716 94th Dr, Stanwood, WA 98292Sold
- $190,0000.34 Acres18611 92nd Dr NW, Stanwood, WA 98292Sold
- $595,0003 bd1 ba1.2k sqft9324 188th St NW, Stanwood, WA 98292Sold
A local agent can set up tours, give advice and negotiate with sellers.
Similar homes
- $425,0004 bd2 ba1.7k sqft18825 94th Drive NW, Stanwood, WA 98292Active
 MLS ID #2559767, Julie Menkee. NWMLS as distributed by MLS GRID
 - $425,0003 bd2 ba1.5k sqft18026 31st Avenue NE, Arlington, WA 98223Active
 MLS ID #2557126, Curtiss E. Simmons. NWMLS as distributed by MLS GRID
 - $450,0003 bd1 ba1.1k sqft1251 Russell Drive, Coupeville, WA 98239Active
 MLS ID #2557169, Christina Zimmerman. NWMLS as distributed by MLS GRID
 - $395,0002 bd2 ba1.3k sqft1578 Poplar Lane, Camano Island, WA 98282Active
 MLS ID #2528711, Heidi Morrow. NWMLS as distributed by MLS GRID
 - $439,8003 bd2 ba1.3k sqftAdmirals Cove Div 5, Coupeville, WA 98239ActiveMLS ID #2537247, Cary Anderson. NWMLS as distributed by MLS GRID
- $579,0002 bd2 ba1.3k sqftOnamac, Camano Island, WA 98282ActiveMLS ID #2561780, JP DeBoer. NWMLS as distributed by MLS GRID
- $400,0002 bd1 ba868 sqftArcadia, Greenbank, WA 98523ActiveMLS ID #2559855, Edward Laine. NWMLS as distributed by MLS GRID
- $500,0003 bd2 ba1.4k sqftLost Lk Grv 6, Camano Island, WA 98282ActiveMLS ID #2546031, Stacy LaCount. NWMLS as distributed by MLS GRID
- $449,9503 bd2 ba1.3k sqft19605 Smokey Point Blvd, Arlington, WA 98223ActiveMLS ID #2402985, Melanie Maddy. NWMLS as distributed by MLS GRID
- $399,0003 bd2 ba1.3k sqft3100 Sea Eagle Lane, Greenbank, WA 98253ActiveMLS ID #2442081, Jessica Hart. NWMLS as distributed by MLS GRID
- $475,0003 bd2 ba1.1k sqft830 Garfield Street, Mount Vernon, WA 98273ActiveMLS ID #2540769, Rosemary Parker. NWMLS as distributed by MLS GRID
- $445,0003 bd2 ba1.3k sqftBeeksma 2nd, Oak Harbor, WA 98277ActiveMLS ID #2557903, Annie Cash. NWMLS as distributed by MLS GRID
- $424,9003 bd1 ba1.1k sqftHarborview, Oak Harbor, WA 98277ActiveMLS ID #2546519, Annie Cash. NWMLS as distributed by MLS GRID
- $440,0003 bd1 ba1k sqft1740 SE 6th Street, Oak Harbor, WA 98277ActiveMLS ID #2478025, Elizabeth Perron. NWMLS as distributed by MLS GRID
- $459,0003 bd1 ba1k sqft3128 Summit Boulevard, Oak Harbor, WA 98277ActiveMLS ID #2545106, Blanca Hanson. NWMLS as distributed by MLS GRID
- $390,0003 bd2 ba1.4k sqft4717 Hansen Drive, Clinton, WA 98236ActiveMLS ID #2523260, James Tomisser. NWMLS as distributed by MLS GRID
- $465,0002 bd1 ba988 sqftMiller Addition, Marysville, WA 98270ActiveMLS ID #2523611, Lisa Lobaugh. NWMLS as distributed by MLS GRID
- $498,0003 bd2 ba1k sqft5613 Grove Street, Marysville, WA 98270ActiveMLS ID #2557269, Kristopher Ellis. NWMLS as distributed by MLS GRID
- $270,0002 bd2 ba1.1k sqftEl Camano, Camano Island, WA 98282ActiveMLS ID #2559761, Berklee Olson. NWMLS as distributed by MLS GRID
- $565,0003 bd2 ba1.4k sqftTotem Park, Arlington, WA 98223ActiveMLS ID #2557164, Chris J. Bacoka Jr. NWMLS as distributed by MLS GRID
