This updated Arlington rambler with a basement at 717 East Highland Drive sits on a spacious and level .25-acre lot with an expansive gravel driveway. The large parking area easily accommodates an RV, boat, work trucks or multiple guest vehicles, offering rare outdoor utility right alongside in-town convenience. Inside, the home features a bright and functional open layout with premium laminate flooring, crown molding, solid wood interior doors and a kitchen equipped with granite countertops and stainless steel appliances. A massive basement adds flexible extra space perfect for a home office, gym, media room or storage. The well-maintained property provides total peace of mind with a three-year-old Malarkey Vista roof, vinyl windows, upgraded wiring, PEX plumbing and an efficient heat pump system for year-round comfort. Outside, the fully usable yard includes established gardens, a greenhouse, a storage shed and a relaxing gazebo. It is located just minutes from downtown Arlington, Cascade Valley Hospital, local schools, shopping, public transit, Highway 9 and the Centennial Trail.
Pending inspection
Listed by: Real Estate Gladiators • Bryan Howdeshell
Price cut: $30.9K (7/9)
$499,000
717 E Highland Drive, Arlington, WA 98223
2beds
1,528sqft
Single Family Residence
Built in 1952
0.25 Acres Lot
$499,300 Zestimate®
$327/sqft
$-- HOA
What's special
Relaxing gazeboCrown moldingEstablished gardensPremium laminate flooringExpansive gravel drivewaySolid wood interior doorsThree-year-old malarkey vista roof
- 81 days |
- 906 |
- 47 |
Likely to sell faster than
Zillow last checked:
Listing updated:
Listed by:
Bryan Howdeshell,
Real Estate Gladiators
Source: NWMLS as distributed by MLS GRID,MLS#: 2530015
Facts & features
Interior
Bedrooms & bathrooms
- Bedrooms: 2
- Bathrooms: 1
- Full bathrooms: 1
- Main level bathrooms: 1
- Main level bedrooms: 2
Primary bedroom
- Level: Main
Bedroom
- Level: Main
Bathroom full
- Level: Main
Den office
- Level: Lower
Entry hall
- Level: Main
Kitchen with eating space
- Level: Main
Living room
- Level: Main
Utility room
- Level: Lower
Heating
- See Remarks, Electric
Cooling
- Heat Pump
Appliances
- Included: Dishwasher, Dryer, Microwave, Refrigerator, Stove(s)/Range(s), Washer, Dishwasher(s), Dryer(s), Microwave(s), Refrigerator(s), Washer(s)
Features
- Flooring: Ceramic Tile, Laminate, Carpet
- Windows: Dbl Pane/Storm Window
- Basement: Partially Finished
- Has fireplace: No
Interior area
- Total structure area: 1,528
- Total interior livable area: 1,528 sqft
Video & virtual tour
Property
Parking
- Parking features: Driveway, None, RV Parking
Features
- Levels: One
- Stories: 1
- Entry location: Main
- Patio & porch: Dbl Pane/Storm Window
- Has view: Yes
- View description: Territorial
Lot
- Size: 0.25 Acres
- Features: Curbs, Paved, Sidewalk, Gas Available, Green House, Outbuildings, RV Parking
- Topography: Level
- Residential vegetation: Garden Space
Details
- Parcel number: 31051100103000
- Zoning: OTRD
- Zoning description: Jurisdiction: City
- Special conditions: Standard
Construction
Type & style
- Home type: SingleFamily
- Architectural style: Traditional,1 Story w/Bsmnt.
- Property subtype: Single Family Residence
Materials
- Wood Siding
- Foundation: Poured Concrete
- Roof: Composition
Condition
- Good
- Year built: 1952
- Major remodel year: 1952
Utilities & green energy
- Electric: Company: PUD
- Sewer: Sewer Connected, Company: City of Arlington
- Water: Public, Company: City of Arlington
- Utilities for property: Xfinity
Community & HOA
Community
- Subdivision: Arlington
Location
- Region: Arlington
Financial & listing details
- Price per square foot: $327/sqft
- Tax assessed value: $437,700
- Annual tax amount: $3,014
- Date on market: 5/27/2026
- Cumulative days on market: 83 days
- Listing terms: Conventional,FHA,USDA Loan,VA Loan
- Inclusions: Dishwasher(s), Dryer(s), Microwave(s), Refrigerator(s), Stove(s)/Range(s), Washer(s)
Estimated market value
$499,300
$474,000 - $524,000
$2,201/mo
Price history
| Date | Event | Price |
|---|---|---|
| 8/11/2026 | Pending sale | $499,000$327/sqft |
Source:  NWMLS as distributed by MLS GRID #2530015 Report a problem NWMLS as distributed by MLS GRID #2530015 Report a problem | ||
| 7/9/2026 | Price change | $499,000-5.8%$327/sqft |
Source: NWMLS as distributed by MLS GRID #2530015 Report a problem | ||
| 6/19/2026 | Price change | $529,900-3.5%$347/sqft |
Source: NWMLS as distributed by MLS GRID #2530015 Report a problem | ||
| 5/29/2026 | Listed for sale | $549,000+68.9%$359/sqft |
Source: NWMLS as distributed by MLS GRID #2530015 Report a problem | ||
| 8/22/2019 | Sold | $325,000+4.8%$213/sqft |
Source: NWMLS as distributed by MLS GRID #1486779 Report a problem | ||
| 8/22/2019 | Listed for sale | $310,000$203/sqft |
Source: Signature Properties NW #1486779 Report a problem | ||
| 7/17/2019 | Pending sale | $310,000$203/sqft |
Source: Signature Properties NW #1486779 Report a problem | ||
| 7/9/2019 | Listed for sale | $310,000+36%$203/sqft |
Source: Signature Properties NW #1486779 Report a problem | ||
| 10/4/2006 | Sold | $228,000$149/sqft |
Source: NWMLS as distributed by MLS GRID #26104856 Report a problem | ||
Public tax history
| Year | Property taxes | Tax assessment |
|---|---|---|
| 2024 | $3,807 +13.7% | $437,700 +12.5% |
| 2023 | $3,348 +8.4% | $389,200 -2.4% |
| 2022 | $3,087 +4% | $398,900 +25.6% |
| 2021 | $2,969 +14.7% | $317,600 +11.1% |
| 2020 | $2,589 +35.8% | $285,800 +35.9% |
| 2019 | $1,907 | $210,300 +6.8% |
| 2018 | -- | $197,000 +29.5% |
| 2017 | $2,063 +22.4% | $152,100 +10.3% |
| 2016 | $1,685 | $137,900 +3.8% |
| 2015 | $1,685 +27.4% | $132,800 +28.8% |
| 2013 | $1,323 | $103,100 |
| 2012 | -- | -- |
| 2011 | -- | -- |
| 2010 | -- | -- |
Find assessor info on the county website
Monthly payment
Est. payment
Payment breakdown
Explore the cost of this home by adjusting the details. Changes won't be saved.Climate risks
Neighborhood: Old Town
Nearby schools
GreatSchools rating
- 6/10Presidents Elementary SchoolGrades: PK-5Distance: 0.5 mi
- 6/10Haller Middle SchoolGrades: 6-8Distance: 0.2 mi
- 8/10Arlington High SchoolGrades: 9-12Distance: 1.5 mi
Schools provided by the listing agent
- Elementary: Presidents Elem
- Middle: Haller Middle Sch
- High: Arlington High
Source: NWMLS as distributed by MLS GRID. This data may not be complete. We recommend contacting the local school district to confirm school assignments for this home.
- $525,0002 bd2 ba2.3k sqft625 E Highland Dr, Arlington, WA 98223Sold

- $797,600-- bd-- ba2.9k sqft341 S French Ave #A & B, Arlington, WA 98223Off Market
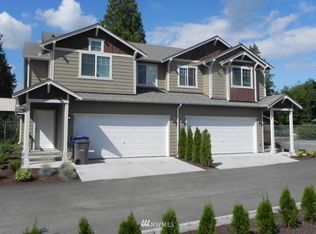
- $865,0006 bd6 ba2.9k sqft341 S French Ave, Arlington, WA 98223Sold

- $345,0002 bd2 ba898 sqft870 Wesley St APT 102, Arlington, WA 98223Sold
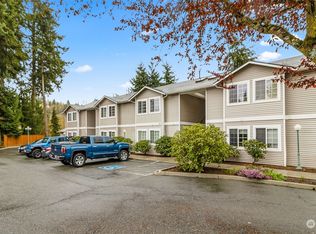
- $385,0002 bd1 ba968 sqft607 S Stillaguamish Ave, Arlington, WA 98223Sold
- $7,300,00060 bd51 ba28k sqft21125 81st Dr NE, Arlington, WA 98223For Sale
- $490,0001 bd1 ba810 sqft420 S French Ave, Arlington, WA 98223Sold
- $540,0003 bd2 ba1.1k sqft328 S French Ave, Arlington, WA 98223Sold
A local agent can set up tours, give advice and negotiate with sellers.
Similar homes
- $550,0003 bd4 ba1.6k sqft6112 202nd Place NE, Arlington, WA 98223Active
 MLS ID #2554743, Mantille Snow. NWMLS as distributed by MLS GRID
 - $499,9992 bd2 ba1.1k sqftHidden Acres, Arlington, WA 98223Active
 MLS ID #2567622, Lance Otto. NWMLS as distributed by MLS GRID
 - $630,0003 bd2 ba1.4k sqftThe Woodlands, Arlington, WA 98223Active
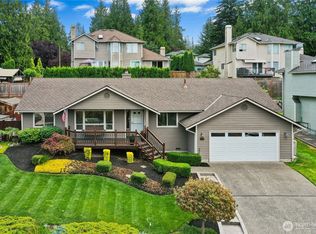 MLS ID #2568273, Mike Pavone. NWMLS as distributed by MLS GRID
 - $550,0003 bd2 ba1.1k sqft19223 Vista Drive, Arlington, WA 98223Active
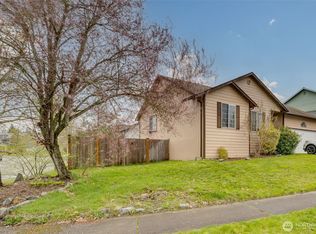 MLS ID #2496499, Gina Akins. NWMLS as distributed by MLS GRID
 - $500,0002 bd1 ba1k sqft16826 118th Street NE, Arlington, WA 98223ActiveMLS ID #2551417, Adam Thomas. NWMLS as distributed by MLS GRID
- $479,0001 bd1 ba884 sqft320 Pioneer Highway E, Arlington, WA 98223ActiveMLS ID #2562882, Mickie Lee Barnett. NWMLS as distributed by MLS GRID
- $649,9993 bd2 ba1.3k sqftPioneer Meadows Div 3, Arlington, WA 98223ActiveMLS ID #2535221, Karen Wagner. NWMLS as distributed by MLS GRID
- $625,0003 bd3 ba1.6k sqftGleneagle, Arlington, WA 98223ActiveMLS ID #2545926, Lance Otto. NWMLS as distributed by MLS GRID
- $650,0004 bd3 ba1.9k sqftHighland View Estates, Arlington, WA 98223ActiveMLS ID #2567866, Eva M. Bryce. NWMLS as distributed by MLS GRID
- $525,0003 bd1 ba1.3k sqftCherrydale Tracts, Marysville, WA 98270ActiveMLS ID #2563640, Kim Lohnes. NWMLS as distributed by MLS GRID
- $539,9903 bd2 ba1.1k sqft18028 121st Street NE, Arlington, WA 98223ActiveMLS ID #2523344, Keegan Posivio. NWMLS as distributed by MLS GRID
- $685,0004 bd3 ba1.9k sqft18331 E Countryclub Drive, Arlington, WA 98223ActiveMLS ID #2548995, Sadie Allen. NWMLS as distributed by MLS GRID
- $560,0003 bd2 ba1.3k sqft5907 88th St Ne, Marysville, WA 98270ActiveMLS ID #2561170, Brady Roberts. NWMLS as distributed by MLS GRID
- $710,0004 bd3 ba1.8k sqft3511 187th Street NE, Arlington, WA 98223ActiveMLS ID #2547060, Nicole Swenson. NWMLS as distributed by MLS GRID
- $550,0002 bd2 ba1.3k sqftLast Chance Ranch, Arlington, WA 98223ActiveMLS ID #2444969, Anita R. Fawcett. NWMLS as distributed by MLS GRID
- $560,0004 bd2 ba1.3k sqftHeather Glen Division 1, Marysville, WA 98271ActiveMLS ID #2560410, Kiya Holmes. NWMLS as distributed by MLS GRID
- $459,9503 bd2 ba1.1k sqft2327 Harrison Avenue, Everett, WA 98201ActiveMLS ID #2566213, Rene Breen. NWMLS as distributed by MLS GRID
- $540,0003 bd1 ba1.2k sqft5730 146th Street NE, Marysville, WA 98271ActiveMLS ID #2539484, Holly Sheppard. NWMLS as distributed by MLS GRID
- $595,0003 bd2 ba1.3k sqftSherwood Forest, Marysville, WA 98271ActiveMLS ID #2567617, Marlene Rouleau. NWMLS as distributed by MLS GRID
- $545,0004 bd2 ba1.2k sqft4434 Forest Drive, Everett, WA 98203ActiveMLS ID #2569092, Betsy Anorbe. NWMLS as distributed by MLS GRID
